COMPLETE RENOVATION + ADDITION! Welcome to 98 England Rd, a thoughtfully redesigned residence offering approximately 3,300 sq ft of finished living space, plus a 2-car garage with an approximately 900 sq ft ADU above. The completed property is planned to feature 5 bedrooms and 3.5 bathrooms, providing exceptional space and flexibility for modern living, extended family, guests, or potential rental use. The main residence showcases a clean, modern farmhouse-inspired exterior with crisp white siding, contrasting black trim, and abundant windows. Inside, the renovation emphasizes an open, inviting layout with warm flooring, bright white cabinetry. The spacious kitchen is designed with a large statement island with generous prep space and seating for multiple guests, stone countertops, and ample natural light. The private primary suite is designed as a luxurious retreat, featuring a beautiful ensuite bath with a freestanding soaking tub, creating a spa-like setting to unwind at the end of the day. The thoughtfully landscaped exterior, private setting, and substantial garage/ADU component add to the property's versatility and long-term appeal. An exciting opportunity to own a substantially renovated and expanded home in North Attleboro with space, style, and flexibility built into the design.
For sale
$899,000
98 England Rd, North Attleboro, MA 02760
5beds
3,300sqft
Single Family Residence
Built in 1930
0.46 Acres Lot
$-- Zestimate®
$272/sqft
$-- HOA
What's special
Open inviting layoutCrisp white sidingContrasting black trimPrivate settingClean modern farmhouse-inspired exteriorPrivate primary suiteBright white cabinetry
- 17 hours
- 158
- 5
Zillow last checked:
Listing updated:
Listed by:
Alysandra Nemeth 860-575-3434,
Redfin Corp. 617-340-7803
Source: MLS PIN,MLS#: 73575221
Facts & features
Interior
Bedrooms & bathrooms
- Bedrooms: 5
- Bathrooms: 4
- Full bathrooms: 3
- 1/2 bathrooms: 1
Primary bedroom
- Level: Second
Bedroom 2
- Level: Second
Bedroom 3
- Level: Second
Bedroom 4
- Level: Second
Bedroom 5
- Level: Second
Bathroom 1
- Level: First
Bathroom 2
- Level: Second
Bathroom 3
- Level: Second
Dining room
- Level: First
Kitchen
- Level: First
Living room
- Level: First
Heating
- Baseboard, Oil
Cooling
- Central Air
Appliances
- Included: Water Heater
- Laundry: First Floor, Electric Dryer Hookup, Washer Hookup
Features
- In-Law Floorplan, Bathroom
- Has basement: No
- Number of fireplaces: 1
Interior area
- Total structure area: 3,300
- Total interior livable area: 3,300 sqft
- Finished area above ground: 3,300
Property
Parking
- Total spaces: 4
- Parking features: Attached, Under, Paved Drive, Off Street, Paved
- Attached garage spaces: 2
- Uncovered spaces: 2
Lot
- Size: 0.46 Acres
Details
- Parcel number: M:0041 B:0017 L:0000,2876492
- Zoning: R20
Construction
Type & style
- Home type: SingleFamily
- Architectural style: Colonial
- Property subtype: Single Family Residence
Materials
- Frame
- Foundation: Slab
- Roof: Shingle
Condition
- Year built: 1930
Utilities & green energy
- Electric: Circuit Breakers
- Sewer: Public Sewer
- Water: Public
- Utilities for property: for Electric Range, for Electric Dryer, Washer Hookup
Community & HOA
Community
- Features: Shopping, Park, Medical Facility, Highway Access, Public School
HOA
- Has HOA: No
Location
- Region: North Attleboro
Financial & listing details
- Price per square foot: $272/sqft
- Tax assessed value: $440,800
- Annual tax amount: $4,875
- Date on market: 9/10/2026
- Road surface type: Paved
Estimated market value
Not available
Estimated sales range
Not available
$3,192/mo
Price history
| Date | Event | Price |
|---|---|---|
| 9/10/2026 | Listed for sale | $899,000+385.9%$272/sqft |
Source: MLS PIN #73575221 Report a problem | ||
| 5/5/2026 | Sold | $185,000-38.3%$56/sqft |
Source: MLS PIN #73475760 Report a problem | ||
| 2/21/2026 | Contingent | $299,900$91/sqft |
Source: MLS PIN #73477232 Report a problem | ||
| 2/10/2026 | Listed for sale | $299,900$91/sqft |
Source: MLS PIN #73475760 Report a problem | ||
Public tax history
| Year | Property taxes | Tax assessment |
|---|---|---|
| 2025 | $4,565 | $395,600 |
| 2024 | $4,565 -0.5% | $395,600 +10.3% |
| 2023 | $4,588 +1.7% | $358,700 +10.7% |
| 2022 | $4,513 +2% | $324,000 +4.5% |
| 2021 | $4,424 +3.2% | $310,000 +3.8% |
| 2020 | $4,285 +7.2% | $298,600 +6.4% |
| 2019 | $3,996 +15.3% | $280,600 +8% |
| 2018 | $3,467 +9.5% | $259,900 +8.6% |
| 2017 | $3,165 -3.9% | $239,400 -3.9% |
| 2016 | $3,292 +6.6% | $249,000 +6% |
| 2015 | $3,088 -1.4% | $235,000 -0.7% |
| 2014 | $3,133 +3.7% | $236,600 +0.1% |
| 2013 | $3,021 +4.5% | $236,400 |
| 2012 | $2,891 +4.3% | $236,400 |
| 2011 | $2,771 +1.4% | $236,400 -9.7% |
| 2010 | $2,733 -0.9% | $261,800 -6.8% |
| 2009 | $2,758 +5.1% | $280,900 -2.9% |
| 2008 | $2,624 +7.4% | $289,300 -0.3% |
| 2007 | $2,443 +15.4% | $290,200 +23.5% |
| 2006 | $2,117 +1.3% | $235,000 +4.5% |
| 2005 | $2,089 +14.3% | $224,900 +57.8% |
| 2004 | $1,828 +4.9% | $142,500 |
| 2003 | $1,743 -3.3% | $142,500 +20.7% |
| 2001 | $1,803 +2.6% | $118,100 |
| 2000 | $1,757 +5.7% | $118,100 +6.8% |
| 1997 | $1,662 | $110,600 |
Find assessor info on the county website
Monthly payment
Est. payment
Payment breakdown
Explore the cost of this home by adjusting the details. Changes won't be saved.Climate risks
Neighborhood: 02760

Similar homes
- $780,0004 bd4 ba2.6k sqft560 Allen Ave, North Attleboro, MA 02760For Sale
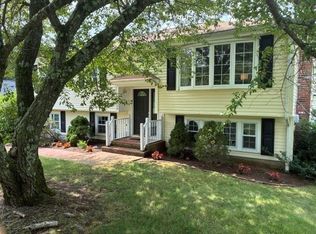 MLS ID #73546447, Donna Haynes Dwyer, eXp Realty LLC. MLS PIN
 - $--3 bd3 ba2.5k sqft15 Walker St, Norton, MA 02766Auction
 Auction.com 2
 - $799,0004 bd3 ba2.2k sqft11 Musket Rd, Attleboro, MA 02703For Sale
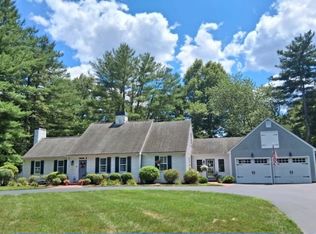 MLS ID #73560419, Dave White, OwnerEntry.com. MLS PIN
 - $759,9003 bd2 ba2.2k sqft23 Wildrose Ct, Warwick, RI 02888For Sale

 MLS ID #1422631, Nick Muschiano, Cityside Properties. StateWide MLS RI
 - $657,8994 bd2 ba2k sqft724 Greenville Ave, Johnston, RI 02919For SaleMLS ID #1420421, Armando Ugarte Castelar, William Raveis Inspire. StateWide MLS RI
- $499,0006 bd4 ba2.6k sqft246 Lenox Ave, Providence, RI 02907For SaleMLS ID #1422730, The ALBA Group, Innovations Realty. StateWide MLS RI
