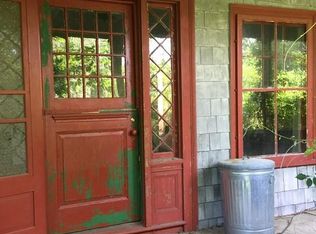
Welcome to 77 Summer Street Rehoboth MA! This home should be on the cover of "Country Living" Sitting on over 3 acres of land privacy galore. Home was completely redone in 2011: new roof, new vinyl, new heating system (FHW by oil) water filtration system, plumbing and electrical. In 2025 new well was installed, 2026 new septic system will be done (3 Bedroom). This 3 bedroom gambrel cape welcomes you as soon as you walk into the breezeway with slider leading to your back yard patio overlooking acres of wilderness. Back inside you will find open floor concept with Kitchen and Dining area along with first floor bath and front to back living room with a pellet stove. The second level features master bedroom with plenty of closet space along with full bath and two additional bedrooms. Attached is your two car heated garage and plenty of parking. Too many upgrades to mention. Located near major routes. Come experience country living at its best.
For sale
$675,000
77 Summer St, Rehoboth, MA 02769
3beds
2,296sqft
Single Family Residence
Built in 1963
3.54 Acres Lot
$657,400 Zestimate®
$294/sqft
$-- HOA
What's special
Water filtration systemFirst floor bathNew roofTwo additional bedroomsPlenty of parking
- 34 days
- 1,334
- 79
Zillow last checked:
Listing updated:
Listed by:
Monica Kavanaugh 508-509-0671,
Realty Executives Metro South 508-880-0900
Source: MLS PIN,MLS#: 73590778
Facts & features
Interior
Bedrooms & bathrooms
- Bedrooms: 3
- Bathrooms: 2
- Full bathrooms: 1
- 1/2 bathrooms: 1
Primary bedroom
- Features: Ceiling Fan(s), Closet, Flooring - Wall to Wall Carpet
- Level: Second
Bedroom 2
- Features: Ceiling Fan(s), Closet, Flooring - Hardwood
- Level: Second
Bedroom 3
- Features: Ceiling Fan(s), Closet, Flooring - Hardwood
- Level: Second
Dining room
- Features: Flooring - Wood, Open Floorplan
- Level: First
Kitchen
- Features: Flooring - Stone/Ceramic Tile, Pantry, Countertops - Stone/Granite/Solid, Country Kitchen, Breezeway
- Level: Main,First
Living room
- Features: Flooring - Hardwood, Cable Hookup
- Level: Main,First
Heating
- Baseboard, Oil
Cooling
- Window Unit(s), Wall Unit(s)
Appliances
- Included: Electric Water Heater, Range, Dishwasher, Microwave
- Laundry: In Basement
Features
- Slider, Breezeway, Sun Room
- Flooring: Wood, Tile, Flooring - Stone/Ceramic Tile
- Windows: Insulated Windows, Screens
- Basement: Full,Sump Pump
- Number of fireplaces: 1
- Fireplace features: Living Room
Interior area
- Total structure area: 2,296
- Total interior livable area: 2,296 sqft
- Finished area above ground: 2,296
Property
Parking
- Total spaces: 8
- Parking features: Attached, Paved Drive, Off Street
- Attached garage spaces: 2
- Uncovered spaces: 6
Accessibility
- Accessibility features: No
Features
- Patio & porch: Patio
- Exterior features: Patio, Rain Gutters, Screens
Lot
- Size: 3.54 Acres
- Features: Level
Details
- Foundation area: 1064
- Parcel number: 4036634
- Zoning: Residentia
Construction
Type & style
- Home type: SingleFamily
- Property subtype: Single Family Residence
- Attached to another structure: Yes
Materials
- Frame
- Foundation: Concrete Perimeter
- Roof: Shingle
Condition
- Year built: 1963
Utilities & green energy
- Electric: 200+ Amp Service
- Sewer: Private Sewer
- Water: Private
- Utilities for property: for Electric Range
Community & HOA
Community
- Features: Shopping, Park, Walk/Jog Trails, Stable(s), Laundromat, Conservation Area, Highway Access, House of Worship, Public School
HOA
- Has HOA: No
Location
- Region: Rehoboth
Financial & listing details
- Price per square foot: $294/sqft
- Tax assessed value: $498,400
- Annual tax amount: $5,557
- Date on market: 10/14/2026
Estimated market value
$657,400
$625,000 - $690,000
$3,052/mo
Price history
| Date | Event | Price |
|---|---|---|
| 10/14/2026 | Listed for sale | $675,000+117.7%$294/sqft |
Source: MLS PIN #73590778 Report a problem | ||
| 1/21/2010 | Sold | $310,000$135/sqft |
Source: Public Record Report a problem | ||
Public tax history
| Year | Property taxes | Tax assessment |
|---|---|---|
| 2025 | $5,557 -4.1% | $498,400 -2.3% |
| 2024 | $5,792 +6.6% | $509,900 +8.7% |
| 2023 | $5,434 +2.2% | $469,300 +11.8% |
| 2022 | $5,318 +3.7% | $419,700 +8.3% |
| 2021 | $5,129 +0.9% | $387,400 |
| 2020 | $5,083 +17.6% | $387,400 +7.3% |
| 2018 | $4,322 +1.8% | $361,100 +6.8% |
| 2017 | $4,245 +3.4% | $338,000 |
| 2016 | $4,107 +6.5% | $338,000 +7.9% |
| 2015 | $3,855 +1.3% | $313,200 +2.4% |
| 2014 | $3,807 +2.8% | $306,000 -2.9% |
| 2013 | $3,704 -5.9% | $315,200 -12.2% |
| 2012 | $3,938 -8.8% | $359,000 -15.8% |
| 2011 | $4,317 +5.6% | $426,200 -2.8% |
| 2010 | $4,089 +26.8% | $438,700 +21.1% |
| 2009 | $3,224 -1% | $362,200 -10.7% |
| 2008 | $3,257 +7% | $405,600 +0.3% |
| 2007 | $3,044 +9.8% | $404,200 +18.8% |
| 2006 | $2,772 +0.5% | $340,100 +9.2% |
| 2005 | $2,759 +2.7% | $311,400 +12.1% |
| 2004 | $2,687 +2.6% | $277,900 +34.3% |
| 2003 | $2,619 -11.2% | $206,900 -20.9% |
| 2001 | $2,949 | $261,700 |
Find assessor info on the county website
Monthly payment
Est. payment
Payment breakdown
Explore the cost of this home by adjusting the details. Changes won't be saved.Climate risks
Neighborhood: 02769

Similar homes
- $660,0003 bd3 ba1.9k sqft12 Trim St, Rehoboth, MA 02769For Sale

 MLS ID #1427891, Paula Gallant, REMAX Revolution. StateWide MLS RI
- $650,0003 bd2 ba1.6k sqft151 Summer St, Rehoboth, MA 02769For Sale
 MLS ID #73527850, Marlene Sequeira, The Mello Group, Inc.. MLS PIN
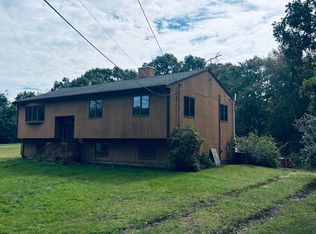
- $649,9003 bd2 ba2.7k sqft15 Brook St, Rehoboth, MA 02769For Sale
 MLS ID #73586136, Benjamin Halpin, Century 21 AllPoints Realty. MLS PIN
- $659,9004 bd3 ba2.1k sqft23 Colonial Way, Rehoboth, MA 02769For Sale
 MLS ID #73578763, Ronald Rupp, Evolution Real Estate. MLS PIN
- $715,0003 bd3 ba2.5k sqft65 Sherman Ave, Seekonk, MA 02771For SaleMLS ID #1426705, Karen Occhialini, Residential Properties Ltd.. StateWide MLS RI
- $639,0003 bd2 ba1.8k sqft36 Wildflower Dr, Seekonk, MA 02771For SaleMLS ID #1422074, Kileen Mitchell, Blu Sky Real Estate. StateWide MLS RI
