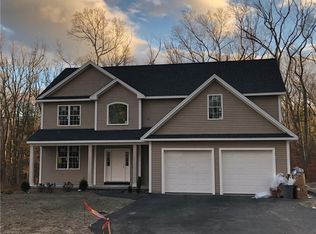
Built in 2018, this home offers the perfect blend of modern style, thoughtful craftsmanship, and comfortable living. The living room offers a cozy pellet stove, while the bright dining area flows seamlessly into the well-appointed kitchen featuring stainless steel appliances, double oven, center island, and an oversized pantry. Also on the main level is a private office with French doors, a convenient half bath, and dedicated laundry room. The main level features crown molding and there are hardwood floors throughout first floor and 2nd floor of the home. Upstairs, the spacious primary suite features a large walk-in closet and private bath with double vanity and walk-in tile shower. Two additional bedrooms and a full guest bath complete the second floor. For outdoor entertaining there is a large composite deck conveniently located off the kitchen with a stamped concrete patio below and a beautifully landscaped yard with irrigation. The walk-out basement offers excellent potential for future finished living space, with rough plumbing already in place. A two-car garage and storage shed provide plenty of parking, workspace, and storage.This home has been meticulously maintained and is Move-in ready!
For sale
$775,000
705 County St, Seekonk, MA 02771
3beds
2,736sqft
Single Family Residence
Built in 2018
0.74 Acres Lot
$766,000 Zestimate®
$283/sqft
$-- HOA
What's special
Cozy pellet stoveWalk-in tile showerTwo-car garageDedicated laundry roomStorage shedWell-appointed kitchenWalk-out basement
- 2 days
- 684
- 49
Likely to sell faster than
Zillow last checked:
Listing updated:
Listed by:
Tori Turco Thurber 508-557-5200,
Evolution Real Estate 508-557-5200,
Tori Turco Thurber 508-557-5200
Source: MLS PIN,MLS#: 73589446
Facts & features
Interior
Bedrooms & bathrooms
- Bedrooms: 3
- Bathrooms: 3
- Full bathrooms: 2
- 1/2 bathrooms: 1
Primary bedroom
- Features: Bathroom - Full, Ceiling Fan(s), Walk-In Closet(s), Flooring - Hardwood
- Level: Second
Bedroom 2
- Features: Ceiling Fan(s), Flooring - Hardwood
- Level: Second
Bedroom 3
- Features: Ceiling Fan(s), Flooring - Hardwood
- Level: Second
Primary bathroom
- Features: Yes
Bathroom 1
- Features: Bathroom - Half, Flooring - Stone/Ceramic Tile
- Level: First
Bathroom 2
- Features: Bathroom - Full, Bathroom - Tiled With Tub, Flooring - Stone/Ceramic Tile
- Level: Second
Bathroom 3
- Features: Bathroom - Full, Bathroom - Tiled With Shower Stall, Flooring - Stone/Ceramic Tile
- Level: Second
Dining room
- Level: First
Kitchen
- Features: Flooring - Hardwood, Pantry, Countertops - Upgraded, Kitchen Island, Cabinets - Upgraded, Open Floorplan, Recessed Lighting, Slider, Stainless Steel Appliances, Crown Molding
- Level: First
Living room
- Features: Wood / Coal / Pellet Stove, Flooring - Hardwood, Open Floorplan, Recessed Lighting
- Level: First
Office
- Features: Flooring - Hardwood
- Level: First
Heating
- Forced Air, Propane
Cooling
- Central Air
Appliances
- Included: Water Heater, Tankless Water Heater, Range, Oven, Dishwasher, Refrigerator, Washer, Dryer
- Laundry: Flooring - Stone/Ceramic Tile, First Floor, Electric Dryer Hookup, Washer Hookup
Features
- Office, Internet Available - Unknown
- Flooring: Wood, Tile, Carpet, Flooring - Hardwood
- Doors: Insulated Doors
- Windows: Insulated Windows
- Basement: Full
- Number of fireplaces: 1
- Fireplace features: Living Room
Interior area
- Total structure area: 2,736
- Total interior livable area: 2,736 sqft
- Finished area above ground: 2,736
Video & virtual tour
Property
Parking
- Total spaces: 12
- Parking features: Under, Garage Faces Side, Paved Drive, Off Street
- Attached garage spaces: 2
- Uncovered spaces: 10
Features
- Patio & porch: Porch, Deck - Composite
- Exterior features: Porch, Deck - Composite, Storage, Sprinkler System
- Frontage length: 120.00
Lot
- Size: 0.74 Acres
Details
- Foundation area: 1800
- Parcel number: M:0060 B:0000 L:05070,4971046
- Zoning: R2
Construction
Type & style
- Home type: SingleFamily
- Architectural style: Colonial
- Property subtype: Single Family Residence
Materials
- Frame
- Foundation: Concrete Perimeter
- Roof: Shingle
Condition
- Year built: 2018
Utilities & green energy
- Electric: 200+ Amp Service
- Sewer: Private Sewer
- Water: Public
- Utilities for property: for Gas Range, for Electric Oven, for Electric Dryer, Washer Hookup
Community & HOA
Community
- Features: Public Transportation, Shopping, Highway Access, Public School
- Subdivision: South Seekonk
HOA
- Has HOA: No
Location
- Region: Seekonk
Financial & listing details
- Price per square foot: $283/sqft
- Tax assessed value: $741,800
- Annual tax amount: $9,161
- Date on market: 10/18/2026
- Listing terms: Contract
Estimated market value
$766,000
$728,000 - $804,000
$4,379/mo
Price history
| Date | Event | Price |
|---|---|---|
| 10/18/2026 | Listed for sale | $775,000+384.4%$283/sqft |
Source: MLS PIN #73589446 Report a problem | ||
| 3/16/2018 | Sold | $160,000-70%$58/sqft |
Source: Public Record Report a problem | ||
| 1/31/2018 | Listed for sale | $534,000$195/sqft |
Source: Keystone Property Group #72276141 Report a problem | ||
Public tax history
| Year | Property taxes | Tax assessment |
|---|---|---|
| 2025 | $9,161 +5% | $741,800 +5% |
| 2024 | $8,722 +4.7% | $706,200 +11.1% |
| 2023 | $8,333 +9.8% | $635,600 +11.7% |
| 2022 | $7,590 +4.3% | $569,000 +6.2% |
| 2021 | $7,274 -3.6% | $536,000 -6.5% |
| 2020 | $7,549 +17.3% | $573,200 +16.3% |
| 2019 | $6,435 +224.2% | $492,700 +231.3% |
| 2018 | $1,985 +18.4% | $148,700 +19.4% |
| 2017 | $1,676 | $124,500 |
Find assessor info on the county website
Monthly payment
Est. payment
Payment breakdown
Explore the cost of this home by adjusting the details. Changes won't be saved.Climate risks
Neighborhood: 02771
Nearby schools
Schools provided by the listing agent
- Elementary: Martin Elementry
- Middle: Hurley
- High: Seekonk High
Source: MLS PIN. This data may not be complete. We recommend contacting the local school district to confirm school assignments for this home.
Similar homes
- $649,0003 bd2 ba1.9k sqft700 County St, Seekonk, MA 02771For Sale
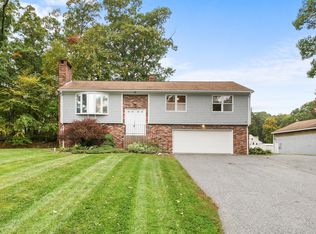 MLS ID #73592531, Christy Querceto, The Q Group Realty, LLC. MLS PIN
- $725,0003 bd3 ba2.5k sqft65 Sherman Ave, Seekonk, MA 02771For Sale
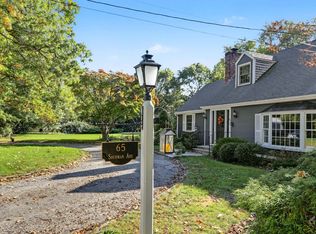 MLS ID #73588538, Karen Occhialini, Residential Properties Ltd. - Barrington. MLS PIN
- $859,0003 bd3 ba1.9k sqft8 Lannister Ln, Seekonk, MA 02771For Sale
 MLS ID #73591659, Saem Srey, RE/MAX Vantage. MLS PIN
- $869,9004 bd3 ba2.4k sqft11 Aubin St, Seekonk, MA 02771For Sale
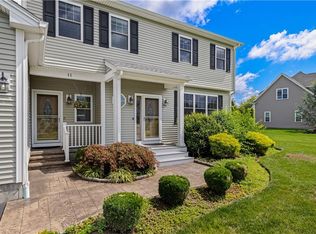
 MLS ID #1420017, Ellen Connelly, RE/MAX Real Estate Center. StateWide MLS RI
- $825,0005 bd3 ba2.9k sqft462 Ledge Rd, Seekonk, MA 02771For SaleMLS ID #1422311, Barbara Stamp, Residential Properties Ltd.. StateWide MLS RI
- $750,0002 bd2 ba1.7k sqft507 County Rd, Barrington, RI 02806For SaleMLS ID #1426290, Debra Jobin, RE/MAX River's Edge - Bristol. StateWide MLS RI
- $775,0002 bd2 ba1.6k sqft240 Power St, Providence, RI 02906For SaleMLS ID #1426172, Jonathan Kaufman, Compass. StateWide MLS RI
- $939,9004 bd3 ba3.4k sqft125 Walker St, Seekonk, MA 02771For SaleMLS ID #1422757, Patty Bain, REMAX Revolution. StateWide MLS RI
- $749,0003 bd3 ba2.1k sqft40 Boyce Ave, Barrington, RI 02806For SaleMLS ID #1424085, Joyce Hughes, Residential Properties Ltd.. StateWide MLS RI
- $725,0003 bd2 ba2k sqft18 Massasoit Ave, Barrington, RI 02806For SaleMLS ID #1425111, Angie Salem, Residential Properties Ltd.. StateWide MLS RI
- $819,0003 bd3 ba1.8k sqft81 Rogers Ave, Barrington, RI 02806For SaleMLS ID #1425987, Marianna Cote, Century 21 Limitless. StateWide MLS RI
