Skip main navigation
Sold for $775,000
  • $775,000

    715 County St, Seekonk, MA 02771

    3beds
    3,468sqft
    Single Family Residence
    Built in 2017
    0.74 Acres Lot
    $881,000 Zestimate®
    $223/sqft
    $5,558 Estimated rent

    Home value

    $881,000

    $837,000 - $925,000

    $5,558/mo

    Zestimate® history
    Loading
    Loading...

    Owner options

    List your home for rent

    $5,558/mo

    Rent Zestimate®

    Find your next renter with Zillow Rental Manager. Plus, with online applications, you can quickly screen prospective tenants – for free.

    Learn more

    $5,558/mo

    Rent Zestimate®

    Refinance and save

    $4,844/mo

    Est. payment

    Refinancing to a lower rate could help reduce your monthly payments and save thousands over the life of the loan.

    See today's rates

    $4,844/mo

    Est. payment

    Explore your selling options

    Work with a Zillow partner agent

    Leverage their expertise and Zillow's premium Showcase listings to get your home seen by more buyers.

    Get started

    List with your own agent

    Get your home in front of millions of buyers by listing it on Zillow.

    Learn how to do it

    Sell it yourself

    Take full control of how buyers see your home on Zillow by listing For Sale by Owner (FSBO).

    List your home

    What's special

    Pantry closetGranite countertopsOpen kitchen boastsGorgeous gas fireplaceBack patioWalk-in closetLarge office space
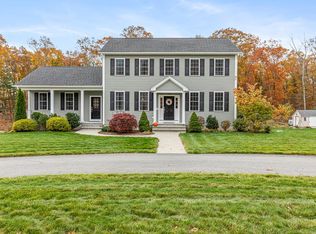
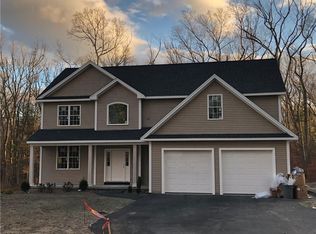
    Amazing Colonial in Seekonk with tons of space inside and out to enjoy. The 1st floor boasts a large office space, open floor plan living room, kitchen, and dining area, perfect for entertaining family and friends. Cozy up to the gorgeous gas fireplace and relax w/ a good book, or entertain all for the big game. Open Kitchen boasts, stainless steel appliances, granite countertops, pantry closet and island w/ additional seating. Primary bedroom is the perfect way to end a long day, featuring a walk-in closet, bathroom w/ double vanity and walk-in shower. The lower level adds so much bonus living and storage space, w/ two sliders for access to the back patio, and the expansive backyard. Exterior features wrap around driveway, as well as a 2 car garage, and plenty of off street parking for 10+ vehicles, so all your guests can enjoy, what you'll enjoy everyday; an upper level deck, lower level patio, or relax on 1 of the 2 front porches. Come see what everyone else loves about this home!

    Zillow last checked:

    Listing updated:

    Listed by:

    Alirio Caldeira 508-479-8419,

    The Mello Group, Inc. 508-640-0505,

    Alirio Caldeira 508-479-8419

    Bought with:

    Lisa Foster-Pacheco

    RE/MAX River's Edge

    Source: MLS PIN,MLS#: 73187832

    Facts & features

    Interior

    Bedrooms & bathrooms
    • Bedrooms: 3
    • Bathrooms: 4
    • Full bathrooms: 2
    • 1/2 bathrooms: 2
    Primary bedroom
    • Features: Bathroom - Full, Bathroom - Double Vanity/Sink, Walk-In Closet(s), Flooring - Hardwood
    • Level: Second
    Bedroom 2
    • Features: Flooring - Hardwood
    • Level: Second
    Bedroom 3
    • Features: Flooring - Hardwood
    • Level: Second
    Bathroom 1
    • Features: Bathroom - Full, Bathroom - Double Vanity/Sink, Flooring - Stone/Ceramic Tile
    • Level: Second
    Bathroom 2
    • Features: Bathroom - Full, Flooring - Stone/Ceramic Tile
    • Level: Second
    Bathroom 3
    • Features: Bathroom - Half, Flooring - Stone/Ceramic Tile
    • Level: First
    Kitchen
    • Features: Flooring - Hardwood, Kitchen Island, Exterior Access, Open Floorplan, Recessed Lighting
    • Level: First
    Living room
    • Features: Flooring - Hardwood, Recessed Lighting, Slider
    • Level: First
    Office
    • Features: Flooring - Hardwood
    • Level: First
    Heating
    • Forced Air, Natural Gas
    Cooling
    • Central Air
    Appliances
    • Included: Water Heater, Tankless Water Heater, Range, Dishwasher, Refrigerator, Washer, Dryer
    • Laundry: First Floor, Gas Dryer Hookup, Washer Hookup
    Features
    • Home Office, Bathroom
    • Flooring: Tile, Hardwood, Flooring - Hardwood, Flooring - Stone/Ceramic Tile
    • Windows: Insulated Windows
    • Basement: Full,Garage Access,Radon Remediation System
    • Number of fireplaces: 1
    • Fireplace features: Living Room
    Interior area
    • Total structure area: 3,468
    • Total interior livable area: 3,468 sqft

    Property

    Parking
    • Total spaces: 12
    • Parking features: Attached, Paved Drive, Off Street, Paved
    • Attached garage spaces: 2
    • Uncovered spaces: 10
    Features
    • Patio & porch: Porch, Deck, Deck - Composite, Patio
    • Exterior features: Porch, Deck, Deck - Composite, Patio, Rain Gutters, Sprinkler System, Invisible Fence
    • Fencing: Invisible
    Lot
    • Size: 0.74 Acres
    Details
    • Parcel number: M:0060 B:0000 L:05080,4971047
    • Zoning: R2

    Construction

    Type & style
    • Home type: SingleFamily
    • Architectural style: Colonial
    • Property subtype: Single Family Residence
    • Attached to another structure: Yes
    Materials
    • Frame
    • Foundation: Concrete Perimeter
    • Roof: Shingle
    Condition
    • Year built: 2017

    Utilities & green energy

    • Electric: 200+ Amp Service
    • Sewer: Private Sewer
    • Water: Public
    • Utilities for property: for Gas Range, for Gas Oven, for Gas Dryer, Washer Hookup

    Community & neighborhood

    Community
    • Community features: Shopping, Conservation Area, Highway Access
    Location
    • Region: Seekonk

    Other

    Other facts
    • Listing terms: Seller W/Participate

    Price history

    DateEventPrice
    5/3/2024Sold$775,000$223/sqft
    Source: MLS PIN #73187832 Report a problem
    12/16/2023Listed for sale$775,000+27%$223/sqft
    Source: MLS PIN #73187832 Report a problem
    2/1/2021Sold$610,000+3.4%$176/sqft
    Source: StateWide MLS RI #1270121 Report a problem
    1/24/2021Pending sale$589,900$170/sqft
    Source: RE/MAX International #1270121 Report a problem
    1/24/2021Listing removed--
    Source: RE/MAX International Report a problem
    1/16/2021Pending sale$589,900$170/sqft
    Source: RE/MAX International #1270121 Report a problem
    1/16/2021Listing removed--
    Source: RE/MAX International Report a problem
    1/15/2021Pending sale$589,900$170/sqft
    Source: RE/MAX International #1270121 Report a problem
    1/15/2021Listing removed--
    Source: RE/MAX International Report a problem
    11/20/2020Pending sale$589,900$170/sqft
    Source: RE/MAX River's Edge #1270121 Report a problem
    11/16/2020Listed for sale$589,900+15.7%$170/sqft
    Source: RE/MAX River's Edge #72757793 Report a problem
    1/24/2018Sold$510,000+325%$147/sqft
    Source: Public Record Report a problem
    3/29/2017Sold$120,000$35/sqft
    Source: Public Record Report a problem

    Public tax history

    YearProperty taxesTax assessment
    2025$9,363 +14.6%$758,100 +14.6%
    2024$8,173 +3.9%$661,800 +10.3%
    2023$7,866 +6.5%$600,000 +8.4%
    2022$7,386 +4.5%$553,700 +6.3%
    2021$7,070 +6.1%$521,000 +3%
    2020$6,661 +3.8%$505,800 +2.9%
    2019$6,420 +185.1%$491,600 +191.4%
    2018$2,252 +34.4%$168,700 +35.5%
    2017$1,676 $124,500

    Find assessor info on the county website

    Neighborhood: 02771

    Nearby schools

    GreatSchools rating
    Get a cash offer in 3 minutes
    Find out how much your home could sell for in as little as 3 minutes with a no-obligation cash offer.
    Estimated market value
    $881,000
    Get a cash offer in 3 minutes
    Find out how much your home could sell for in as little as 3 minutes with a no-obligation cash offer.
    Estimated market value
    $881,000