Welcome home to this beautifully maintained 4-bedroom, 2.5-bath Colonial in Riverside’s highly sought-after Waddington neighborhood. Offering over 2,000 square feet of living space, this inviting home blends classic Colonial charm with a functional layout ideal for everyday living and entertaining. Natural light fills the home, highlighting beautiful hardwood floors and two gas fireplaces that add warmth and character. The first floor features a well-appointed kitchen, dining area, separate formal and casual living spaces, and a convenient half bath. Upstairs, you'll find four generously sized bedrooms, including a spacious primary suite with a walk-in closet and private full bath. A full basement with laundry and additional storage, along with an attached two-car garage, provides added convenience and functionality. Step outside to enjoy the patio and beautiful, professionally landscaped grounds, complete with an underground irrigation system, fully fenced backyard, and above-ground saltwater swimming pool installed in 2021. Whether hosting summer gatherings or simply relaxing outdoors, this inviting backyard offers a wonderful extension of the home's living space. Conveniently located near Crescent Park, the East Bay Bike Path, Sabin Point waterfront, marinas, shopping, dining, and commuter routes, this home offers a wonderful opportunity to enjoy one of East Providence's most desirable neighborhoods. Don’t miss out on this wonderful opportunity—schedule your showing today!
Active
$619,999
42 Tanglewood Dr E, Riverside, RI 02915
4beds
2,004sqft
Single Family Residence
Built in 1968
10,349 Square Feet Lot
$612,400 Zestimate®
$309/sqft
$-- HOA
What's special
Well-appointed kitchenAbove-ground saltwater swimming poolFully fenced backyardAttached two-car garageConvenient half bathBeautiful professionally landscaped groundsDining area
- 6 days
- 609
- 17
Zillow last checked:
Listing updated:
Listed by:
Alan Ferrara 401-359-2274,
The Ferrara Realty Group
Source: StateWide MLS RI,MLS#: 1425711
Facts & features
Interior
Bedrooms & bathrooms
- Bedrooms: 4
- Bathrooms: 3
- Full bathrooms: 2
- 1/2 bathrooms: 1
Bathroom
- Features: Bath w Tub & Shower
Heating
- Natural Gas, Baseboard
Cooling
- Central Air
Appliances
- Included: Dishwasher, Dryer, Exhaust Fan, Disposal, Microwave, Refrigerator, Washer, Gas Water Heater
Features
- Wall (Dry Wall), Wall (Plaster), Plumbing (Mixed), Insulation (Ceiling), Insulation (Walls)
- Flooring: Ceramic Tile, Hardwood, Vinyl, Carpet
- Basement: Full,Interior and Exterior,Unfinished,Laundry,Storage Space,Utility
- Number of fireplaces: 2
- Fireplace features: Gas
Interior area
- Total structure area: 2,004
- Total interior livable area: 2,004 sqft
- Finished area above ground: 2,004
- Finished area below ground: 0
Property
Parking
- Total spaces: 6
- Parking features: Attached
- Attached garage spaces: 2
Features
- Patio & porch: Patio
- Pool features: Above Ground, Salt Water
- Fencing: Fenced
Lot
- Size: 10,349 Square Feet
- Features: Sprinklers
Details
- Zoning: R3
Construction
Type & style
- Home type: SingleFamily
- Architectural style: Colonial
- Property subtype: Single Family Residence
Materials
- Dry Wall, Plaster, Brick, Vinyl Siding
- Foundation: Concrete Perimeter
Condition
- New construction: No
- Year built: 1968
Utilities & green energy
- Electric: 200+ Amp Service
- Sewer: Public Sewer
- Water: Public
- Utilities for property: Sewer Connected, Water Connected
Community & HOA
Community
- Features: Near Public Transport, Golf, Hospital, Private School, Public School, Recreational Facilities, Restaurants, Schools, Near Shopping
- Security: Security System Owned
- Subdivision: Waddington
HOA
- Has HOA: No
Location
- Region: Riverside
Financial & listing details
- Price per square foot: $309/sqft
- Annual tax amount: $6,314
- Date on market: 10/14/2026
Estimated market value
$612,400
$582,000 - $643,000
Not available
Price history
| Date | Event | Price |
|---|---|---|
| 10/14/2026 | Listed for sale | $619,999$309/sqft |
Source:  StateWide MLS RI #1425711 Report a problem | ||
Public tax history
Tax history is unavailable.
Monthly payment
Est. payment
Payment breakdown
Explore the cost of this home by adjusting the details. Changes won't be saved.Climate risks
Neighborhood: Riverside

Similar homes
- $--3 bd2 ba1.8k sqft49 Estrell Dr, Riverside, RI 02915Auction
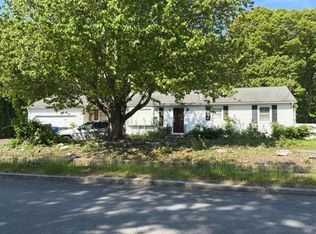 Auction.com 2
- $625,0003 bd2 ba2k sqft15 Washington Rd, Barrington, RI 02806For Sale
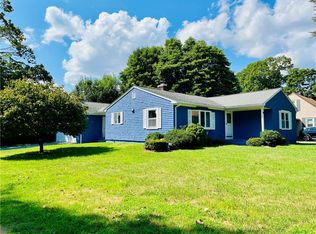
 MLS ID #1425467, Olivia Ma, Maxwell Realty. StateWide MLS RI
- $649,0003 bd2 ba1.9k sqft700 County St, Seekonk, MA 02771For Sale
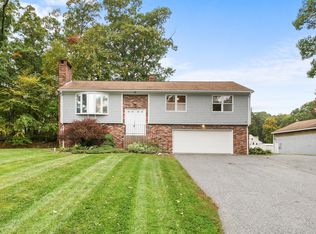 MLS ID #73592531, Christy Querceto, The Q Group Realty, LLC. MLS PIN
- $569,9003 bd3 ba1.9k sqft27 Hoppin Ave E, Providence, RI 02915For Sale
 MLS ID #1426297, Natale Borrelli, SHAWOMET REALTY COMPANY. StateWide MLS RI
- $599,0003 bd2 ba2k sqft15 Charles St, Barrington, RI 02806For SaleMLS ID #1425565, Kirk Schryver Team, Compass. StateWide MLS RI
- $619,0003 bd1 ba1.2k sqft18 Pine Cone Dr, Barrington, RI 02806For SaleMLS ID #1425988, Lauren Schaller, Residential Properties Ltd.. StateWide MLS RI
- $580,0004 bd2 ba1.4k sqft7 Whipple Ave, Barrington, RI 02806For SaleMLS ID #1426430, Kristin McGrath, Century 21 Topsail Realty. StateWide MLS RI
- $699,0004 bd2 ba1.9k sqft916 Bullocks Point Ave, Riverside, RI 02915For SaleMLS ID #1425381, Peter Almonte, Trusthill Real Estate Brkrg.. StateWide MLS RI
- $624,9003 bd3 ba2k sqft50 Planet Ave, Riverside, RI 02915For SaleMLS ID #1419668, Riley White, Keller Williams Leading Edge. StateWide MLS RI
- $548,0003 bd2 ba1.9k sqft30 Black Creek Ln, Warwick, RI 02888For SaleMLS ID #1426466, Adam Cardinal, REMAX Revolution. StateWide MLS RI
- $549,9004 bd2 ba1.9k sqft130 N County St, East Providence, RI 02914For SaleMLS ID #1425465, Milko Ugarte, Realty Center. StateWide MLS RI
- $569,0003 bd2 ba2.4k sqft506 Fair St, Warwick, RI 02888For SaleMLS ID #1426544, Michael Colabella, Williams & Stuart Real Estate. StateWide MLS RI
- $599,0003 bd1 ba1.5k sqft9 Milton Rd, Barrington, RI 02806For SaleMLS ID #1424881, Fatima Pires, Keller Williams South Watuppa. StateWide MLS RI
- $649,9004 bd2 ba2.4k sqft377-379 Warren Ave, East Providence, RI 02914For SaleMLS ID #1425369, Peter Almonte, Trusthill Real Estate Brkrg.. StateWide MLS RI
- $575,9002 bd2 ba1.1k sqft62 Sweetfern Rd, Warwick, RI 02888For SaleMLS ID #1426102, Denise Leonard, BHHS Commonwealth Real Estate. StateWide MLS RI
- $399,9004 bd2 ba1.7k sqft155 Stanton Ave, Riverside, RI 02915For SaleMLS ID #1424781, Ray Hill, Coldwell Banker Realty. StateWide MLS RI
- $599,9003 bd2 ba1.2k sqft520 Middle Hwy, Barrington, RI 02806For SaleMLS ID #1425282, Tyler Cote, Cote Partners Realty LLC. StateWide MLS RI
