MORE PHOTOS COMING!!! A must see Spacious Beautiful Cape located in the well desired Gaspee Plateau, only a few minutes walk to Pawtuxet Village. This 1,741 sq.ft. well maintained home features 3 bedrooms, 1.5 baths with hardwood floors throughout the home. The first floor consists of a living room with a gas fireplace, dining room with a built-in cabinet, a kitchen with custom soft close cherry cabinets for plenty of storage, along with an appliance garage. To complete the look It also has granite counters along with stainless steel appliances. A cozy den heated by a gas stove that has access to a large Trex deck, and a shed for more storage within the fenced yard. There are new Peasce awnings to add character and relief from the heat in the summer. To finish the first floor a half bath. The second floor has 3 bedrooms and a full bath, along with access to a spacious attic providing more storage. The basement is full of storage and partially finished and has been used as a playroom, office or workout room. The home has 5 AC/Heat Mitsubishi Mini splits throughout in addition to gas heat. To round it out this house has a one car garage, with access to a separate attic space!
Active
$569,000
506 Fair St, Warwick, RI 02888
3beds
2,430sqft
Single Family Residence
Built in 1940
5,662 Square Feet Lot
$566,000 Zestimate®
$234/sqft
$-- HOA
What's special
Large trex deckGranite countersAppliance garageStainless steel appliances
- 4 hours
- 244
- 15
Zillow last checked:
Listing updated:
Listed by:
Michael Colabella 401-595-1708,
Williams & Stuart Real Estate
Source: StateWide MLS RI,MLS#: 1426544
Facts & features
Interior
Bedrooms & bathrooms
- Bedrooms: 3
- Bathrooms: 2
- Full bathrooms: 1
- 1/2 bathrooms: 1
Bedroom 1
- Features: Ceiling Height 7 to 9 ft
- Level: Second
Bedroom 2
- Features: Ceiling Height 7 to 9 ft
- Level: Second
Bedroom 3
- Features: Ceiling Height 7 to 9 ft
- Level: Second
Bathroom
- Features: Ceiling Height 7 to 9 ft
- Level: Second
Bathroom
- Features: Ceiling Height 7 to 9 ft
- Level: First
Den
- Features: Ceiling Height 7 to 9 ft
- Level: First
Dining room
- Level: First
Other
- Features: Ceiling Height 7 to 9 ft
- Level: First
Kitchen
- Features: Ceiling Height 7 to 9 ft
- Level: First
Living room
- Features: Ceiling Height 7 to 9 ft
- Level: First
Heating
- Natural Gas, Steam
Cooling
- Has cooling: Yes
Appliances
- Included: Dishwasher, Dryer, Disposal, Microwave, Refrigerator, Washer, Gas Water Heater
Features
- Wall (Dry Wall), Stairs, Plumbing (Mixed), Insulation (Ceiling), Insulation (Walls), Ceiling Fan(s)
- Flooring: Hardwood
- Doors: Storm Door(s)
- Basement: Full,Interior Entry,Partially Finished,Common,Laundry,Storage Space
- Attic: Attic Storage
- Number of fireplaces: 1
- Fireplace features: Brick, Insert
Interior area
- Total structure area: 1,741
- Total interior livable area: 2,430 sqft
- Finished area above ground: 1,741
- Finished area below ground: 689
Property
Parking
- Total spaces: 4
- Parking features: Attached, Driveway
- Attached garage spaces: 1
- Has uncovered spaces: Yes
Features
- Fencing: Fenced
- Waterfront features: Walk to Salt Water
Lot
- Size: 5,662 Square Feet
Details
- Parcel number: WARWM303B0268L0000
Construction
Type & style
- Home type: SingleFamily
- Architectural style: Cape Cod
- Property subtype: Single Family Residence
Materials
- Dry Wall, Vinyl Siding
- Foundation: Concrete Perimeter
Condition
- New construction: No
- Year built: 1940
Utilities & green energy
- Electric: 200+ Amp Service
- Sewer: Public Sewer
- Water: Public
Community & HOA
Community
- Features: Private School, Public School, Recreational Facilities, Restaurants, Schools, Near Shopping
- Subdivision: Gaspee Plateau/ Pawtuxet Village
HOA
- Has HOA: No
Location
- Region: Warwick
Financial & listing details
- Price per square foot: $234/sqft
- Tax assessed value: $391,100
- Annual tax amount: $5,512
- Date on market: 10/20/2026
Estimated market value
$566,000
$538,000 - $594,000
$3,698/mo
Price history
| Date | Event | Price |
|---|---|---|
| 10/20/2026 | Listed for sale | $569,000$234/sqft |
Source:  StateWide MLS RI #1426544 Report a problem | ||
Public tax history
| Year | Property taxes | Tax assessment |
|---|---|---|
| 2025 | $5,659 | $391,100 |
| 2024 | $5,659 +3.1% | $391,100 +1.1% |
| 2023 | $5,487 +4.7% | $386,700 +38.2% |
| 2022 | $5,241 | $279,800 |
| 2021 | $5,241 | $279,800 |
| 2020 | $5,241 | $279,800 |
| 2019 | $5,241 +3% | $279,800 +14.4% |
| 2018 | $5,086 +2.8% | $244,500 |
| 2017 | $4,949 | $244,500 |
| 2016 | $4,949 +1% | $244,500 +3.5% |
| 2015 | $4,901 +3.4% | $236,200 |
| 2014 | $4,738 +1.4% | $236,200 |
| 2013 | $4,674 -1.3% | $236,200 -11.8% |
| 2011 | $4,736 +1.2% | $267,700 |
| 2010 | $4,679 +27% | $267,700 +2.8% |
| 2009 | $3,683 +5.4% | $260,500 |
| 2008 | $3,493 +5.9% | $260,500 +22.1% |
| 2007 | $3,299 | $213,400 |
| 2006 | $3,299 +4.4% | $213,400 |
| 2004 | $3,160 +10.8% | $213,400 +108.1% |
| 2003 | $2,853 | $102,530 |
Find assessor info on the county website
Monthly payment
Est. payment
Payment breakdown
Explore the cost of this home by adjusting the details. Changes won't be saved.Climate risks
Neighborhood: 02888


Similar homes
- $548,0003 bd2 ba1.9k sqft30 Black Creek Ln, Warwick, RI 02888For Sale
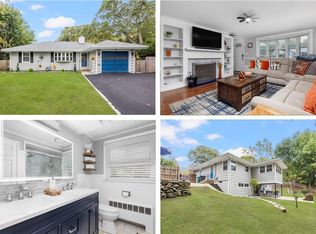
 MLS ID #1426466, Adam Cardinal, REMAX Revolution. StateWide MLS RI
- $550,0004 bd2 ba1.5k sqft138 Audubon Rd, Warwick, RI 02888For Sale
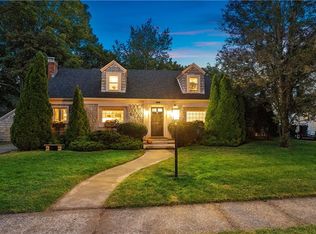 MLS ID #1424732, Slocum Home Team, eXp Realty. StateWide MLS RI
- $709,9003 bd2 ba2.2k sqft23 Wildrose Ct, Warwick, RI 02888For Sale
 MLS ID #1425604, Nick Muschiano, Cityside Properties. StateWide MLS RI
- $659,9003 bd2 ba2k sqft5 Sweetfern Rd, Warwick, RI 02888For Sale
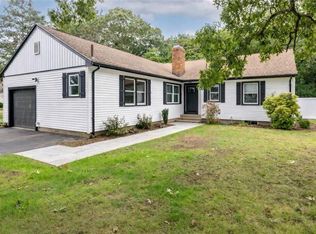 MLS ID #1424862, Cassondra Cavanagh, Williams & Stuart Real Estate. StateWide MLS RI
- $524,9003 bd2 ba1.5k sqft43 Ferrier Dr, Warwick, RI 02888For SaleMLS ID #1419089, The Peter Izzi Team, REMAX Revolution. StateWide MLS RI
- $515,0003 bd2 ba1.3k sqft14 Englewood Ln, Warwick, RI 02888For SaleMLS ID #1424685, Janice Costello, RI Real Estate Services. StateWide MLS RI
- $514,9003 bd2 ba2.8k sqft119 Park View Ave, Warwick, RI 02888For SaleMLS ID #1423775, Doc Smith, Flagship Real Estate Advisors. StateWide MLS RI
- $425,0003 bd2 ba1.7k sqft50 Fairfax Dr, Warwick, RI 02888For SaleMLS ID #1424260, Lorraine Bandoni, CrossRoads Real Estate Group. StateWide MLS RI
- $475,0004 bd2 ba2.1k sqft27 Lydick Ave, Warwick, RI 02888For SaleMLS ID #1420746, Slocum Home Team, eXp Realty. StateWide MLS RI
- $544,9004 bd2 ba1.9k sqft69 Hull St, Warwick, RI 02888For SaleMLS ID #1421805, Curran Keough, Oakmont Realty Group. StateWide MLS RI
- $460,0003 bd3 ba2k sqft21 Madison St, Warwick, RI 02888For SaleMLS ID #1422172, William Rubeira, Engel & Volkers Oceanside. StateWide MLS RI
- $399,9004 bd2 ba1.5k sqft386 Norwood Ave, Warwick, RI 02888For SaleMLS ID #1426078, Michael Cabeceiras, RE/MAX ONE. StateWide MLS RI
- $599,9003 bd2 ba1.6k sqft925 Cedar Swamp Rd, Warwick, RI 02889For SaleMLS ID #1425545, Allen Gammons, BHHS Commonwealth Real Estate. StateWide MLS RI
- $524,9003 bd3 ba1.4k sqft16 Hart Ave, Warwick, RI 02889For SaleMLS ID #1426113, Alexis Cardoso, Residential Properties Ltd.. StateWide MLS RI
- $449,9003 bd2 ba1.8k sqft150 Betsey Williams Dr, Warwick, RI 02889For SaleMLS ID #1426118, Lisa Russo, RE/MAX Results. StateWide MLS RI
- $375,0004 bd2 ba1.6k sqft317 Harrington Ave, Warwick, RI 02888For SaleMLS ID #1426443, Benny Troncoso, eXp Realty. StateWide MLS RI
- $569,9003 bd3 ba1.9k sqft27 Hoppin Ave E, Providence, RI 02915For SaleMLS ID #1426297, Natale Borrelli, SHAWOMET REALTY COMPANY. StateWide MLS RI
- $425,0004 bd2 ba2.3k sqft35 Lane E, Warwick, RI 02888For SaleMLS ID #1422870, Jim Silberman, RE/MAX Professionals. StateWide MLS RI
- $529,9003 bd2 ba1.3k sqft297-299 Harrington Ave, Warwick, RI 02888For SaleMLS ID #1420856, Marino De La Cruz, Home Island Realty, LLC. StateWide MLS RI
- $425,0004 bd2 ba2.9k sqft168 Vineyard Rd, Warwick, RI 02889For SaleMLS ID #1426011, Jessica Delmonico, Cullen Real Estate & Appr Co. StateWide MLS RI
