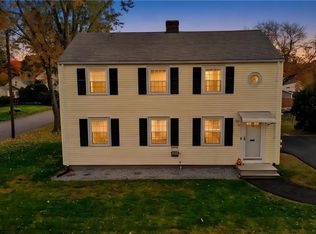
Classic Dutch Colonial on a prime corner lot in Warwick’s highly desirable Lakewood neighborhood! This charming home showcases a freshly upgraded kitchen and refurbished first floor tailored for seamless modern living. In addition, you will find beautiful hardwood flooring throughout, a large attached 2 car garage, central air conditioning, and the added ceiling space on the second level because of the gambrel roof design. At the heart of the main level sits a beautiful central wood-burning fireplace, anchoring an open, warm, and inviting layout. With a large primary bedroom, ample closet space in all 3 bedrooms, 2 full bathrooms and an unfinished full basement, this home gives you both flexibility and storage. Enjoy an exceptional location near local schools and shopping, just 2 miles from historic Pawtuxet Village’s vibrant dining, boutique shopping, and Narragansett Bay waterfront access. In the other direction, you are conveniently 2 miles from major commuter routes and Rhode Island T.F. Green International Airport—while enjoying complete peace and quiet safely off active flight paths. An ideal blend of classic character, stylish updates, and everyday convenience!
Active under contract
$514,900
119 Park View Ave, Warwick, RI 02888
3beds
2,808sqft
Single Family Residence
Built in 1987
10,454 Square Feet Lot
$510,000 Zestimate®
$183/sqft
$-- HOA
What's special
- 46 days
- 584
- 45
Zillow last checked:
Listing updated:
Listed by:
Doc Smith 401-368-8957,
Flagship Real Estate Advisors
Source: StateWide MLS RI,MLS#: 1423775
Facts & features
Interior
Bedrooms & bathrooms
- Bedrooms: 3
- Bathrooms: 2
- Full bathrooms: 2
Primary bedroom
- Features: Ceiling Height 7 to 9 ft
- Level: Second
Bedroom 2
- Features: Ceiling Height 7 to 9 ft
- Level: Second
Bedroom 3
- Features: Ceiling Height 7 to 9 ft
- Level: Second
Bathroom
- Features: Ceiling Height 7 to 9 ft
- Level: Second
Bathroom
- Features: Ceiling Height 7 to 9 ft
- Level: First
Dining room
- Features: Ceiling Height 7 to 9 ft
- Level: First
Kitchen
- Features: Ceiling Height 7 to 9 ft
- Level: First
Living room
- Features: Ceiling Height 7 to 9 ft
- Level: First
Office
- Features: Ceiling Height 7 to 9 ft
- Level: First
Heating
- Natural Gas, Forced Water
Cooling
- Central Air
Appliances
- Included: Dishwasher, Dryer, Microwave, Refrigerator, Washer, Gas Water Heater
Features
- Wall (Dry Wall), Stairs, Plumbing (Mixed), Insulation (Unknown)
- Flooring: Hardwood
- Basement: Full,Interior and Exterior,Unfinished,Laundry
- Number of fireplaces: 1
- Fireplace features: Brick
Interior area
- Total structure area: 1,872
- Total interior livable area: 2,808 sqft
- Finished area above ground: 1,872
- Finished area below ground: 936
Video & virtual tour
Property
Parking
- Total spaces: 6
- Parking features: Attached, Garage Door Opener
- Attached garage spaces: 2
Features
- Fencing: Fenced
Lot
- Size: 10,454 Square Feet
- Features: Corner Lot
Details
- Foundation area: 1008
- Parcel number: WARWM295B0464L0000
- Zoning: A7
- Other equipment: Cable TV
Construction
Type & style
- Home type: SingleFamily
- Architectural style: Colonial
- Property subtype: Single Family Residence
Materials
- Dry Wall, Wood
- Foundation: Mixed
Condition
- New construction: No
- Year built: 1987
Utilities & green energy
- Electric: 150 Amp Service
- Sewer: Public Sewer
- Water: Municipal
Community & HOA
Community
- Features: Near Public Transport, Commuter Bus, Highway Access, Interstate, Public School, Recreational Facilities, Restaurants, Schools, Near Shopping
- Subdivision: Lakewood
HOA
- Has HOA: No
Location
- Region: Warwick
Financial & listing details
- Price per square foot: $183/sqft
- Tax assessed value: $384,400
- Annual tax amount: $5,502
- Date on market: 9/19/2026
Estimated market value
$510,000
$485,000 - $536,000
$3,542/mo
Price history
| Date | Event | Price |
|---|---|---|
| 10/23/2026 | Pending sale | $514,900$183/sqft |
Source:  StateWide MLS RI #1423775 Report a problem | ||
| 9/27/2026 | Listed for sale | $514,900$183/sqft |
Source: StateWide MLS RI #1423775 Report a problem | ||
Public tax history
| Year | Property taxes | Tax assessment |
|---|---|---|
| 2025 | $5,562 | $384,400 |
| 2024 | $5,562 +2% | $384,400 |
| 2023 | $5,455 +4.6% | $384,400 +38% |
| 2022 | $5,216 | $278,500 |
| 2021 | $5,216 | $278,500 |
| 2020 | $5,216 | $278,500 |
| 2019 | $5,216 +5.5% | $278,500 +17.2% |
| 2018 | $4,942 +2.8% | $237,600 |
| 2017 | $4,809 | $237,600 |
| 2016 | $4,809 +1% | $237,600 +3.6% |
| 2015 | $4,760 +3.4% | $229,400 |
| 2014 | $4,602 +1.4% | $229,400 |
| 2013 | $4,540 +4.3% | $229,400 -6.8% |
| 2011 | $4,354 +1.2% | $246,100 |
| 2010 | $4,302 -3.3% | $246,100 -21.8% |
| 2009 | $4,450 +5.5% | $314,700 |
| 2008 | $4,220 +9% | $314,700 +25.7% |
| 2007 | $3,871 | $250,400 |
| 2006 | $3,871 +4.4% | $250,400 |
| 2004 | $3,708 -4.6% | $250,400 +79.2% |
| 2003 | $3,888 | $139,700 |
Find assessor info on the county website
Monthly payment
Est. payment
Payment breakdown
Explore the cost of this home by adjusting the details. Changes won't be saved.Climate risks
Neighborhood: 02888
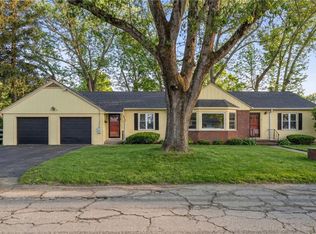


Similar homes
- $549,9004 bd2 ba2k sqft61 Fairfax Dr, Warwick, RI 02888For Sale
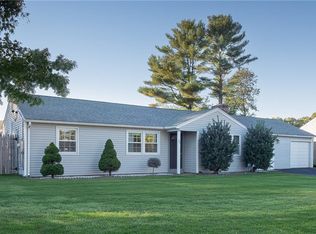
 MLS ID #1427027, Tracey Colucci, Century 21 AllPoints Realty. StateWide MLS RI
- $350,0003 bd2 ba1.6k sqft52 Park View Ave, Warwick, RI 02888For Sale
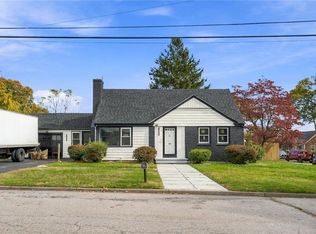 MLS ID #1427413, Kyle Seyboth, Century 21 Limitless. StateWide MLS RI
- $580,0003 bd2 ba1.7k sqft72 Metcalf St, Warwick, RI 02888For Sale
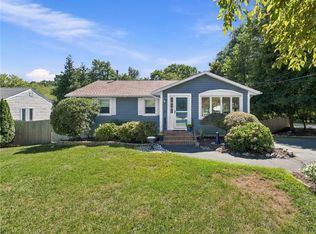 MLS ID #1423095, Jo-Ann Molinaro, RE/MAX Professionals. StateWide MLS RI
- $525,0004 bd2 ba1.6k sqft30 Shippen Ave, Warwick, RI 02888For Sale
 MLS ID #1427161, Slocum Home Team, eXp Realty. StateWide MLS RI
- $569,0003 bd2 ba2.4k sqft506 Fair St, Warwick, RI 02888For SaleMLS ID #1426544, Michael Colabella, Williams & Stuart Real Estate. StateWide MLS RI
- $550,0004 bd2 ba1.5k sqft138 Audubon Rd, Warwick, RI 02888For SaleMLS ID #1424732, Slocum Home Team, eXp Realty. StateWide MLS RI
- $460,0003 bd3 ba2k sqft21 Madison St, Warwick, RI 02888For SaleMLS ID #1422172, William Rubeira, Engel & Volkers Oceanside. StateWide MLS RI
- $639,9003 bd2 ba2k sqft5 Sweetfern Rd, Warwick, RI 02888For SaleMLS ID #1427225, Cassondra Cavanagh, Williams & Stuart Real Estate. StateWide MLS RI
- $524,9003 bd2 ba1.5k sqft43 Ferrier Dr, Warwick, RI 02888For SaleMLS ID #1419089, The Peter Izzi Team, REMAX Revolution. StateWide MLS RI
- $475,0003 bd1 ba2.1k sqft75 Waterman Ave, Warwick, RI 02889For SaleMLS ID #1427061, Devin Sheehan, SERHANT.. StateWide MLS RI
- $475,0004 bd2 ba2.4k sqft230 Airport Rd, Warwick, RI 02889For SaleMLS ID #1420531, The Janikies Group, Keller Williams Coastal. StateWide MLS RI
- $500,0003 bd3 ba2.5k sqft1105 Pontiac Ave, Cranston, RI 02920For SaleMLS ID #1424861, Jason Gelfuso, J. Christopher Real Estate Grp. StateWide MLS RI
- $459,9003 bd2 ba1.5k sqft15 Sarah Teft Dr, Warwick, RI 02889For SaleMLS ID #1425831, Sussy DeLeon, RE/MAX New Horizons. StateWide MLS RI
- $450,0003 bd1 ba1.7k sqft203 Lawnacre Dr, Cranston, RI 02920For SaleMLS ID #1427114, Valerie Girouard, REMAX Revolution. StateWide MLS RI
- $544,9004 bd2 ba1.9k sqft69 Hull St, Warwick, RI 02888For SaleMLS ID #1421805, Curran Keough, Oakmont Realty Group. StateWide MLS RI
- $699,9003 bd2 ba2.2k sqft23 Wildrose Ct, Warwick, RI 02888For SaleMLS ID #1425604, Nick Muschiano, Cityside Properties. StateWide MLS RI
- $499,9003 bd1 ba1.9k sqft115 Hazelton St, Cranston, RI 02920For SaleMLS ID #1427431, Thomas Paliotte, Westcott Properties. StateWide MLS RI
- $499,0005 bd2 ba1.7k sqft1107 Pontiac Ave, Cranston, RI 02920For SaleMLS ID #1426587, Sarah Isabella, Mott & Chace Sotheby's Intl.. StateWide MLS RI
