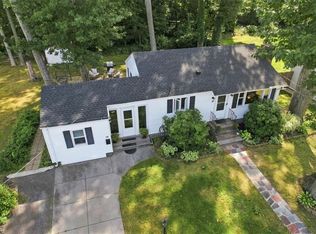
Welcome to this beautifully maintained Colonial, offering modern living, versatile space, and an ideal combination of residential comfort and business potential. This less-than-two-year-old new home features 3 bedrooms and 2.5 bathrooms, with an inviting open layout, hardwood flooring, and quality finishes throughout. The custom kitchen is the heart of the home, featuring quartz countertops, stainless steel appliances, and ample cabinetry. The main level also offers the convenience of a laundry area. The finished basement provides additional flexible living or recreational space, while central air and forced hot air provide year-round comfort. The property is zoned commercial but currently being used as a residential home, with a separate office space located to the side of the property featuring its own private entrance—an excellent setup for a home-based business, professional office, or additional workspace. Outside, enjoy a detached two-car garage and an above-ground pool, providing plenty of parking, storage, and space for entertaining. A unique opportunity to enjoy a newer home with the flexibility of commercial zoning and dedicated office space.
For sale
$500,000
1105 Pontiac Ave, Cranston, RI 02920
3beds
2,568sqft
Single Family Residence
Built in 1930
10,615 Square Feet Lot
$492,300 Zestimate®
$195/sqft
$-- HOA
What's special
- 6 days
- 914
- 90
Likely to sell faster than
Zillow last checked:
Listing updated:
Listed by:
Jason Gelfuso 401-447-7428,
J. Christopher Real Estate Grp
Source: StateWide MLS RI,MLS#: 1424861
Facts & features
Interior
Bedrooms & bathrooms
- Bedrooms: 3
- Bathrooms: 3
- Full bathrooms: 2
- 1/2 bathrooms: 1
Primary bedroom
- Level: Second
Bedroom 1
- Level: Second
Bedroom 2
- Level: Second
Bathroom
- Level: Second
Bathroom
- Level: First
Kitchen
- Level: First
Laundry
- Level: First
Living room
- Level: First
Office
- Level: First
Heating
- Bottle Gas, Forced Air
Cooling
- Central Air
Appliances
- Included: Dishwasher, Microwave, Refrigerator
Features
- Wall (Dry Wall), Plumbing (Mixed), Insulation (Ceiling), Insulation (Floors), Insulation (Walls), Ceiling Fan(s)
- Flooring: Ceramic Tile, Hardwood
- Basement: Full,Interior and Exterior,Partially Finished,Family Room,Playroom
- Has fireplace: No
- Fireplace features: None
Interior area
- Total structure area: 1,752
- Total interior livable area: 2,568 sqft
- Finished area above ground: 1,752
- Finished area below ground: 816
Video & virtual tour
Property
Parking
- Total spaces: 12
- Parking features: Detached, Driveway
- Garage spaces: 2
- Has uncovered spaces: Yes
Features
- Pool features: Above Ground
- Fencing: Fenced
Lot
- Size: 10,615 Square Feet
Details
- Parcel number: CRANM104L1407U
- Zoning: A8
- Other equipment: Cable TV
Construction
Type & style
- Home type: SingleFamily
- Architectural style: Colonial
- Property subtype: Single Family Residence
Materials
- Dry Wall, Vinyl Siding
- Foundation: Concrete Perimeter
Condition
- New construction: No
- Year built: 1930
Utilities & green energy
- Electric: 200+ Amp Service
- Utilities for property: Sewer Connected, Water Connected
Community & HOA
Community
- Features: Near Public Transport, Commuter Bus, Golf, Highway Access, Interstate, Public School, Recreational Facilities, Restaurants, Schools, Near Shopping
- Subdivision: Pontiac Ave
HOA
- Has HOA: No
Location
- Region: Cranston
Financial & listing details
- Price per square foot: $195/sqft
- Tax assessed value: $397,400
- Annual tax amount: $8,274
- Date on market: 10/1/2026
Estimated market value
$492,300
$468,000 - $517,000
$3,362/mo
Price history
| Date | Event | Price |
|---|---|---|
| 10/1/2026 | Listed for sale | $500,000+92.3%$195/sqft |
Source:  StateWide MLS RI #1424861 Report a problem StateWide MLS RI #1424861 Report a problem | ||
| 8/31/2022 | Sold | $260,000+0.4%$101/sqft |
Source: Public Record Report a problem | ||
| 12/23/2021 | Listing removed | -- |
Source: StateWide MLS RI #1299973 Report a problem | ||
| 12/13/2021 | Listed for sale | $259,000$101/sqft |
Source: StateWide MLS RI #1299973 Report a problem | ||
Public tax history
| Year | Property taxes | Tax assessment |
|---|---|---|
| 2025 | $8,274 +102.6% | $397,400 +32.4% |
| 2024 | $4,084 +6.9% | $300,100 +48.5% |
| 2023 | $3,820 +2.1% | $202,100 |
| 2022 | $3,741 +2.8% | $202,100 |
| 2021 | $3,638 +0% | $202,100 +26.3% |
| 2020 | $3,638 +9.5% | $160,000 |
| 2019 | $3,323 +2.4% | $160,000 |
| 2018 | $3,246 +7.5% | $160,000 +21.6% |
| 2017 | $3,019 +2.2% | $131,600 |
| 2016 | $2,954 | $131,600 |
| 2015 | $2,954 +2.2% | $131,600 +4% |
| 2014 | $2,889 +0% | $126,500 |
| 2013 | $2,889 | $126,500 |
| 2012 | $2,889 -8.1% | $126,500 -18.4% |
| 2011 | $3,142 +3.6% | $155,100 |
| 2010 | $3,034 +2.4% | $155,100 |
| 2009 | $2,964 -5.2% | $155,100 -23.9% |
| 2008 | $3,128 | $203,900 |
| 2007 | $3,128 +5.2% | $203,900 |
| 2006 | $2,973 +3.1% | $203,900 +64.2% |
| 2004 | $2,885 +3.7% | $124,200 |
| 2003 | $2,782 | $124,200 |
Find assessor info on the county website
Monthly payment
Est. payment
Payment breakdown
Explore the cost of this home by adjusting the details. Changes won't be saved.Climate risks
Neighborhood: 02920


Similar homes
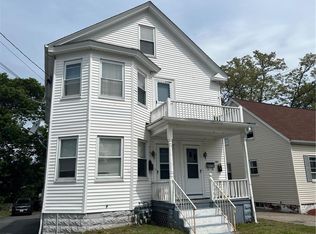
- $499,9003 bd2 ba1.7k sqft22 Baldino Dr, Cranston, RI 02920For Sale
 MLS ID #1425248, Lisa Pagano, Residential Properties Ltd.. StateWide MLS RI
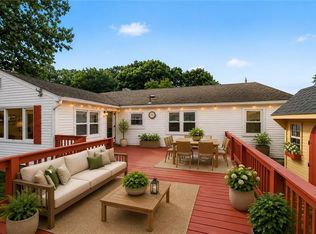
 - $454,0003 bd2 ba1.7k sqft45 Eddy St, Cranston, RI 02920For Sale
 MLS ID #1422524, Lisa Robertus Poole, Premiere Properties /Sea Glass. StateWide MLS RI
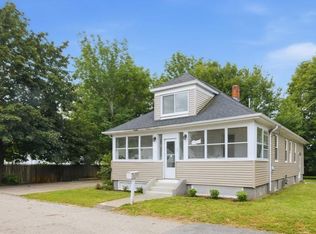
 - $380,8003 bd3 ba2.5k sqft165 Mountain Laurel Dr, Cranston, RI 02920For Sale
 MLS ID #12011690, Rachel Sanville, Your Home Sold Guaranteed Realty, The Nathan Clark Team. My State MLS
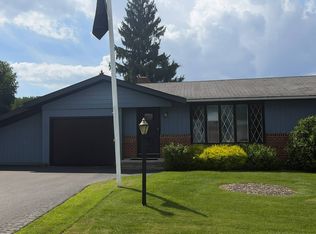
 - $499,0003 bd2 ba2k sqft14 Woodhill Dr, Cranston, RI 02920For Sale
 MLS ID #1421219, Fatima Finamore, REMAX Revolution. StateWide MLS RI
 - $438,0003 bd2 ba1.5k sqft105 Curtis St, Cranston, RI 02920For SaleMLS ID #1425393, Amanda Loux, Gold Door Realty. StateWide MLS RI
- $504,9003 bd2 ba1.4k sqft34 Bellevue Dr, Cranston, RI 02920For SaleMLS ID #1423974, Michelle Snoeren, RI Real Estate Services. StateWide MLS RI
- $599,9004 bd4 ba2.5k sqft51 Cleveland Ave, Cranston, RI 02920For SaleMLS ID #1425110, Claudia Carvalho, RI Real Estate Services. StateWide MLS RI
- $459,9003 bd1 ba1.8k sqft11 Rock Hill Dr, Cranston, RI 02920For SaleMLS ID #1424537, Lilit Capaldi, ERA Empire Real Estate. StateWide MLS RI
- $489,9003 bd2 ba2.4k sqft27 Hemlock Ave, Cranston, RI 02910For SaleMLS ID #1422785, Jonathan Bolano, eXp Realty. StateWide MLS RI
- $749,9003 bd3 ba3k sqft6 Coldbrook Ct, Cranston, RI 02920For SaleMLS ID #1424491, The Saccoccio Group, Coldwell Banker Realty. StateWide MLS RI
- $525,0003 bd2 ba1.7k sqft64 White Birch Rd, Cranston, RI 02920For SaleMLS ID #1418167, Smith & Oak Rhode Island Group, Smith and Oak Real Estate Co.. StateWide MLS RI
- $474,9143 bd1 ba1.8k sqft9 Mallory Ct, Cranston, RI 02910For SaleMLS ID #1423998, Marko Harrington, RE/MAX ONE. StateWide MLS RI
- $499,9003 bd2 ba1.3k sqft112 Greenwich Ave, Warwick, RI 02886For SaleMLS ID #1424614, Nicole Connell, JPAR Prime Real Estate. StateWide MLS RI
- $399,0002 bd2 ba1.3k sqftCountry View Condominiums, Cranston, RI 02920For SaleMLS ID #1425175, Lavonne Lopes, Keller Williams Coastal. StateWide MLS RI
- $499,0003 bd2 ba2.6k sqft77 Ausdale Rd, Cranston, RI 02910For SaleMLS ID #1422418, Vickie Pizzarelli, Family First Realty RI, LLC. StateWide MLS RI
- $550,0003 bd2 ba2.4k sqft99 Lookout Ave, Cranston, RI 02920For SaleMLS ID #1417628, Dayro Jaramillo, Tanasio Realty Advisors. StateWide MLS RI
- $485,0003 bd2 ba1.7k sqft123 Oxford St, Cranston, RI 02920For SaleMLS ID #1414182, Lisa Helfrich, RI Real Estate Services. StateWide MLS RI
- $469,0003 bd2 ba2.4k sqft239 Summer St, Cranston, RI 02910For SaleMLS ID #1422289, Stacey ELIADES, Start Realty. StateWide MLS RI
