Solar Panels Included! Enjoy the benefits of an energy-efficient solar system providing you with little to no electricity cost for life! Seller will pay off the solar panels in full at closing! Welcome home to this beautifully landscaped and meticulously maintained ranch, ideally situated in one of Cranston’s most desirable neighborhoods. Offering additional finished living space on the lower level, this versatile home is perfectly suited for extended family, multigenerational living, a home office, or a variety of lifestyle needs. Step inside to discover soaring cathedral ceilings, gleaming hardwood floors, and a spacious living room filled with natural light from a stunning picture window. The updated kitchen offers a wonderful blend of style and functionality, while the beautifully renovated bathroom features a skylight that fills the space with natural light and creates a bright, spa-like retreat. Outside, mature plantings and thoughtfully designed landscaping create exceptional curb appeal and a peaceful private oasis. Enjoy the best of both worlds—quiet neighborhood living tucked away from through traffic, while remaining just minutes from shopping, dining, major highways, and everyday conveniences. This rare move-in-ready opportunity offers the ideal combination of comfort, quality, energy efficiency, privacy, and location. Don’t miss your chance to make this exceptional Cranston ranch your new home.
For sale
$474,914
9 Mallory Ct, Cranston, RI 02910
3beds
1,864sqft
Single Family Residence
Built in 1993
0.28 Acres Lot
$-- Zestimate®
$255/sqft
$-- HOA
What's special
Beautifully landscapedMeticulously maintained ranchUpdated kitchenBeautifully renovated bathroomStunning picture windowExceptional curb appealPeaceful private oasis
- 6 days
- 904
- 71
Likely to sell faster than
Zillow last checked:
Listing updated:
Listed by:
Marko Harrington 401-641-1663,
RE/MAX ONE
Source: StateWide MLS RI,MLS#: 1423998
Facts & features
Interior
Bedrooms & bathrooms
- Bedrooms: 3
- Bathrooms: 1
- Full bathrooms: 1
Bedroom 1
- Features: Ceiling Height 7 to 9 ft
- Level: First
Bedroom 2
- Features: Ceiling Height 7 to 9 ft
- Level: First
Bedroom 3
- Features: Ceiling Height 7 to 9 ft
- Level: First
Bathroom
- Features: Ceiling Height 7 to 9 ft
- Level: First
Dining area
- Features: High Ceilings
- Level: First
Family room
- Features: Ceiling Height 7 to 9 ft
- Level: Lower
Kitchen
- Features: High Ceilings
- Level: First
Laundry
- Features: Ceiling Height 7 to 9 ft
- Level: Lower
Living room
- Features: High Ceilings
- Level: First
Storage
- Features: Ceiling Height 7 to 9 ft
- Level: Lower
Heating
- Natural Gas, Forced Air
Cooling
- Central Air
Appliances
- Included: Dishwasher, Refrigerator, Gas Water Heater
Features
- Wall (Dry Wall), Cathedral Ceiling(s), Plumbing (Mixed), Insulation (Cap), Ceiling Fan(s)
- Flooring: Ceramic Tile, Hardwood
- Windows: Skylight(s)
- Basement: Full,Walk-Out Access,Finished,Family Room,Laundry,Storage Space
- Has fireplace: No
- Fireplace features: None
Interior area
- Total structure area: 1,018
- Total interior livable area: 1,864 sqft
- Finished area above ground: 1,018
- Finished area below ground: 846
Video & virtual tour
Property
Parking
- Total spaces: 4
- Parking features: No Garage, Driveway
- Has uncovered spaces: Yes
Features
- Patio & porch: Deck, Patio
- Fencing: Fenced
Lot
- Size: 0.28 Acres
- Features: Sprinklers
Details
- Additional structures: Outbuilding
- Foundation area: 960
- Parcel number: CRANM52L2636U
- Zoning: A6
Construction
Type & style
- Home type: SingleFamily
- Architectural style: Ranch
- Property subtype: Single Family Residence
Materials
- Dry Wall, Clapboard, Shingles
- Foundation: Concrete Perimeter
Condition
- New construction: No
- Year built: 1993
Utilities & green energy
- Electric: 150 Amp Service, Circuit Breakers
- Sewer: Public Sewer
- Water: Public
- Utilities for property: Sewer Connected, Water Connected
Green energy
- Energy generation: Solar
Community & HOA
Community
- Features: Near Public Transport, Golf, Highway Access, Interstate, Public School, Recreational Facilities, Restaurants, Near Shopping, Near Swimming, Tennis
- Security: Security System Leased
HOA
- Has HOA: No
Location
- Region: Cranston
Financial & listing details
- Price per square foot: $255/sqft
- Tax assessed value: $361,700
- Annual tax amount: $5,020
- Date on market: 9/30/2026
Estimated market value
Not available
Estimated sales range
Not available
Not available
Price history
| Date | Event | Price |
|---|---|---|
| 9/30/2026 | Listed for sale | $474,9140%$255/sqft |
Source:  StateWide MLS RI #1423998 Report a problem StateWide MLS RI #1423998 Report a problem | ||
| 8/31/2026 | Listing removed | $475,000$255/sqft |
Source: StateWide MLS RI #1419740 Report a problem | ||
| 8/5/2026 | Listed for sale | $475,000+175.4%$255/sqft |
Source: StateWide MLS RI #1419740 Report a problem | ||
| 3/11/2013 | Sold | $172,500-0.2%$93/sqft |
Source: Public Record Report a problem | ||
| 6/28/2012 | Price change | $172,900+1.8%$93/sqft |
Source: Best Rate Realty #1019540 Report a problem | ||
| 5/2/2012 | Price change | $169,900+1.1%$91/sqft |
Source: Michael Realty #1016219 Report a problem | ||
| 11/12/2011 | Price change | $168,000-4%$90/sqft |
Source: BLACKSTONE/OCEAN Properties #996390 Report a problem | ||
| 8/6/2011 | Price change | $175,000-5.4%$94/sqft |
Source: BLACKSTONE/OCEAN Properties #996390 Report a problem | ||
| 7/9/2011 | Price change | $185,000+12.1%$99/sqft |
Source: BLACKSTONE/OCEAN Properties #996390 Report a problem | ||
| 7/4/2011 | Listed for sale | $165,000-36.5%$89/sqft |
Source: BLACKSTONE/OCEAN Properties #996390 Report a problem | ||
| 5/23/2005 | Sold | $260,000+72.2%$139/sqft |
Source: Public Record Report a problem | ||
| 1/11/2002 | Sold | $151,000+37.3%$81/sqft |
Source: Public Record Report a problem | ||
| 4/18/1994 | Sold | $110,000$59/sqft |
Source: Public Record Report a problem | ||
Public tax history
| Year | Property taxes | Tax assessment |
|---|---|---|
| 2025 | $5,020 +2% | $361,700 |
| 2024 | $4,923 +2.5% | $361,700 +42.3% |
| 2023 | $4,804 +2.1% | $254,200 |
| 2022 | $4,705 +2.8% | $254,200 |
| 2021 | $4,576 +0% | $254,200 +22.1% |
| 2020 | $4,576 +5.8% | $208,200 |
| 2019 | $4,324 +2.4% | $208,200 |
| 2018 | $4,224 -1.2% | $208,200 +11.8% |
| 2017 | $4,274 +2.2% | $186,300 |
| 2016 | $4,182 | $186,300 |
| 2015 | $4,182 +4.7% | $186,300 +6.5% |
| 2014 | $3,995 0% | $174,900 |
| 2013 | $3,995 | $174,900 |
| 2012 | $3,995 -7.7% | $174,900 -18.1% |
| 2011 | $4,326 +3.6% | $213,500 |
| 2010 | $4,176 +2.4% | $213,500 |
| 2009 | $4,080 +0.3% | $213,500 -19.5% |
| 2008 | $4,068 | $265,200 |
| 2007 | $4,068 +5.2% | $265,200 |
| 2006 | $3,867 +13.6% | $265,200 +81% |
| 2004 | $3,403 +3.7% | $146,500 |
| 2003 | $3,282 | $146,500 |
Find assessor info on the county website
Monthly payment
Est. payment
Payment breakdown
Explore the cost of this home by adjusting the details. Changes won't be saved.Climate risks
Neighborhood: 02910

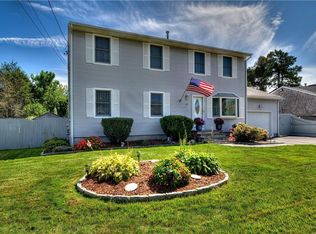
Similar homes
- $470,0003 bd2 ba2.1k sqft16 Riverfarm Rd, Cranston, RI 02910For Sale

 MLS ID #1421454, Ephraim Ranglin, Start Realty. StateWide MLS RI
 - $425,0003 bd2 ba1.8k sqft94 Westcott Ave, Cranston, RI 02910For Sale
 MLS ID #1418432, Heba Daoud, Keller Williams Realty. StateWide MLS RI
 - $499,0003 bd2 ba2.1k sqft159 Hanover St, Warwick, RI 02886For Sale
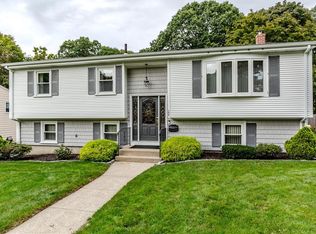 MLS ID #1424517, Kate DeSimone, Williams & Stuart Real Estate. StateWide MLS RI
 - $405,0003 bd2 ba1.7k sqft100 Holmes Rd, Warwick, RI 02888For Sale
 MLS ID #1425056, Angela Christina, Residential Properties Ltd.. StateWide MLS RI
 - $449,9004 bd2 ba1.5k sqft23 Penrose St, North Providence, RI 02911For SaleMLS ID #1425222, Catherine Espinosa, HERE Realty. StateWide MLS RI
- $439,9003 bd2 ba2.3k sqft83-83A Locust Ave, North Providence, RI 02911For SaleMLS ID #1425035, Benjamin Ricci, Lenox Realty Group. StateWide MLS RI
- $460,0003 bd3 ba2k sqft21 Madison St, Warwick, RI 02888For SaleMLS ID #1422172, William Rubeira, Engel & Volkers Oceanside. StateWide MLS RI
- $429,9003 bd2 ba1.5k sqft148 Wakefield St, West Warwick, RI 02893For SaleMLS ID #1424711, Nancy Pelaez, Real Broker, LLC. StateWide MLS RI
- $399,0002 bd2 ba1.3k sqftCountry View Condominiums, Cranston, RI 02920For SaleMLS ID #1425175, Lavonne Lopes, Keller Williams Coastal. StateWide MLS RI
- $399,9003 bd1 ba1k sqft18 Pine St, North Providence, RI 02911For SaleMLS ID #1424871, The Fooks Team, Coldwell Banker Realty. StateWide MLS RI
- $500,0003 bd2 ba1.7k sqft9 Eastgate Dr, Coventry, RI 02816For SaleMLS ID #1422883, Brian Greene, Keller Williams Leading Edge. StateWide MLS RI
- $489,9994 bd2 ba1.4k sqft18 Woodcrest Dr, Johnston, RI 02919For SaleMLS ID #1420881, Anabela Correia, Realty One Group Dream Makers. StateWide MLS RI
- $454,5003 bd2 ba1.7k sqft65 Thelma St, North Providence, RI 02904For SaleMLS ID #1419758, Christine Pascarella, RE/MAX Preferred. StateWide MLS RI
- $549,9003 bd2 ba2.4k sqft6 Balsam Ct, Johnston, RI 02919For SaleMLS ID #1423906, Donna Powers, CENTURY 21 Gonsalves - Pastore. StateWide MLS RI
- $529,9003 bd3 ba2k sqft15 Metacomet Ave, Rumford, RI 02916For SaleMLS ID #1423179, Luis Mateus, Mateus Realty. StateWide MLS RI
- $409,9004 bd3 ba2.5k sqft1003 Douglas Ave, Providence, RI 02904For SaleMLS ID #1424203, The Willett Team, SERHANT.. StateWide MLS RI
- $410,0003 bd3 ba2k sqft291 California Ave, Providence, RI 02905For SaleMLS ID #1412834, Braulio Diaz, The Network. StateWide MLS RI
- $499,9003 bd2 ba1.4k sqft18 Avenue F, Lincoln, RI 02865For SaleMLS ID #1424159, Dave Schneider, HERE Realty. StateWide MLS RI
- $489,9004 bd2 ba1.6k sqft37 Revere Ave, West Warwick, RI 02893For SaleMLS ID #1421992, Tyler Gammons, BHHS Commonwealth Real Estate. StateWide MLS RI
- $475,0005 bd2 ba1.8k sqft4 Rosemont Ave, Johnston, RI 02919For SaleMLS ID #1413182, Kyle Seyboth, Century 21 Limitless. StateWide MLS RI
