A rare piece of Cranston's mid-century modern history, this custom 1960 stone-and-cedar ranch in the heart of Glen Woods was the featured home in The Providence Journal, celebrated for its original interiors by Bob DiLeonardo, founder of the internationally acclaimed DiLeonardo International. Thoughtful updates complement the architecture, including a spacious family room with a wall of custom cabinetry, a fully renovated bath, and an EV charger in the garage. More than 3,000 square feet of true single-level living offers 9 rooms, 3 bedrooms, and 3 full baths, including a generous primary suite with a large private bath. Two distinct living areas balance relaxed everyday comfort with sophisticated entertaining, while a skylit dining room and a sunroom opening to the patio add inviting spaces throughout. The den/office features the home's original, fully functioning mid-century modern hanging fireplace, a striking architectural accent and one of many DiLeonardo signature designs that remain intact today. Terrazzo floors, central air, gas heat, and an integral 2-car garage complete the picture. Authentic mid-century character, exceptional one-floor living, and well-chosen modern improvements come together in a residence unlike any other in Glen Woods.
For sale
$749,900
6 Coldbrook Ct, Cranston, RI 02920
3beds
3,036sqft
Single Family Residence
Built in 1960
10,585 Square Feet Lot
$733,500 Zestimate®
$247/sqft
$-- HOA
What's special
Gas heatFully renovated bathCentral airSkylit dining roomStriking architectural accentTerrazzo floors
- 1 day
- 670
- 55
Zillow last checked:
Listing updated:
Listed by:
The Saccoccio Group 401-486-2911,
Coldwell Banker Realty
Source: StateWide MLS RI,MLS#: 1424491
Facts & features
Interior
Bedrooms & bathrooms
- Bedrooms: 3
- Bathrooms: 3
- Full bathrooms: 3
Primary bedroom
- Features: Ceiling Height 7 to 9 ft
- Level: First
Bedroom 1
- Features: Ceiling Height 7 to 9 ft
- Level: First
Bedroom 2
- Features: Ceiling Height 7 to 9 ft
- Level: First
Bathroom
- Features: Ceiling Height 7 to 9 ft
- Level: First
Bathroom
- Features: Ceiling Height 7 to 9 ft
- Level: First
Den
- Features: Ceiling Height Less Than 7 Ft
- Level: First
Dining room
- Features: Ceiling Height 7 to 9 ft
- Level: First
Family room
- Features: Ceiling Height 7 to 9 ft
- Level: First
Kitchen
- Features: Ceiling Height 7 to 9 ft
- Level: First
Living room
- Features: High Ceilings
- Level: First
Heating
- Natural Gas, Solar, Forced Air, Gas Connected
Cooling
- Central Air
Appliances
- Included: Dishwasher, Dryer, Exhaust Fan, Disposal, Range Hood, Washer, Electric Water Heater
Features
- Wall (Dry Wall), Plumbing (Mixed), Insulation (Unknown), Ceiling Fan(s)
- Flooring: Ceramic Tile, Other
- Windows: Skylight(s)
- Basement: None,Unfinished
- Attic: Attic Stairs, Attic Storage
- Number of fireplaces: 1
- Fireplace features: Brick, Free Standing
Interior area
- Total structure area: 3,036
- Total interior livable area: 3,036 sqft
- Finished area above ground: 3,036
- Finished area below ground: 0
Video & virtual tour
Property
Parking
- Total spaces: 6
- Parking features: Attached, Driveway
- Attached garage spaces: 2
- Has uncovered spaces: Yes
Accessibility
- Accessibility features: One Level
Features
- Patio & porch: Patio
Lot
- Size: 10,585 Square Feet
- Features: Sprinklers
Details
- Parcel number: CRANM162L1000U
- Other equipment: Cable TV, TV Antenna
Construction
Type & style
- Home type: SingleFamily
- Architectural style: Ranch
- Property subtype: Single Family Residence
Materials
- Dry Wall, Brick, Wood
- Foundation: Slab
Condition
- New construction: No
- Year built: 1960
Utilities & green energy
- Electric: 200+ Amp Service, Individual Meter
- Sewer: Public Sewer
- Water: Individual Meter, Public
- Utilities for property: Sewer Connected, Water Connected
Community & HOA
Community
- Features: Near Public Transport, Commuter Bus, Golf, Highway Access, Hospital, Interstate, Private School, Public School, Recreational Facilities, Restaurants, Schools, Near Shopping, Near Swimming, Tennis
- Security: Security System Owned
- Subdivision: Glen Woods
HOA
- Has HOA: No
Location
- Region: Cranston
Financial & listing details
- Price per square foot: $247/sqft
- Tax assessed value: $590,100
- Annual tax amount: $856,825
- Date on market: 10/6/2026
Estimated market value
$733,500
$697,000 - $770,000
$3,737/mo
Price history
| Date | Event | Price |
|---|---|---|
| 10/6/2026 | Listed for sale | $749,900+105.5%$247/sqft |
Source:  StateWide MLS RI #1424491 Report a problem StateWide MLS RI #1424491 Report a problem | ||
| 6/27/2006 | Sold | $365,000$120/sqft |
Source: Public Record Report a problem | ||
Public tax history
| Year | Property taxes | Tax assessment |
|---|---|---|
| 2025 | $8,191 +2% | $590,100 |
| 2024 | $8,031 -1.6% | $590,100 +36.6% |
| 2023 | $8,163 +2.1% | $431,900 |
| 2022 | $7,994 +2.8% | $431,900 |
| 2021 | $7,774 +4.4% | $431,900 +20.5% |
| 2020 | $7,444 | $358,400 |
| 2019 | $7,444 +2.4% | $358,400 |
| 2018 | $7,272 +2.2% | $358,400 +15.5% |
| 2017 | $7,118 +2.2% | $310,300 |
| 2016 | $6,966 | $310,300 |
| 2015 | $6,966 +0.9% | $310,300 +2.6% |
| 2014 | $6,907 | $302,400 |
| 2013 | $6,907 | $302,400 |
| 2012 | $6,907 +2% | $302,400 -9.5% |
| 2011 | $6,771 +3.6% | $334,200 |
| 2010 | $6,537 +7.2% | $334,200 +4.7% |
| 2009 | $6,098 +7.5% | $319,100 -13.7% |
| 2008 | $5,674 | $369,900 |
| 2007 | $5,674 +5.2% | $369,900 |
| 2006 | $5,393 -1.7% | $369,900 +56.5% |
| 2004 | $5,489 +3.7% | $236,300 |
| 2003 | $5,293 | $236,300 |
Find assessor info on the county website
Monthly payment
Est. payment
Payment breakdown
Explore the cost of this home by adjusting the details. Changes won't be saved.Climate risks
Neighborhood: 02920
Similar homes
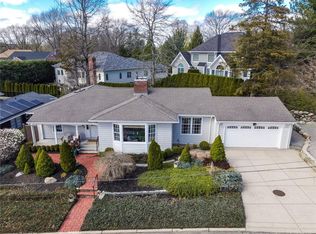
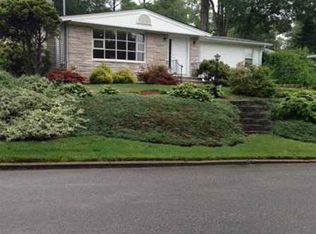
- $689,9003 bd3 ba1.8k sqft136 Lawnacre Dr, Cranston, RI 02920For Sale By Owner
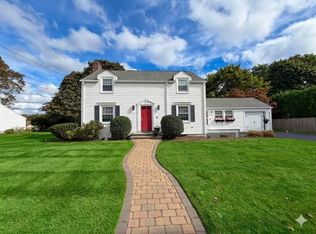
- $380,8003 bd3 ba2.5k sqft165 Mountain Laurel Dr, Cranston, RI 02920For Sale
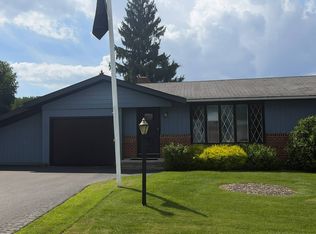 MLS ID #12011690, Rachel Sanville, Your Home Sold Guaranteed Realty, The Nathan Clark Team. My State MLS
 - $799,0004 bd3 ba4.5k sqft230 Oaklawn Ave, Cranston, RI 02920For Sale

 MLS ID #1423856, Elijah Riley, Smith and Oak Real Estate Co.. StateWide MLS RI
 - $599,9004 bd4 ba2.5k sqft51 Cleveland Ave, Cranston, RI 02920For Sale
 MLS ID #1425110, Claudia Carvalho, RI Real Estate Services. StateWide MLS RI
 - $499,9003 bd2 ba1.7k sqft22 Baldino Dr, Cranston, RI 02920For SaleMLS ID #1425248, Lisa Pagano, Residential Properties Ltd.. StateWide MLS RI
- $629,0003 bd2 ba1.8k sqft218 Oaklawn Ave, Cranston, RI 02920For SaleMLS ID #1417746, Diane Lazarus, Coldwell Banker Realty. StateWide MLS RI
- $500,0003 bd3 ba2.5k sqft1105 Pontiac Ave, Cranston, RI 02920For SaleMLS ID #1424861, Jason Gelfuso, J. Christopher Real Estate Grp. StateWide MLS RI
- $759,0003 bd3 ba3.3k sqft190 Hope Rd, Cranston, RI 02921For SaleMLS ID #1419648, Stephanie Soscia, Premier Homes Realty, LLC. StateWide MLS RI
- $609,9004 bd2 ba1.9k sqft94 Coolspring Dr, Cranston, RI 02920For SaleMLS ID #1424116, Joe Spremulli, Quality Properties. StateWide MLS RI
- $699,9003 bd3 ba2.8k sqft151 Hope Rd, Cranston, RI 02921For SaleMLS ID #1422815, Mike Pereira, Long Realty, Inc.. StateWide MLS RI
- $749,9003 bd4 ba2.5k sqft104 Alpine Estates Dr, Cranston, RI 02921For SaleMLS ID #1421452, Ann McCrory, RI Real Estate Services. StateWide MLS RI
- $610,0004 bd3 ba3.1k sqft807 Pontiac Ave, Cranston, RI 02910For SaleMLS ID #1424740, Jaclyn Arruda, JPAR Prime Real Estate. StateWide MLS RI
- $600,0003 bd3 ba1.6k sqft20 Wheelock Ave, Cranston, RI 02920For SaleMLS ID #1423350, Roberto Mejia, Redfin Corporation. StateWide MLS RI
- $699,9995 bd2 ba2.9k sqft67 Kearney St, Cranston, RI 02920For SaleMLS ID #1422067, Sheridan Group, Abbott Properties, LLC. StateWide MLS RI
- $525,0003 bd2 ba1.7k sqft64 White Birch Rd, Cranston, RI 02920For SaleMLS ID #1418167, Smith & Oak Rhode Island Group, Smith and Oak Real Estate Co.. StateWide MLS RI
- $599,9004 bd2 ba3.6k sqft122 Elton Cir, Cranston, RI 02921For SaleMLS ID #1424954, Crystal D'Agostino, Start Realty. StateWide MLS RI
- $649,9003 bd1 ba1.9k sqft1331 New London Ave, Cranston, RI 02920For SaleMLS ID #1418347, Liz Kettelle, RE/MAX ADVANTAGE GROUP. StateWide MLS RI
- $459,9003 bd1 ba1.8k sqft11 Rock Hill Dr, Cranston, RI 02920For SaleMLS ID #1424537, Lilit Capaldi, ERA Empire Real Estate. StateWide MLS RI
- $679,9004 bd3 ba2.5k sqft533 Scituate Ave, Cranston, RI 02921For SaleMLS ID #1418966, Phillip Gendreau, Strive Realty. StateWide MLS RI
- $699,9004 bd2 ba2k sqft37 Nelson Rd, Cranston, RI 02921For SaleMLS ID #1421202, Samuel Albert, Innovations Realty. StateWide MLS RI
