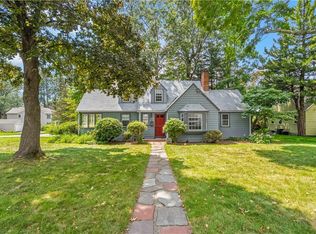
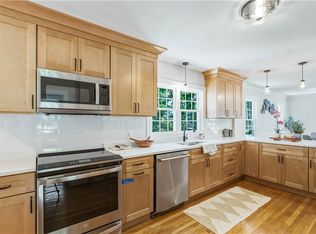
This home needs finishing work/touches! Step back in time without sacrificing modern comfort in this beautifully restored circa-1745 Colonial, Set on an exceptional lot ,this home showcases hardwood floors, beautiful lighting, and historic character throughout.The spacious front-to-back living room provides an inviting space , while the almost completely renovated kitchen blends classic style with today’s conveniences and features an almost complete walk-in pantry for storage. A fully renovated bathroom adds modern touches and the home offers three bedrooms plus additional flex space ( flex space needs work)to suit your needs. A separate entrance leads to a bright office/sunroom, making it ideal for a home office, studio, or guest space. Outside, the property’s stunning grounds are equally impressive. The expansive lower level of the lot offers endless possibilities for gardens, recreation, play areas, or outdoor entertaining, all leading to an oversized workshop with a two-car garage below (or additional one-car garage/workshop configuration), perfect for hobbyists, contractors, or extra storage. Additional highlights include a newer circular driveway, classic architectural details, and countless updates that preserve the home’s original elegance while enhancing everyday living. A rare opportunity to own a piece of history on an extraordinary property—this one-of-a-kind Colonial is truly a home that must be experienced to be appreciated
For sale
$649,900
1331 New London Ave, Cranston, RI 02920
3beds
1,955sqft
:
Get pre-qualified$4,300/mo
Single Family Residence
Built in 1745
0.6 Acres Lot
$651,700 Zestimate®
$332/sqft
$-- HOA
What's special
Newer circular drivewayThree bedroomsWalk-in pantry for storageFully renovated bathroomStunning groundsInviting spaceHistoric character throughout
- 13 days |
- 1,444 |
- 65 |
Zillow last checked:
Listing updated:
Listed by:
Liz Kettelle 401-823-7701,
RE/MAX ADVANTAGE GROUP
Source: StateWide MLS RI,MLS#: 1418347
Facts & features
Interior
Bedrooms & bathrooms
- Bedrooms: 3
- Bathrooms: 1
- Full bathrooms: 1
Bedroom 1
- Level: First
Bedroom 2
- Level: Second
Bedroom 3
- Level: Second
Bathroom
- Level: First
Dining area
- Level: First
Dining room
- Level: First
Kitchen
- Level: First
Laundry
- Level: Second
Living room
- Level: First
Office
- Level: First
Heating
- Oil, Steam
Cooling
- None
Appliances
- Included: Dryer, Microwave, Refrigerator, Washer
Features
- Wall (Plaster), Stairs, Plumbing (Mixed), Insulation (Ceiling), Ceiling Fan(s)
- Flooring: Hardwood
- Windows: Insulated Windows
- Basement: Full,Interior and Exterior,Unfinished,Storage Space,Utility
- Has fireplace: Yes
- Fireplace features: Brick
Interior area
- Total structure area: 1,955
- Total interior livable area: 1,955 sqft
- Finished area above ground: 1,955
- Finished area below ground: 0
Video & virtual tour
Property
Parking
- Total spaces: 7
- Parking features: Detached, Driveway
- Garage spaces: 3
- Has uncovered spaces: Yes
Features
- Patio & porch: Patio
- Fencing: Fenced
Lot
- Size: 0.6 Acres
- Features: Sidewalks
Details
- Additional structures: Barn(s), Outbuilding
- Parcel number: CRANM183L555U
- Zoning: res
Construction
Type & style
- Home type: SingleFamily
- Architectural style: Colonial
- Property subtype: Single Family Residence
Materials
- Plaster, Shingles
- Foundation: Stone
Condition
- New construction: No
- Year built: 1745
Utilities & green energy
- Electric: 200+ Amp Service, Circuit Breakers
- Sewer: Public Sewer
- Water: Individual Meter, Municipal
- Utilities for property: Sewer Connected, Water Connected
Community & HOA
Community
- Features: Near Public Transport, Golf, Schools, Near Shopping
- Subdivision: New London
HOA
- Has HOA: No
Location
- Region: Cranston
Financial & listing details
- Price per square foot: $332/sqft
- Tax assessed value: $404,500
- Annual tax amount: $5,880
- Date on market: 7/22/2026
- Inclusions: Property has had many improvements and renovations, including driveways, electrical upgrades, room renovations. A few rooms are not complete
Estimated market value
$651,700
$619,000 - $684,000
$2,901/mo
Price history
| Date | Event | Price |
|---|---|---|
| 7/22/2026 | Listed for sale | $649,900+247.5%$332/sqft |
Source:  StateWide MLS RI #1418347 Report a problem StateWide MLS RI #1418347 Report a problem | ||
| 8/7/2014 | Sold | $187,000-10.9%$96/sqft |
Source: Public Record Report a problem | ||
| 5/20/2014 | Price change | $209,900-4.2%$107/sqft |
Source: Abbott Properties #1072210 Report a problem | ||
| 4/20/2014 | Listed for sale | $219,000-27%$112/sqft |
Source: Abbott Properties #1072210 Report a problem | ||
| 10/25/2013 | Sold | $299,900+36.9%$153/sqft |
Source: Public Record Report a problem | ||
| 8/3/2013 | Price change | $219,000-2.7%$112/sqft |
Source: Coldwell Banker Residential Brokerage - Warwick #1040752 Report a problem | ||
| 6/15/2013 | Listed for sale | $225,000+104.5%$115/sqft |
Source: Coldwell Banker Residential Brokerage - Warwick #1040752 Report a problem | ||
| 5/14/2013 | Sold | $110,000-52.1%$56/sqft |
Source: Public Record Report a problem | ||
| 5/11/2013 | Listed for sale | $229,500-16.5%$117/sqft |
Source: Coldwell Banker Res. Brokerage #1040752 Report a problem | ||
| 9/12/2012 | Listing removed | $275,000$141/sqft |
Source: RE/MAX Professionals #1015062 Report a problem | ||
| 4/17/2012 | Listed for sale | $275,000-3.5%$141/sqft |
Source: Davelen, Inc., dba RE/MAX Professionals #1015062 Report a problem | ||
| 3/14/2012 | Listing removed | $285,000$146/sqft |
Source: RE/MAX 1st Choice #1001714 Report a problem | ||
| 10/21/2011 | Price change | $285,000-3.7%$146/sqft |
Source: RE/MAX 1st Choice #1001714 Report a problem | ||
| 9/20/2011 | Listed for sale | $295,900$151/sqft |
Source: RE/MAX 1st Choice #1001714 Report a problem | ||
Public tax history
| Year | Property taxes | Tax assessment |
|---|---|---|
| 2025 | $5,614 +2% | $404,500 |
| 2024 | $5,505 -12.5% | $404,500 +21.5% |
| 2023 | $6,290 +2.1% | $332,800 |
| 2022 | $6,160 +2.8% | $332,800 |
| 2021 | $5,990 0% | $332,800 +23.8% |
| 2020 | $5,990 +7.3% | $268,900 |
| 2019 | $5,585 +2.4% | $268,900 |
| 2018 | $5,456 +25.9% | $268,900 +42.4% |
| 2017 | $4,333 +2.2% | $188,900 |
| 2016 | $4,241 | $188,900 |
| 2015 | $4,241 +6.1% | $188,900 +3.3% |
| 2014 | $3,998 -8.4% | $182,900 -4.3% |
| 2013 | $4,367 | $191,200 |
| 2012 | $4,367 -2.2% | $191,200 -13.2% |
| 2011 | $4,465 +3.6% | $220,400 |
| 2010 | $4,311 +2.4% | $220,400 |
| 2009 | $4,212 +1.5% | $220,400 -18.5% |
| 2008 | $4,148 | $270,400 |
| 2007 | $4,148 +5.2% | $270,400 |
| 2006 | $3,942 +3.8% | $270,400 +65.4% |
| 2004 | $3,798 +3.7% | $163,500 |
| 2003 | $3,662 | $163,500 |
Find assessor info on the county website
Monthly payment
Est. payment
Payment breakdown
Explore the cost of this home by adjusting the details. Changes won't be saved.Climate risks
Neighborhood: 02920
Nearby schools
GreatSchools rating
- 5/10Glen Hills SchoolGrades: PK-5Distance: 1.8 mi
- 5/10Western Hills Middle SchoolGrades: 6-8Distance: 2.9 mi
- 9/10Cranston High School WestGrades: 9-12Distance: 2.7 mi
- $388,1002 bd1 ba1.5k sqft1335 New London Ave, Cranston, RI 02920Off Market
- $432,9003 bd1 ba1.5k sqft1336 New London Ave, Cranston, RI 02920Off Market
- $410,9003 bd1 ba1.3k sqft1344 New London Ave, Cranston, RI 02920Off Market
- $580,9004 bd2 ba2.2k sqft1330 New London Ave, Cranston, RI 02920Off Market
- $488,3003 bd2 ba1.3k sqft1360 New London Ave, Cranston, RI 02920Off Market
- $485,6003 bd2 ba1.6k sqft1365R New London Ave, Cranston, RI 02920Off Market
- $537,1004 bd2 ba2.2k sqft1329 New London Ave, Cranston, RI 02920Off Market
- $549,2003 bd2 ba1.5k sqft1369 New London Ave, Cranston, RI 02920Off Market
A local agent can set up tours, give advice and negotiate with sellers.
A local lender can help you make sure your offer is ready when you are.
Similar homes
- $585,0003 bd2 ba1.7k sqft64 White Birch Rd, Cranston, RI 02920For Sale
 MLS ID #1418167, Smith & Oak Rhode Island Group, Smith and Oak Real Estate Co.. StateWide MLS RI
 - $625,0003 bd2 ba2.5k sqft3 Sundale Rd, Cranston, RI 02921For Sale
 MLS ID #1415076, List with Lyon Team, HERE Realty. StateWide MLS RI
 - $685,0003 bd2 ba1.2k sqft520 Middle Hwy, Barrington, RI 02806For Sale
 MLS ID #1419472, Tyler Cote, Cote Partners Realty LLC. StateWide MLS RI
 - $379,9992 bd1 ba1.7k sqft48 Fairway Dr, Cranston, RI 02920For Sale
 MLS ID #1418812, Valerie Stadnik, Real Broker, LLC. StateWide MLS RI
 - $589,0003 bd2 ba2k sqft7 Byrd Ave, Johnston, RI 02919For SaleMLS ID #1419588, Sean Cardoso, Century 21 Envoy. StateWide MLS RI
- $539,9003 bd2 ba1.6k sqft117 Austin Rd, North Kingstown, RI 02852For SaleMLS ID #1419783, Michael Harrison, Williams & Stuart Real Estate. StateWide MLS RI
- $649,9003 bd1 ba1.1k sqft362 Abbott Run Valley Rd, Cumberland, RI 02864For SaleMLS ID #1419372, Barrows Team, Keller Williams Leading Edge. StateWide MLS RI
- $475,0003 bd2 ba1.6k sqft26 Crandall Ct, Warwick, RI 02889For SaleMLS ID #1419210, Devin Sheehan, SERHANT.. StateWide MLS RI
- $699,9003 bd2 ba2.6k sqft1387 Plainfield Pike, Coventry, RI 02827For SaleMLS ID #1419112, Emily Kheradi, REMAX Revolution. StateWide MLS RI
- $549,0003 bd1 ba1.8k sqft2244 Frenchtown Rd, East Greenwich, RI 02818For SaleMLS ID #1419297, Edgar Rodriguez, JPAR Prime Real Estate. StateWide MLS RI
- $485,0003 bd2 ba1.7k sqft123 Oxford St, Cranston, RI 02920For SaleMLS ID #1414182, Lisa Helfrich, RI Real Estate Services. StateWide MLS RI
- $519,9003 bd2 ba2.4k sqft27 Hemlock Ave, Cranston, RI 02910For SaleMLS ID #1413920, Jonathan Bolano, eXp Realty. StateWide MLS RI
- $469,9003 bd2 ba1.4k sqft266 Morse Ave, Warwick, RI 02886For SaleMLS ID #1419490, The Rachel Jones Team, SKD Real Estate. StateWide MLS RI
- $525,0003 bd2 ba1.8k sqft1111 Old Smithfield Rd, North Smithfield, RI 02896For SaleMLS ID #1418254, Lucy Reid, United Properties/Davida Ltd.. StateWide MLS RI
- $499,9005 bd2 ba1.8k sqft95 Harmon Ave, Cranston, RI 02910For SaleMLS ID #1419676, Nicole Connell, JPAR Prime Real Estate. StateWide MLS RI
- $699,9003 bd3 ba2.7k sqft20 Drowne Pkwy, Rumford, RI 02916For SaleMLS ID #1419040, Betsy Alexander, RI Real Estate Services. StateWide MLS RI
- $549,0003 bd2 ba1.7k sqft93 S Pierce Rd, East Greenwich, RI 02818For SaleMLS ID #1419047, Basty Ortiz, Bani Properties. StateWide MLS RI
- $525,0003 bd2 ba1.7k sqft130 Thurston St E, Riverside, RI 02915For SaleMLS ID #1419638, Matt Mandeville, eXp Realty LLC. StateWide MLS RI
- $575,0004 bd2 ba1.5k sqft90 Hilltop Rd, East Providence, RI 02914For SaleMLS ID #1418793, Katie Wright, Century 21 Limitless. StateWide MLS RI
- $499,9004 bd2 ba2k sqft6 Adrian St, Warwick, RI 02886For SaleMLS ID #1419129, Rachel Levendusky, SERHANT.. StateWide MLS RI
