A beautifully renovated and turn-key ranch in a very convenient location. With its close proximity to nearby beaches, parks and easy access to the TF Green International Airport, this is the home you have been waiting for! Plenty of nearby amenities on Post Road and easy access to major routes and I-95. Featuring an open concept design with laminate wood flooring, recessed lights, exposed wood beams with vaulted ceilings, replacement windows, a granite fireplace and plenty of sunlight. A gourmet kitchen with stainless steel appliances, granite counters and an island with French doors leading to an expansive deck and stone patio that’s perfect for entertaining! Nicely manicured and fenced-in yard with an irrigation system and storage shed with plenty of outdoor space! Full interior renovations in 2022, ductless HVAC, driveway paved (2022), gas water heater (2021), gas heating system with 3 zones (2016), vinyl siding and roof (2013). Nothing to do but move in!
Sold for $443,000
$443,000
61 Fairfax Dr, Warwick, RI 02888
3beds
2,018sqft
Single Family Residence
Built in 1955
0.27 Acres Lot
$518,400 Zestimate®
$220/sqft
$3,515 Estimated rent
Home value
$518,400
$492,000 - $550,000
$3,515/mo
Zestimate® history
Owner options
List your home for rent
$3,515/mo
Rent Zestimate®
Find your next renter with Zillow Rental Manager. Plus, with online applications, you can quickly screen prospective tenants – for free.
$3,515/mo
Rent Zestimate®
Refinance and save
$2,349/mo
Est. payment
Refinancing to a lower rate could help reduce your monthly payments and save thousands over the life of the loan.
$2,349/mo
Est. payment
Explore your selling options
Work with a Zillow partner agent
Leverage their expertise and Zillow's premium Showcase listings to get your home seen by more buyers.
Get startedList with your own agent
Get your home in front of millions of buyers by listing it on Zillow.
Learn how to do itSell it yourself
Take full control of how buyers see your home on Zillow by listing For Sale by Owner (FSBO).
List your homeWhat's special
Granite fireplaceTurn-key ranchStone patioPlenty of nearby amenitiesReplacement windowsGranite countersPlenty of outdoor space
Zillow last checked:
Listing updated:
Listed by:
Chris Kavakian 617-470-6701,
CK Realty Group LLC 617-924-1600
Bought with:
Non Member
Non Member Office
Source: MLS PIN,MLS#: 73145694
Facts & features
Interior
Bedrooms & bathrooms
- Bedrooms: 3
- Bathrooms: 2
- Full bathrooms: 2
Heating
- Baseboard
Cooling
- Ductless
Appliances
- Included: Gas Water Heater, Range, Dishwasher, Microwave, Refrigerator, Freezer, Washer, Dryer, Range Hood
- Laundry: Electric Dryer Hookup, Washer Hookup
Features
- Internet Available - Broadband
- Flooring: Tile, Wood Laminate
- Doors: French Doors
- Has basement: No
- Number of fireplaces: 1
Interior area
- Total structure area: 2,018
- Total interior livable area: 2,018 sqft
Property
Parking
- Total spaces: 6
- Parking features: Paved Drive, Off Street, Paved
- Uncovered spaces: 6
Features
- Patio & porch: Deck - Composite, Patio
- Exterior features: Deck - Composite, Patio, Cabana, Rain Gutters, Storage, Professional Landscaping, Sprinkler System, Fenced Yard
- Fencing: Fenced/Enclosed,Fenced
Lot
- Size: 0.27 Acres
- Features: Level
Details
- Additional structures: Cabana
- Parcel number: 127759
- Zoning: RES
- Other equipment: Intercom
Construction
Type & style
- Home type: SingleFamily
- Architectural style: Ranch
- Property subtype: Single Family Residence
Materials
- Frame
- Foundation: Slab
- Roof: Shingle
Condition
- Year built: 1955
Utilities & green energy
- Electric: 200+ Amp Service
- Sewer: Public Sewer
- Water: Public
- Utilities for property: for Electric Range, for Electric Dryer, Washer Hookup
Community & HOA
Community
- Features: Public Transportation, Shopping, Park, Medical Facility, Highway Access, House of Worship, Public School, T-Station
- Security: Security System
HOA
- Has HOA: No
Location
- Region: Warwick
Financial & listing details
- Price per square foot: $220/sqft
- Tax assessed value: $376,800
- Annual tax amount: $5,347
- Date on market: 12/26/2025
Price history
| Date | Event | Price |
|---|---|---|
| 10/6/2023 | Sold | $443,000-3.5%$220/sqft |
Source: MLS PIN #73145694 Report a problem | ||
| 8/8/2023 | Listed for sale | $459,000+337.1%$227/sqft |
Source: MLS PIN #73145694 Report a problem | ||
| 5/22/2013 | Sold | $105,000+5%$52/sqft |
Source: Public Record Report a problem | ||
| 2/27/2013 | Listed for sale | $100,000$50/sqft |
Source: RE/MAX 1st Choice #1028525 Report a problem | ||
| 11/29/2012 | Listing removed | $100,000$50/sqft |
Source: RE/MAX 1st Choice #1028525 Report a problem | ||
| 10/30/2012 | Listed for sale | $100,000+9999900%$50/sqft |
Source: Spectrum Real Estate Consultants Report a problem | ||
| 10/5/2012 | Sold | $1-100% |
Source: Agent Provided Report a problem | ||
| 1/6/2012 | Sold | $317,582+263%$157/sqft |
Source: Public Record Report a problem | ||
| 1/4/1996 | Sold | $87,500-30%$43/sqft |
Source: Public Record Report a problem | ||
| 3/20/1991 | Sold | $125,000$62/sqft |
Source: Public Record Report a problem | ||
Public tax history
| Year | Property taxes | Tax assessment |
|---|---|---|
| 2025 | $6,215 | $429,500 |
| 2024 | $6,215 +16.2% | $429,500 +14% |
| 2023 | $5,347 +4.9% | $376,800 +38.4% |
| 2022 | $5,098 | $272,200 |
| 2021 | $5,098 | $272,200 |
| 2020 | $5,098 | $272,200 |
| 2019 | $5,098 +17% | $272,200 +30% |
| 2018 | $4,356 +2.8% | $209,400 |
| 2017 | $4,238 | $209,400 |
| 2016 | $4,238 -7.2% | $209,400 -4.8% |
| 2015 | $4,565 +3.4% | $220,000 |
| 2014 | $4,413 +11.8% | $220,000 +10.3% |
| 2013 | $3,948 +2% | $199,500 -8.9% |
| 2011 | $3,872 +1.2% | $218,900 |
| 2010 | $3,826 -0.9% | $218,900 -19.8% |
| 2009 | $3,860 +5.4% | $273,000 |
| 2008 | $3,661 +6.2% | $273,000 +22.4% |
| 2007 | $3,448 | $223,000 |
| 2006 | $3,448 +4.4% | $223,000 |
| 2004 | $3,303 +18.2% | $223,000 +122.1% |
| 2003 | $2,794 | $100,410 |
Find assessor info on the county website
Neighborhood: 02888
Nearby homes
- $376,7002 bd1 ba998 sqft53 Fairfax Dr, Warwick, RI 02888Off Market
- $558,3004 bd2 ba2.5k sqft69 Fairfax Dr, Warwick, RI 02888Off Market
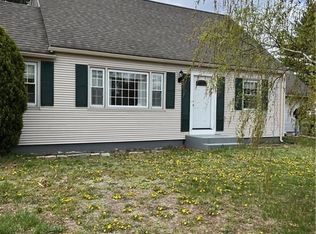
- $376,9002 bd1 ba1.2k sqft60 Fairfax Dr, Warwick, RI 02888Off Market
- $434,8003 bd1 ba1.4k sqft77 Fairfax Dr, Warwick, RI 02888Off Market
- $378,0003 bd1 ba1.1k sqft50 Fairfax Dr, Warwick, RI 02888Off Market
- $422,3003 bd1 ba1.3k sqft4 Dedham Rd, Warwick, RI 02888Off Market
- $466,2003 bd2 ba2 sqft85 Fairfax Dr, Warwick, RI 02888Off Market
- $459,5003 bd3 ba2.3k sqft42 Fairfax Dr, Warwick, RI 02888Off Market
Nearby schools
GreatSchools rating
- 6/10Holliman SchoolGrades: K-5Distance: 0.2 mi
- 5/10Warwick Veterans Jr. High SchoolGrades: 6-8Distance: 3.1 mi
- 7/10Pilgrim High SchoolGrades: 9-12Distance: 0.3 mi
Schools provided by the listing agent
- Elementary: Holliman
- Middle: Veterans
- High: Pilgrim
Source: MLS PIN. This data may not be complete. We recommend contacting the local school district to confirm school assignments for this home.
Get a cash offer in 3 minutes
Find out how much your home could sell for in as little as 3 minutes with a no-obligation cash offer.
Estimated market value
$518,400
Get a cash offer in 3 minutes
Find out how much your home could sell for in as little as 3 minutes with a no-obligation cash offer.
Estimated market value
$518,400
- Rhode Island
- Kent County
- Warwick
- 02888
- 61 Fairfax Dr
