2700 sq ft of townhouse-style living in the heart of Pawtuxet Village, steps to the cove, marinas, shops, and restaurants. Seller is offering a $5,000 credit toward a rate buydown! This 3 bed, 2 full bath condo sits in a quiet, 4-unit historic building and blends original character with modern updates. The main level features an open living and dining area with hardwood floors, exposed brick decorative fireplaces, and abundant natural light. The kitchen offers granite counters, generous cabinetry, and Thermador refrigerator, range, and dishwasher. Two bedrooms and a full bath with Jack-and-Jill access complete this level. The entire top floor is the primary suite, with high ceilings, double closets, bonus space for office, den, etc., built-in storage, an en-suite bath, and in-unit laundry. The basement adds dedicated private storage. Recent updates include a new hot water heater and new sump pump in basement. Outside, enjoy shared green space with a fire pit, 2 assigned off-street parking spaces, and guest parking. The $380/mo HOA covers water, sewer, trash, master insurance, snow removal, and common-area care. Minutes to I-95, TF Green, downtown Providence, Johnson & Wales, Brown, Providence College, and area hospitals. Some photos virtually staged.
Active under contract
Price cut: $10K (9/25)
$519,900
17 Bank St Unit D, Warwick, RI 02888
3beds
2,720sqft
Townhouse
Built in 1775
4,970 Square Feet Lot
$511,400 Zestimate®
$191/sqft
$380/mo HOA
What's special
Generous cabinetryIn-unit laundryBuilt-in storageGranite countersGuest parkingExposed brick decorative fireplacesHardwood floors
- 58 days
- 1,051
- 37
Zillow last checked:
Listing updated:
Listed by:
Hillary Rotondo 401-440-5276,
HAVEN Realty Company
Source: StateWide MLS RI,MLS#: 1421466
Facts & features
Interior
Bedrooms & bathrooms
- Bedrooms: 3
- Bathrooms: 2
- Full bathrooms: 2
Primary bedroom
- Level: Third
Bedroom 2
- Level: Second
Bedroom 3
- Level: Second
Bathroom
- Level: Third
Bathroom
- Level: Second
Dining area
- Level: Second
Other
- Level: First
Kitchen
- Level: Second
Other
- Level: Third
Living room
- Level: Second
Utility room
- Level: Lower
Heating
- Natural Gas, Baseboard, Gas Connected
Cooling
- None
Appliances
- Included: Dishwasher, Dryer, Microwave, Refrigerator, Washer, Gas Water Heater
- Laundry: In Unit
Features
- Wall (Dry Wall), Wall (Plaster), Cathedral Ceiling(s), Stairs, Plumbing (Mixed), Insulation (Walls), Ceiling Fan(s)
- Flooring: Ceramic Tile, Hardwood, Carpet
- Basement: Full,Interior Entry,Unfinished,Storage Space,Utility
- Number of fireplaces: 3
- Fireplace features: Brick
Interior area
- Total structure area: 2,720
- Total interior livable area: 2,720 sqft
- Finished area above ground: 2,720
- Finished area below ground: 0
Video & virtual tour
Property
Parking
- Total spaces: 2
- Parking features: No Garage, Assigned
Features
- Stories: 3
- Entry location: First Floor Access,Private Entry,Second Floor Access
- Has view: Yes
- View description: Water
- Has water view: Yes
- Water view: Water
- Waterfront features: Walk to Salt Water, Walk To Water
Lot
- Size: 4,970 Square Feet
- Features: Local Historic District, Paved, Sidewalks
Details
- Parcel number: WARWM292B0334L017D
- Zoning: Res
- Other equipment: Cable TV
Construction
Type & style
- Home type: Townhouse
- Property subtype: Townhouse
Materials
- Dry Wall, Plaster, Clapboard, Wood
- Foundation: Mixed, Unknown
Condition
- New construction: No
- Year built: 1775
Utilities & green energy
- Electric: 100 Amp Service
- Sewer: Public Sewer
- Water: Public
Community & HOA
Community
- Features: Near Public Transport, Commuter Bus, Highway Access, Hospital, Interstate, Marina, Private School, Public School, Recreational Facilities, Restaurants, Schools, Near Shopping, Near Swimming
- Subdivision: Pawtuxet Village
HOA
- Has HOA: No
- HOA fee: $380 monthly
Location
- Region: Warwick
Financial & listing details
- Price per square foot: $191/sqft
- Tax assessed value: $523,700
- Annual tax amount: $5,121
- Date on market: 8/27/2026
Estimated market value
$511,400
$486,000 - $537,000
$3,502/mo
Price history
| Date | Event | Price |
|---|---|---|
| 10/21/2026 | Pending sale | $519,900$191/sqft |
Source:  StateWide MLS RI #1421466 Report a problem StateWide MLS RI #1421466 Report a problem | ||
| 10/19/2026 | Contingent | $519,900$191/sqft |
Source: StateWide MLS RI #1421466 Report a problem | ||
| 9/25/2026 | Price change | $519,900-1.9%$191/sqft |
Source: StateWide MLS RI #1421466 Report a problem | ||
| 9/8/2026 | Price change | $529,900-5.4%$195/sqft |
Source: StateWide MLS RI #1421466 Report a problem | ||
| 8/27/2026 | Listed for sale | $559,900+34.9%$206/sqft |
Source: StateWide MLS RI #1421466 Report a problem | ||
| 1/3/2023 | Sold | $415,000-3.4%$153/sqft |
Source: StateWide MLS RI #1310166 Report a problem | ||
| 11/22/2022 | Pending sale | $429,500$158/sqft |
Source: StateWide MLS RI #1310166 Report a problem | ||
| 10/26/2022 | Contingent | $429,500$158/sqft |
Source: StateWide MLS RI #1310166 Report a problem | ||
| 7/25/2022 | Price change | $429,500-2.2%$158/sqft |
Source: StateWide MLS RI #1310166 Report a problem | ||
| 5/15/2022 | Price change | $439,000-12.2%$161/sqft |
Source: StateWide MLS RI #1310166 Report a problem | ||
| 4/20/2022 | Price change | $499,900-13.8%$184/sqft |
Source: StateWide MLS RI #1308065 Report a problem | ||
| 3/29/2022 | Price change | $579,900-1.7%$213/sqft |
Source: StateWide MLS RI #1303926 Report a problem | ||
| 3/10/2022 | Listed for sale | $589,900$217/sqft |
Source: StateWide MLS RI #1303926 Report a problem | ||
Public tax history
| Year | Property taxes | Tax assessment |
|---|---|---|
| 2025 | $7,578 | $523,700 |
| 2024 | $7,578 +2% | $523,700 |
| 2023 | $7,431 +22% | $523,700 +61% |
| 2022 | $6,093 | $325,300 |
| 2021 | $6,093 | $325,300 |
| 2020 | $6,093 | $325,300 |
Find assessor info on the county website
Monthly payment
Est. payment
Payment breakdown
Explore the cost of this home by adjusting the details. Changes won't be saved.Climate risks
Neighborhood: 02888
Similar homes
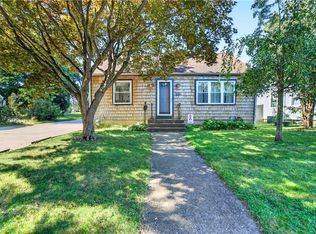
- $524,9003 bd2 ba1.5k sqft43 Ferrier Dr, Warwick, RI 02888For Sale

 MLS ID #1419089, The Peter Izzi Team, REMAX Revolution. StateWide MLS RI
 - $390,0003 bd2 ba2.1k sqft333 Maple St, Warwick, RI 02888For Sale
 MLS ID #1426618, Sofia Ledoux, JPAR Prime Real Estate. StateWide MLS RI
 - $489,9003 bd2 ba2.4k sqft27 Hemlock Ave, Cranston, RI 02910For Sale
 MLS ID #1422785, Jonathan Bolano, eXp Realty. StateWide MLS RI
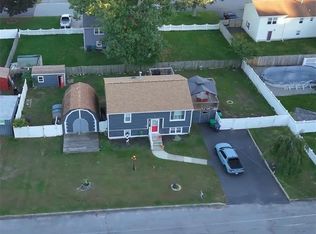
 - $499,9003 bd2 ba1.7k sqft24 Arden Ct, Warwick, RI 02889For Sale
 MLS ID #1422971, JoAnn Spremulli, AMERICAN DREAM REALTY. StateWide MLS RI
 - $525,0003 bd2 ba1.4k sqft230 Martin St, East Providence, RI 02914For SaleMLS ID #1425343, April Holland, Keller Williams Leading Edge. StateWide MLS RI
- $474,9003 bd2 ba1.5k sqft53 Edgewood Ave, Cranston, RI 02905For SaleMLS ID #1425782, Andrea Belanger, Keller Williams South Watuppa. StateWide MLS RI
- $574,9003 bd3 ba3.2k sqft19 Gilcrest Dr, West Warwick, RI 02893For SaleMLS ID #1426577, James Manzo, REMAX Revolution. StateWide MLS RI
- $499,0003 bd2 ba2k sqft14 Woodhill Dr, Cranston, RI 02920For SaleMLS ID #1421219, Fatima Finamore, REMAX Revolution. StateWide MLS RI
- $489,0003 bd2 ba2.6k sqft77 Ausdale Rd, Cranston, RI 02910For SaleMLS ID #1422418, Vickie Pizzarelli, Family First Realty RI, LLC. StateWide MLS RI
- $475,0003 bd2 ba3k sqft44 Dion Ave, Coventry, RI 02816For SaleMLS ID #1426457, Dennis Warburton, Keller Williams Coastal. StateWide MLS RI
- $549,0003 bd2 ba1.8k sqft22 Lake Ave, Barrington, RI 02806For SaleMLS ID #1422336, Friedman Group, Compass. StateWide MLS RI
- $424,9002 bd2 ba1.4k sqftEagle Nest, Warwick, RI 02818For SaleMLS ID #1424618, Cindy Erickson, Corcoran Chart House Realty. StateWide MLS RI
- $535,0003 bd2 ba2.3k sqft12 Bowen St, Johnston, RI 02919For SaleMLS ID #1425803, Christine Dupuis, Mott & Chace Sotheby's Intl.. StateWide MLS RI
- $599,9004 bd2 ba1.4k sqft160 Richard St, Cranston, RI 02910For SaleMLS ID #1426689, Marisela Vasquez, My Dream Home Realty. StateWide MLS RI
- $529,9003 bd3 ba1.8k sqft241 Douglas Pike, Smithfield, RI 02917For SaleMLS ID #1425995, Pam Reis, Mateus Realty. StateWide MLS RI
- $449,0005 bd3 ba2.1k sqft6 Shore Rd, Riverside, RI 02915For SaleMLS ID #1425400, The ALBA Group, Innovations Realty. StateWide MLS RI
- $525,0004 bd2 ba1.8k sqft45 Alto St, Cranston, RI 02920For SaleMLS ID #1425096, Heather Miller, RE/MAX ONE. StateWide MLS RI
- $525,9003 bd2 ba1.7k sqft51 River Ave, West Warwick, RI 02893For SaleMLS ID #1421941, Pam Soule, Coldwell Banker Realty. StateWide MLS RI
- $524,9002 bd2 ba1.7k sqft3862 Mendon Rd, Cumberland, RI 02864For SaleMLS ID #1426790, Denali Group, Keller Williams Leading Edge. StateWide MLS RI
- $475,0002 bd3 ba1.6k sqftCenterville Glen, Warwick, RI 02886For SaleMLS ID #1421956, Slocum Home Team, eXp Realty. StateWide MLS RI
