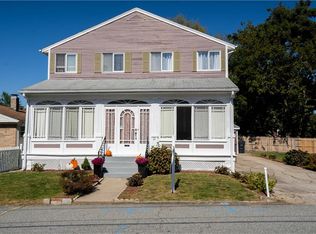
The wait is over for the perfect home located in the heart of Gaspee. Englewood Lane is a small sidewalk street with only 6 houses. Located less than a mile from the village, and Narragansett bay. It has so much charm from the fireplace in the living room, gleaming hardwood floors throughout a back porch and a rec room which is fashioned like the interior of a boat, right down to porthole windows! This home is heated with a newer boiler and has the addition of mini splits on both floors. Ther is an additional room on the first floor that could be used as a fourth bedroom. It has three large bedrooms on the second floor and full walk-up attic too. Mature plantings ensure privacy in the fenced yard. And don't forget the attached garage. This is an estate sale, no disclosures.
Active
$515,000
14 Englewood Ln, Warwick, RI 02888
3beds
1,378sqft
Single Family Residence
Built in 1937
4,791 Square Feet Lot
$511,600 Zestimate®
$374/sqft
$-- HOA
What's special
Fenced yardBack porchFull walk-up atticAttached garageGleaming hardwood floors throughout
- 25 days
- 1,545
- 104
Zillow last checked:
Listing updated:
Listed by:
Janice Costello 401-489-0592,
RI Real Estate Services
Source: StateWide MLS RI,MLS#: 1424685
Facts & features
Interior
Bedrooms & bathrooms
- Bedrooms: 3
- Bathrooms: 2
- Full bathrooms: 1
- 1/2 bathrooms: 1
Primary bedroom
- Level: Second
Bedroom 2
- Level: Second
Bedroom 3
- Level: Second
Bathroom
- Level: First
Bathroom
- Level: Second
Den
- Level: First
Dining room
- Level: First
Kitchen
- Level: First
Living room
- Level: First
Porch
- Level: First
Recreation room
- Level: Lower
Heating
- Oil, Forced Water, Steam
Cooling
- Has cooling: Yes
Appliances
- Included: Dishwasher, Dryer, Microwave, Refrigerator, Washer, Gas Water Heater, Tankless Water Heater
Features
- Wall (Plaster), Stairs, Plumbing (Mixed), Insulation (Unknown)
- Flooring: Ceramic Tile, Hardwood
- Doors: Storm Door(s)
- Windows: Insulated Windows, Storm Window(s)
- Basement: Full,Interior Entry,Partially Finished,Playroom
- Attic: Attic Stairs, Attic Storage
- Number of fireplaces: 1
- Fireplace features: Brick
Interior area
- Total structure area: 1,356
- Total interior livable area: 1,378 sqft
- Finished area above ground: 1,356
- Finished area below ground: 22
Video & virtual tour
Property
Parking
- Total spaces: 3
- Parking features: Attached, Driveway
- Attached garage spaces: 1
- Has uncovered spaces: Yes
Features
- Patio & porch: Patio, Screened
- Fencing: Fenced
- Waterfront features: Walk to Salt Water, Walk To Water
Lot
- Size: 4,791 Square Feet
- Features: Sidewalks, Sprinklers
Details
- Parcel number: WARWM292B0154L0000
Construction
Type & style
- Home type: SingleFamily
- Architectural style: Cape Cod,Colonial
- Property subtype: Single Family Residence
Materials
- Plaster, Clapboard
- Foundation: Concrete Perimeter
Condition
- New construction: No
- Year built: 1937
Utilities & green energy
- Electric: 150 Amp Service
- Water: Municipal
- Utilities for property: Sewer Connected
Community & HOA
Community
- Features: Near Public Transport, Golf, Highway Access, Hospital, Interstate, Marina, Private School, Public School, Railroad, Recreational Facilities, Restaurants, Schools, Near Shopping, Near Swimming
- Subdivision: Gaspee, Pawtuxet
HOA
- Has HOA: No
Location
- Region: Warwick
Financial & listing details
- Price per square foot: $374/sqft
- Tax assessed value: $368,300
- Annual tax amount: $5,537
- Date on market: 9/30/2026
Estimated market value
$511,600
$486,000 - $537,000
$3,574/mo
Price history
| Date | Event | Price |
|---|---|---|
| 9/30/2026 | Listed for sale | $515,000$374/sqft |
Source:  StateWide MLS RI #1424685 Report a problem StateWide MLS RI #1424685 Report a problem | ||
Public tax history
| Year | Property taxes | Tax assessment |
|---|---|---|
| 2025 | $5,329 | $368,300 |
| 2024 | $5,329 +2% | $368,300 |
| 2023 | $5,226 +5.3% | $368,300 +39% |
| 2022 | $4,963 +0.6% | $265,000 +0.6% |
| 2021 | $4,935 | $263,500 |
| 2020 | $4,935 | $263,500 |
| 2019 | $4,935 +15.4% | $263,500 +28.2% |
| 2018 | $4,276 +2.8% | $205,600 |
| 2017 | $4,161 | $205,600 |
| 2016 | $4,161 +7.1% | $205,600 +9.8% |
| 2015 | $3,886 +3.4% | $187,300 |
| 2014 | $3,757 +1.3% | $187,300 |
| 2013 | $3,707 -3% | $187,300 -13.3% |
| 2011 | $3,823 +1.2% | $216,100 |
| 2010 | $3,777 +7.6% | $216,100 -13% |
| 2009 | $3,511 +5.4% | $248,300 |
| 2008 | $3,330 +11.9% | $248,300 +29% |
| 2007 | $2,976 | $192,500 |
| 2006 | $2,976 +4.4% | $192,500 |
| 2004 | $2,851 +5% | $192,500 +97.4% |
| 2003 | $2,714 | $97,530 |
Find assessor info on the county website
Monthly payment
Est. payment
Payment breakdown
Explore the cost of this home by adjusting the details. Changes won't be saved.Climate risks
Neighborhood: 02888
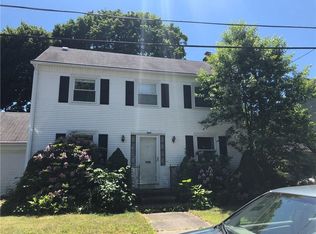
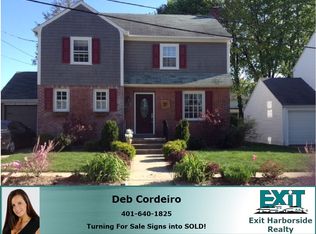
Similar homes
- $--3 bd2 ba1.1k sqft787 Narragansett Pkwy, Warwick, RI 02888Auction
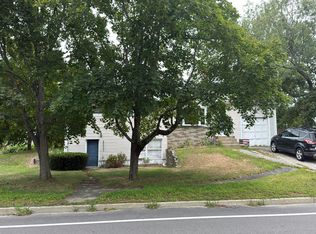 Auction.com 2
 - $548,0003 bd2 ba1.9k sqft30 Black Creek Ln, Warwick, RI 02888For Sale
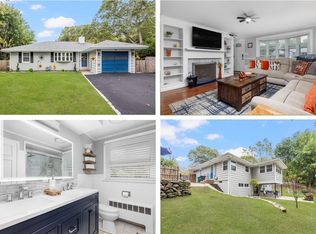
 MLS ID #1426466, Adam Cardinal, REMAX Revolution. StateWide MLS RI
 - $524,9003 bd2 ba1.5k sqft43 Ferrier Dr, Warwick, RI 02888For Sale
 MLS ID #1419089, The Peter Izzi Team, REMAX Revolution. StateWide MLS RI
 - $460,0003 bd3 ba2k sqft21 Madison St, Warwick, RI 02888For Sale
 MLS ID #1422172, William Rubeira, Engel & Volkers Oceanside. StateWide MLS RI
 - $575,9002 bd2 ba1.1k sqft62 Sweetfern Rd, Warwick, RI 02888For SaleMLS ID #1426102, Denise Leonard, BHHS Commonwealth Real Estate. StateWide MLS RI
- $489,9003 bd2 ba1.6k sqft123 Lockhaven Rd, Warwick, RI 02889For SaleMLS ID #1426809, Reena Gleason, RE/MAX ADVANTAGE GROUP. StateWide MLS RI
- $476,5003 bd2 ba1.5k sqft15 Sarah Teft Dr, Warwick, RI 02889For SaleMLS ID #1425831, Sussy DeLeon, RE/MAX New Horizons. StateWide MLS RI
- $550,0003 bd2 ba1.3k sqft39 Sachem Rd, Riverside, RI 02915For SaleMLS ID #1426805, Raisa Gonzalez, Century 21 AllPoints Realty. StateWide MLS RI
- $309,9002 bd2 ba756 sqft147 Aborn Ave, Warwick, RI 02888For SaleMLS ID #1426904, Dan Saffer, PVD Properties. StateWide MLS RI
- $499,9004 bd2 ba1.4k sqft46 Basswood Rd, Cranston, RI 02910For SaleMLS ID #1426387, Samantha Durand, REMAX Revolution. StateWide MLS RI
- $529,9003 bd2 ba1.3k sqft297-299 Harrington Ave, Warwick, RI 02888For SaleMLS ID #1420856, Marino De La Cruz, Home Island Realty, LLC. StateWide MLS RI
- $475,0003 bd2 ba1k sqft26 Providence Ave E, Riverside, RI 02915For SaleMLS ID #1426420, Kyle Seyboth, Century 21 Limitless. StateWide MLS RI
- $390,0003 bd2 ba1.3k sqft19 Dryden Blvd, Warwick, RI 02888For SaleMLS ID #1419999, Heath Dugas, BHHS New England Properties. StateWide MLS RI
- $489,9003 bd2 ba1.1k sqft39 Marion Ave S, Cranston, RI 02905For SaleMLS ID #1426080, Theary Alves, Keller Williams Coastal. StateWide MLS RI
- $379,9003 bd1 ba1.1k sqft108 Falcon Ave, Warwick, RI 02888For SaleMLS ID #1426185, Ronald Dimaline, REMAX Revolution. StateWide MLS RI
- $360,0003 bd1 ba1k sqft265 Adams St, Warwick, RI 02888For SaleMLS ID #1421508, Susan Perry, Lila Delman Compass. StateWide MLS RI
- $445,0003 bd2 ba1.7k sqft45 Eddy St, Cranston, RI 02920For SaleMLS ID #1426576, Lisa Robertus Poole, Premiere Properties /Sea Glass. StateWide MLS RI
- $544,9004 bd2 ba1.9k sqft69 Hull St, Warwick, RI 02888For SaleMLS ID #1421805, Curran Keough, Oakmont Realty Group. StateWide MLS RI
