Welcome Home! Perfectly located less than 2 miles from Rt. 24, Rt. 140, shopping, and the T station, this home offers both convenience and comfort. This well maintained unit features numerous updates in recent years, including a newer heating system, on-demand hot water heater, replaced windows, bulkhead, upgraded flooring throughout, and more. Inside, you’ll find a stylish kitchen with stone countertops and stainless-steel appliances, opening into a spacious living area that feels warm and inviting. On the main level, a half bath with laundry. The primary bedroom features vaulted ceilings, oversized windows that fill the space with natural light, a walk-in closet, and updated bathroom featuring a modern tiled shower. It also includes a spacious 24'x11' loft with attic access for additional storage. The second bedroom offers another walk-in closet and its own full bath, providing comfort and privacy for guests or family. With major updates and finishes this unit is truly move-in ready.
Sold for $400,000
$400,000
35 Pilgrim Village Rd APT 502, Taunton, MA 02780
2beds
1,554sqft
Condominium, Townhouse
Built in 1988
-- sqft lot
$410,200 Zestimate®
$257/sqft
$2,834 Estimated rent
Home value
$410,200
$369,000 - $455,000
$2,834/mo
Zestimate® history
Owner options
List your home for rent
$2,834/mo
Rent Zestimate®
Find your next renter with Zillow Rental Manager. Plus, with online applications, you can quickly screen prospective tenants – for free.
$2,834/mo
Rent Zestimate®
Refinance and save
$3,106/mo
Est. payment
Refinancing to a lower rate could help reduce your monthly payments and save thousands over the life of the loan.
$3,106/mo
Est. payment
Explore your selling options
Work with a Zillow partner agent
Leverage their expertise and Zillow's premium Showcase listings to get your home seen by more buyers.
Get startedList with your own agent
Get your home in front of millions of buyers by listing it on Zillow.
Learn how to do itSell it yourself
Take full control of how buyers see your home on Zillow by listing For Sale by Owner (FSBO).
List your homeWhat's special
Zillow last checked:
Listing updated:
Listed by:
Reza Lashkari 508-649-5646,
Real Broker MA, LLC 855-450-0442
Bought with:
Brenda Smith
Lamacchia Realty, Inc.
Source: MLS PIN,MLS#: 73432417
Facts & features
Interior
Bedrooms & bathrooms
- Bedrooms: 2
- Bathrooms: 3
- Full bathrooms: 2
- 1/2 bathrooms: 1
- Main level bathrooms: 1
Primary bedroom
- Features: Bathroom - Full, Bathroom - Double Vanity/Sink, Skylight, Cathedral Ceiling(s), Ceiling Fan(s), Vaulted Ceiling(s), Walk-In Closet(s), Flooring - Wall to Wall Carpet, Window(s) - Picture, Cable Hookup, High Speed Internet Hookup, Lighting - Overhead
- Level: Second
- Area: 234
- Dimensions: 18 x 13
Bedroom 2
- Features: Bathroom - Full, Walk-In Closet(s), Flooring - Wall to Wall Carpet, Window(s) - Picture, Cable Hookup, High Speed Internet Hookup, Lighting - Sconce
- Level: Second
- Area: 216
- Dimensions: 18 x 12
Primary bathroom
- Features: Yes
Bathroom 1
- Features: Bathroom - Half, Flooring - Stone/Ceramic Tile, Dryer Hookup - Gas, Washer Hookup
- Level: Main,First
- Area: 30
- Dimensions: 6 x 5
Bathroom 2
- Features: Bathroom - Full, Bathroom - Double Vanity/Sink, Bathroom - Tiled With Shower Stall, Remodeled, Lighting - Sconce
- Level: Second
- Area: 60
- Dimensions: 10 x 6
Bathroom 3
- Features: Bathroom - Full, Bathroom - With Tub, Flooring - Stone/Ceramic Tile, Window(s) - Picture, Jacuzzi / Whirlpool Soaking Tub, Lighting - Sconce
- Level: Second
- Area: 60
- Dimensions: 10 x 6
Dining room
- Features: Ceiling Fan(s), Flooring - Stone/Ceramic Tile, Window(s) - Bay/Bow/Box, Balcony / Deck, Cable Hookup, Deck - Exterior, Exterior Access, High Speed Internet Hookup, Open Floorplan, Remodeled, Lighting - Overhead
- Level: Main,First
- Area: 144
- Dimensions: 12 x 12
Kitchen
- Features: Flooring - Stone/Ceramic Tile, Window(s) - Picture, Pantry, Countertops - Stone/Granite/Solid, Countertops - Upgraded, Breakfast Bar / Nook, Cabinets - Upgraded, Cable Hookup, High Speed Internet Hookup, Open Floorplan, Recessed Lighting, Remodeled, Stainless Steel Appliances, Lighting - Overhead
- Level: Main,First
- Area: 96
- Dimensions: 12 x 8
Living room
- Features: Flooring - Wall to Wall Carpet, Window(s) - Picture, Cable Hookup, Exterior Access, High Speed Internet Hookup, Open Floorplan
- Level: Main,First
- Area: 221
- Dimensions: 17 x 13
Heating
- Forced Air, Natural Gas
Cooling
- Central Air
Appliances
- Included: Range, Dishwasher, Microwave, Refrigerator, Washer, Dryer, ENERGY STAR Qualified Refrigerator, ENERGY STAR Qualified Dishwasher, Washer/Dryer, Range Hood, Plumbed For Ice Maker
- Laundry: Bathroom - Half, Flooring - Stone/Ceramic Tile, Gas Dryer Hookup, Washer Hookup, First Floor, In Unit, Electric Dryer Hookup
Features
- Balcony - Interior, Attic Access, Ceiling - Half-Vaulted, Cable Hookup, High Speed Internet Hookup, Open Floorplan, Lighting - Overhead, Loft, Den, Internet Available - Unknown
- Flooring: Wood, Tile, Carpet, Flooring - Wall to Wall Carpet, Flooring - Stone/Ceramic Tile
- Doors: Insulated Doors
- Windows: Skylight(s), Picture, Insulated Windows, Storm Window(s), Screens
- Has basement: Yes
- Has fireplace: No
Interior area
- Total structure area: 1,554
- Total interior livable area: 1,554 sqft
- Finished area above ground: 1,554
Property
Parking
- Total spaces: 2
- Parking features: Off Street, Deeded
- Uncovered spaces: 2
Features
- Entry location: Unit Placement(Street)
- Patio & porch: Deck, Deck - Composite
- Exterior features: Deck, Deck - Composite, Screens, Rain Gutters
- Pool features: Association, In Ground
Details
- Parcel number: M:80 L:182 U:19,2972630
- Zoning: URBRES
Construction
Type & style
- Home type: Townhouse
- Property subtype: Condominium, Townhouse
Materials
- Frame
- Roof: Shingle
Condition
- Remodeled
- Year built: 1988
Utilities & green energy
- Electric: Circuit Breakers
- Sewer: Public Sewer
- Water: Public
- Utilities for property: for Electric Range, for Electric Oven, for Electric Dryer, Washer Hookup, Icemaker Connection
Community & HOA
Community
- Features: Public Transportation, Shopping, Pool, Park, Walk/Jog Trails, Stable(s), Golf, Medical Facility, Laundromat, Bike Path, Conservation Area, Highway Access, House of Worship, Private School, Public School, T-Station
HOA
- Amenities included: Pool, Playground, Clubroom, Clubhouse
- Services included: Water, Sewer, Insurance, Maintenance Structure, Road Maintenance, Maintenance Grounds, Snow Removal, Trash, Reserve Funds
- HOA fee: $460 monthly
Location
- Region: Taunton
Financial & listing details
- Price per square foot: $257/sqft
- Tax assessed value: $375,800
- Annual tax amount: $4,111
- Date on market: 1/19/2026
- Listing terms: Contract
Price history
| Date | Event | Price |
|---|---|---|
| 10/28/2025 | Sold | $400,000+0%$257/sqft |
Source: MLS PIN #73432417 Report a problem | ||
| 9/18/2025 | Listed for sale | $399,900+8.1%$257/sqft |
Source: MLS PIN #73432417 Report a problem | ||
| 1/8/2024 | Sold | $370,000+1.4%$238/sqft |
Source: MLS PIN #73183103 Report a problem | ||
| 11/28/2023 | Listed for sale | $364,900+92.1%$235/sqft |
Source: MLS PIN #73183103 Report a problem | ||
| 8/14/2015 | Sold | $190,000+2.8%$122/sqft |
Source: Public Record Report a problem | ||
| 7/15/2015 | Pending sale | $184,900$119/sqft |
Source: Realty Executives Metro South #71867249 Report a problem | ||
| 7/2/2015 | Listed for sale | $184,900-35.1%$119/sqft |
Source: Realty Executives Metro South #71867249 Report a problem | ||
| 4/29/2005 | Sold | $284,900+209.7%$183/sqft |
Source: Public Record Report a problem | ||
| 12/29/1992 | Sold | $92,000$59/sqft |
Source: Public Record Report a problem | ||
Public tax history
| Year | Property taxes | Tax assessment |
|---|---|---|
| 2025 | $4,111 +8% | $375,800 +10.5% |
| 2024 | $3,806 -4% | $340,100 +3.4% |
| 2023 | $3,964 +7.6% | $329,000 +17.7% |
| 2022 | $3,685 +6.7% | $279,600 +15% |
| 2021 | $3,452 -3.3% | $243,100 +1.2% |
| 2020 | $3,569 +16.1% | $240,200 +23.1% |
| 2019 | $3,075 +1.6% | $195,100 +1.4% |
| 2018 | $3,026 +5.7% | $192,500 +5.7% |
| 2017 | $2,862 +18.5% | $182,200 +18.2% |
| 2016 | $2,416 +3.9% | $154,100 -0.5% |
| 2015 | $2,325 +2% | $154,900 -0.7% |
| 2014 | $2,279 +3.1% | $156,000 -2.9% |
| 2013 | $2,211 +3.6% | $160,600 -6.2% |
| 2012 | $2,135 +1.5% | $171,200 -4.7% |
| 2011 | $2,103 +5.7% | $179,600 -6.3% |
| 2010 | $1,989 -1.7% | $191,600 -14% |
| 2009 | $2,023 -1% | $222,800 -10.3% |
| 2008 | $2,043 -4.4% | $248,500 -8.6% |
| 2007 | $2,138 | $272,000 |
Find assessor info on the county website
Neighborhood: 02780
Nearby homes
- $429,0002 bd3 ba1.5k sqft35 Pilgrim Village Rd APT 402, Taunton, MA 02780For Sale

- $410,0002 bd3 ba1.5k sqft35 Pilgrim Village Rd APT 403, Taunton, MA 02780Sold

- $419,0002 bd3 ba1.5k sqft35 Pilgrim Village Rd APT 602, Taunton, MA 02780For Sale
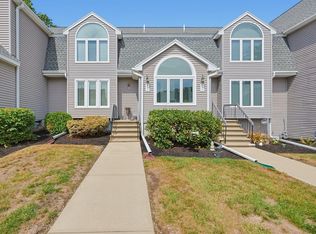
- $404,0002 bd2 ba1.9k sqft35 Pilgrim Village Rd APT 101, Taunton, MA 02780Off Market
- $419,8002 bd2 ba1.5k sqft35 Pilgrim Village Rd APT 102, Taunton, MA 02780Off Market
- $455,8002 bd3 ba1.5k sqft35 Pilgrim Village Rd APT 103, Taunton, MA 02780Off Market
- $402,1002 bd2 ba1.5k sqft35 Pilgrim Village Rd APT 201, Taunton, MA 02780Off Market
- $400,8002 bd2 ba1.5k sqft35 Pilgrim Village Rd APT 202, Taunton, MA 02780Off Market
Nearby schools
GreatSchools rating
- 4/10Elizabeth Pole SchoolGrades: PK-4Distance: 1 mi
- 2/10Taunton High SchoolGrades: 8-12Distance: 1 mi
- 5/10Joseph H Martin Middle SchoolGrades: 5-7Distance: 1.5 mi
Schools provided by the listing agent
- High: Taunton High School
Source: MLS PIN. This data may not be complete. We recommend contacting the local school district to confirm school assignments for this home.
Get a cash offer in 3 minutes
Find out how much your home could sell for in as little as 3 minutes with a no-obligation cash offer.
Estimated market value
$410,200
Get a cash offer in 3 minutes
Find out how much your home could sell for in as little as 3 minutes with a no-obligation cash offer.
Estimated market value
$410,200
- Massachusetts
- Bristol County
- Taunton
- 02780
- 35 Pilgrim Village Rd Apartment 502
