Important Listing InformationThe septic system will be replaced by the seller. Due to the septic replacement, the anticipated closing timeframe will be approximately 90 days.The seller is requesting Highest and Best Offers by Friday at 4:00 PM.Please take the 90-day closing timeframe into consideration when submitting an offer, as this timeline may not be suitable for all buyers.Welcome to this inviting 3-bedroom raised ranch conveniently located near the Swansea/Rhode Island border. Enjoy easy access to the town beach, local farm stands, shopping, and everyday amenities. The back deck overlooks a spacious grassy lot, complemented by a beautiful old stone wall that borders the property, creating a peaceful and private outdoor setting convenient one-car garage provides direct access to the lower level, offering added storage and functionality. With its desirable location and appealing outdoor space, this home is a wonderful opportunity for those looking to enjoy the comfort and convenience of the area.
Pending
$450,000
21 Evergreen Dr, Swansea, MA 02777
3beds
1,008sqft
Single Family Residence
Built in 1974
0.42 Acres Lot
$461,900 Zestimate®
$446/sqft
$-- HOA
What's special
Added storage and functionalityAppealing outdoor space
- 44 days
- 48
- 4
Likely to sell faster than
Zillow last checked:
Listing updated:
Listed by:
Susan Schultz 401-499-4124,
Serhant 617-250-0559
Source: MLS PIN,MLS#: 73562800
Facts & features
Interior
Bedrooms & bathrooms
- Bedrooms: 3
- Bathrooms: 1
- Full bathrooms: 1
Primary bedroom
- Features: Closet, Flooring - Wall to Wall Carpet
- Level: First
Bedroom 2
- Features: Closet, Flooring - Wall to Wall Carpet
- Level: First
Bedroom 3
- Features: Closet, Flooring - Wall to Wall Carpet
- Level: First
Primary bathroom
- Features: Yes
Dining room
- Features: Ceiling Fan(s), Flooring - Wall to Wall Carpet, Exterior Access
- Level: First
Kitchen
- Features: Flooring - Vinyl
- Level: Main,First
Living room
- Features: Flooring - Wall to Wall Carpet, Open Floorplan
- Level: Main,First
Office
- Level: Basement
Heating
- Baseboard
Cooling
- Central Air
Appliances
- Included: Gas Water Heater, Water Heater, Range, Dishwasher, Microwave, Refrigerator, Washer, Dryer
- Laundry: Dryer Hookup - Electric, In Basement, Electric Dryer Hookup
Features
- Home Office
- Flooring: Tile, Vinyl, Carpet, Concrete
- Doors: Storm Door(s)
- Windows: Screens
- Basement: Partially Finished,Garage Access
- Number of fireplaces: 1
- Fireplace features: Living Room
Interior area
- Total structure area: 1,008
- Total interior livable area: 1,008 sqft
- Finished area above ground: 1,008
- Finished area below ground: 350
Property
Parking
- Total spaces: 5
- Parking features: Attached, Garage Door Opener, Paved Drive, Off Street, Paved
- Attached garage spaces: 1
- Uncovered spaces: 4
Features
- Patio & porch: Deck
- Exterior features: Deck, Rain Gutters, Screens, Stone Wall
- Waterfront features: Bay, 0 to 1/10 Mile To Beach, Beach Ownership(Public)
Lot
- Size: 0.42 Acres
Details
- Additional structures: Workshop
- Parcel number: SWAN M:086.0 B:0006 L:0000,3613490
- Zoning: 25005
Construction
Type & style
- Home type: SingleFamily
- Architectural style: Raised Ranch
- Property subtype: Single Family Residence
Materials
- Foundation: Concrete Perimeter
- Roof: Shingle
Condition
- Year built: 1974
Utilities & green energy
- Electric: Circuit Breakers, 100 Amp Service
- Sewer: Private Sewer
- Water: Public
- Utilities for property: for Electric Range, for Electric Dryer
Community & HOA
Community
- Subdivision: Luther corner
HOA
- Has HOA: No
Location
- Region: Swansea
Financial & listing details
- Price per square foot: $446/sqft
- Tax assessed value: $417,000
- Annual tax amount: $4,737
- Date on market: 9/28/2026
Estimated market value
$461,900
$439,000 - $485,000
$2,794/mo
Price history
| Date | Event | Price |
|---|---|---|
| 8/20/2026 | Pending sale | $450,000$446/sqft |
Source: MLS PIN #73562800 Report a problem | ||
| 8/12/2026 | Listed for sale | $450,000$446/sqft |
Source: MLS PIN #73562800 Report a problem | ||
Public tax history
| Year | Property taxes | Tax assessment |
|---|---|---|
| 2025 | $4,875 -1.6% | $409,000 -1% |
| 2024 | $4,952 +6.5% | $413,000 +16.7% |
| 2023 | $4,648 +6.2% | $354,000 +16.4% |
| 2022 | $4,375 +2.2% | $304,000 +11% |
| 2021 | $4,279 -0.4% | $273,800 -0.7% |
| 2020 | $4,297 +5.5% | $275,800 +5% |
| 2019 | $4,074 +3.7% | $262,700 +2.2% |
| 2018 | $3,928 +17.1% | $257,100 +1.8% |
| 2017 | $3,355 -4.7% | $252,600 -3% |
| 2016 | $3,521 +6.4% | $260,400 +3.3% |
| 2015 | $3,310 +8.7% | $252,100 +6.3% |
| 2014 | $3,044 +2.3% | $237,100 -4.2% |
| 2013 | $2,976 +3% | $247,600 -3.4% |
| 2012 | $2,890 +8.9% | $256,400 +1.4% |
| 2011 | $2,654 +17.5% | $252,800 +6.1% |
| 2010 | $2,258 +1.2% | $238,200 -6.6% |
| 2009 | $2,232 +0.8% | $255,100 -4.8% |
| 2008 | $2,215 -8.8% | $268,100 -1.7% |
| 2007 | $2,430 +14.2% | $272,700 +0.8% |
| 2006 | $2,127 +6.7% | $270,600 +9.8% |
| 2005 | $1,994 +4.7% | $246,500 +66.3% |
| 2004 | $1,904 +5.5% | $148,200 |
| 2002 | $1,804 +1% | $148,200 +11.1% |
| 2001 | $1,786 +3% | $133,400 |
| 2000 | $1,734 +6.1% | $133,400 +0.5% |
| 1997 | $1,635 | $132,800 |
Find assessor info on the county website
Monthly payment
Est. payment
Payment breakdown
Explore the cost of this home by adjusting the details. Changes won't be saved.Climate risks
Neighborhood: 02777
Nearby schools
Schools provided by the listing agent
- Elementary: Joseph Luther
- Middle: Highlander Secondary Charter
- High: Joseph Case High School
Source: MLS PIN. This data may not be complete. We recommend contacting the local school district to confirm school assignments for this home.
Similar homes
- $474,9004 bd2 ba1.3k sqft32 Gardner Ave, Swansea, MA 02777For Sale
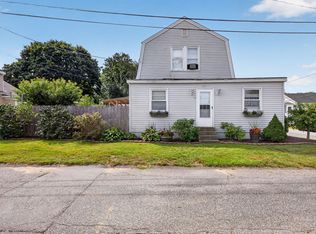 MLS ID #73573857, Brady Couto, Keller Williams South Watuppa. MLS PIN
- $549,9003 bd2 ba1.4k sqft135 Jackson Ave, Somerset, MA 02725For Sale
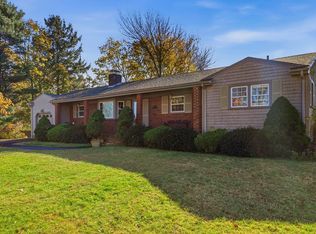 MLS ID #73599567, Holly Bronhard, eXp Realty LLC. MLS PIN
- $485,0003 bd2 ba1.1k sqft135 Thurber Ave, Somerset, MA 02725For Sale
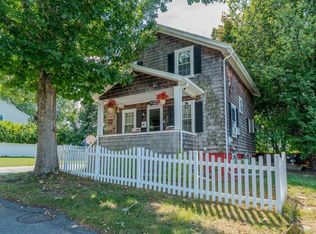 MLS ID #73569934, Christina Almeida, Keller Williams South Watuppa. MLS PIN
- $432,0003 bd2 ba940 sqft1420 Park St, Attleboro, MA 02703For Sale
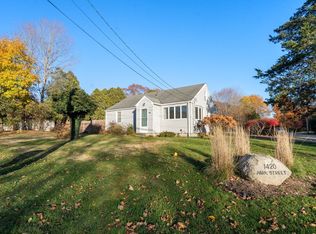 MLS ID #73599587, Wendie Palermo, Coldwell Banker Realty - Franklin. MLS PIN
- $399,9903 bd2 ba1.1k sqft1356 S Broadway, East Providence, RI 02914For Sale
 MLS ID #1427699, Kassi Mazzucco, Compass. StateWide MLS RI
- $479,9003 bd2 ba1k sqft23 Aberdeen St, West Warwick, RI 02893For SaleMLS ID #1428025, Paula Gallant, REMAX Revolution. StateWide MLS RI
