This 4-bedroom contemporary Colonial home has sunny, spacious rooms and offers lots of options in lifestyle. The first floor features an open floor plan for both the dining and living rooms as well as the eat-in kitchen and family room. The front entry hall leads to a craft room/office space, a powder room and a good sized laundry room with garage access. Sliding doors from the fire-placed family room give access to the deck overlooking the private back yard. The second floor features a primary bedroom with en-suite bath, three more bedrooms and another full bath. It also offers expansion possibilities for an additional second floor room and a full staircase to the attic which has enough clearance to be converted to a finished third story. The attached two-car garage has plenty of space for bikes and storage. Located at the end of a quite cul de sac, the home offers nearly a half acre of land for comfortable living that is situated close to Newport, shopping, beaches and more.
For sale
Price cut: $31K (9/9)
$899,000
43 Bluegrass Dr, Middletown, RI 02842
4beds
3,041sqft
Single Family Residence
Built in 1996
0.46 Acres Lot
$-- Zestimate®
$296/sqft
$-- HOA
What's special
Fire-placed family roomFront entry hallFamily roomEat-in kitchenSunny spacious roomsPowder roomThree more bedrooms
- 145 days
- 1,148
- 92
Zillow last checked:
Listing updated:
Listed by:
Christine MacDonald 401-451-1878,
Coldwell Banker Realty,
The Newport Group 401-849-3339,
Coldwell Banker Realty
Source: StateWide MLS RI,MLS#: 1412701
Facts & features
Interior
Bedrooms & bathrooms
- Bedrooms: 4
- Bathrooms: 3
- Full bathrooms: 2
- 1/2 bathrooms: 1
Bathroom
- Features: Bath w Tub, Bath w Shower Stall, Bath w Tub & Shower
Heating
- Natural Gas, Baseboard, Forced Water, Gas Connected
Cooling
- None
Appliances
- Included: Dishwasher, Disposal, Range Hood, Microwave, Refrigerator, Electric Water Heater
Features
- Wall (Dry Wall), Stairs, Plumbing (Mixed), Insulation (Ceiling), Insulation (Walls)
- Flooring: Ceramic Tile, Hardwood, Laminate, Carpet
- Doors: Storm Door(s)
- Basement: Full,Interior and Exterior,Unfinished,Storage Space,Utility
- Number of fireplaces: 2
- Fireplace features: Brick
Interior area
- Total structure area: 3,041
- Total interior livable area: 3,041 sqft
- Finished area above ground: 3,041
- Finished area below ground: 0
Video & virtual tour
Property
Parking
- Total spaces: 8
- Parking features: Attached, Driveway
- Attached garage spaces: 2
- Has uncovered spaces: Yes
Features
- Patio & porch: Deck
Lot
- Size: 0.46 Acres
Details
- Parcel number: MIDDM0112B00L508
- Zoning: R20
Construction
Type & style
- Home type: SingleFamily
- Architectural style: Colonial,Contemporary
- Property subtype: Single Family Residence
Materials
- Dry Wall, Clapboard, Shingles, Wood
- Foundation: Concrete Perimeter
Condition
- New construction: No
- Year built: 1996
Utilities & green energy
- Electric: 100 Amp Service
- Sewer: Public Sewer
- Water: Municipal
- Utilities for property: Sewer Connected, Water Connected
Community & HOA
Community
- Features: Commuter Bus, Highway Access, Interstate, Marina, Public School, Restaurants, Near Shopping, Near Swimming, Tennis
HOA
- Has HOA: No
Location
- Region: Middletown
Financial & listing details
- Price per square foot: $296/sqft
- Tax assessed value: $805,000
- Annual tax amount: $8,945
- Date on market: 5/14/2026
Estimated market value
Not available
Estimated sales range
Not available
Not available
Price history
| Date | Event | Price |
|---|---|---|
| 9/9/2026 | Price change | $4,250-7.6%$1/sqft |
Source: Zillow Rentals Report a problem | ||
| 9/9/2026 | Price change | $899,000-3.3%$296/sqft |
Source:  StateWide MLS RI #1412701 Report a problem StateWide MLS RI #1412701 Report a problem | ||
| 8/10/2026 | Price change | $930,000-5.1%$306/sqft |
Source: StateWide MLS RI #1412701 Report a problem | ||
| 8/8/2026 | Listed for rent | $4,600+53.3%$2/sqft |
Source: Zillow Rentals Report a problem | ||
| 7/20/2026 | Price change | $980,000-4.9%$322/sqft |
Source: StateWide MLS RI #1412701 Report a problem | ||
| 5/14/2026 | Listed for sale | $1,030,000$339/sqft |
Source: StateWide MLS RI #1412701 Report a problem | ||
| 5/15/2017 | Listing removed | $3,000$1/sqft |
Source: Zillow Rental Network Report a problem | ||
| 1/24/2017 | Listed for rent | $3,000$1/sqft |
Source: Zillow Rental Manager Report a problem | ||
Public tax history
| Year | Property taxes | Tax assessment |
|---|---|---|
| 2025 | $9,064 | $805,000 |
| 2024 | $9,064 +31.6% | $805,000 +40.5% |
| 2023 | $6,889 | $573,100 |
| 2022 | $6,889 | $573,100 |
| 2021 | $6,889 +4.3% | $573,100 +19.4% |
| 2020 | $6,606 +0.1% | $480,100 |
| 2018 | $6,601 -4.8% | $480,100 +6.8% |
| 2016 | $6,934 +2.5% | $449,700 |
| 2015 | $6,763 -2.8% | $449,700 +3.9% |
| 2014 | $6,957 +2.3% | $432,900 |
| 2013 | $6,801 +2% | $432,900 |
| 2012 | $6,667 +15.3% | $432,900 |
| 2011 | $5,784 -11.9% | $432,900 -11.9% |
| 2010 | $6,566 +0.9% | $491,500 |
| 2009 | $6,507 -5.7% | $491,500 -21.6% |
| 2007 | $6,902 +3.9% | $626,900 |
| 2006 | $6,645 +1% | $626,900 +55.8% |
| 2005 | $6,578 +6.5% | $402,300 |
| 2004 | $6,175 | $402,300 |
Find assessor info on the county website
Monthly payment
Est. payment
Payment breakdown
Explore the cost of this home by adjusting the details. Changes won't be saved.Climate risks
Neighborhood: 02842
Similar homes
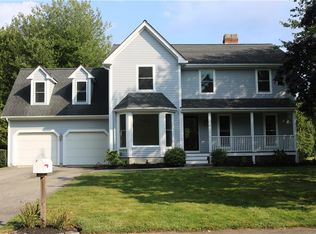
- $987,5003 bd4 ba3k sqft32 James Francis Ter, Middletown, RI 02842For Sale

 MLS ID #1415384, The Donovan Group, Homes By Connect. StateWide MLS RI
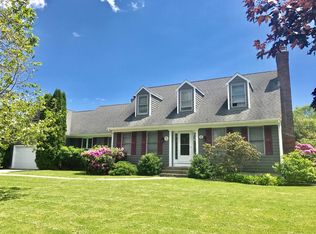
 - $699,0004 bd2 ba2.2k sqft3 Wabasso Ter, Newport, RI 02842For Sale
 MLS ID #1424780, Fitzpatrick Team, RE/MAX Results. StateWide MLS RI
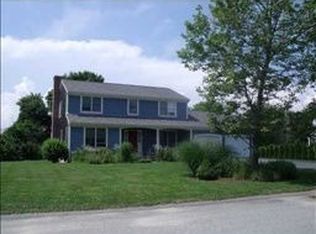
 - $739,0003 bd3 ba1.8k sqft275 Green End Ave, Middletown, RI 02842For Sale
 MLS ID #1424003, Dina Karousos/Nicole Lucenti Team, SERHANT.. StateWide MLS RI
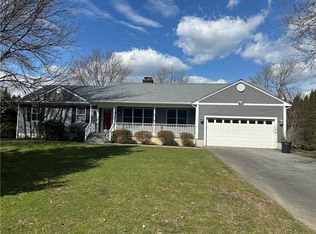
 - $629,9004 bd2 ba2k sqft278 Green End Ave, Middletown, RI 02842For Sale
 MLS ID #1424251, Ryan Fonseca, Century 21 Topsail Realty. StateWide MLS RI
 - $899,9004 bd4 ba3.2k sqft365 Cottrell Rd, Tiverton, RI 02878For SaleMLS ID #1422306, Mekkel Blanchard, Cameron Prestige, LLC. StateWide MLS RI
- $874,9004 bd3 ba2.5k sqft394 Westmoreland Ln, Kingstown, RI 02874For SaleMLS ID #1422616, The Rachel Jones Team, SKD Real Estate. StateWide MLS RI
- $825,0003 bd2 ba1.5k sqft12 Blackwell Pl, Newport, RI 02840For SaleMLS ID #1423735, Amy Doorley-Lucas, Mott & Chace Sotheby's Intl.. StateWide MLS RI
- $899,9004 bd3 ba3.1k sqft680 Fletcher Rd, North Kingstown, RI 02852For SaleMLS ID #1422952, Ann McCrory, RI Real Estate Services. StateWide MLS RI
- $998,7003 bd2 ba2k sqft15 Milton Rd, Little Compton, RI 02837For SaleMLS ID #1424383, Amanda Nickerson Toste, Coastal Properties Group. StateWide MLS RI
- $949,0004 bd3 ba3.9k sqft165 Lynn Cir, East Greenwich, RI 02818For SaleMLS ID #1423616, Steven Sitrin, Lila Delman Compass. StateWide MLS RI
- $769,0003 bd4 ba2.3k sqft226 Turnpike Ave, Portsmouth, RI 02871For SaleMLS ID #1423900, Erica Arruda, Keller Williams Coastal. StateWide MLS RI
- $820,0004 bd3 ba2k sqft172 Broad Rock Rd, South Kingstown, RI 02879For SaleMLS ID #1424772, April Holland, Keller Williams Leading Edge. StateWide MLS RI
- $699,0004 bd2 ba2k sqft126 Hilton St, Tiverton, RI 02878For SaleMLS ID #1425208, Chris Whitten, Premeer Real Estate. StateWide MLS RI
- $869,9004 bd3 ba2.4k sqft11 Aubin St, Seekonk, MA 02771For SaleMLS ID #1420017, Ellen Connelly, RE/MAX Real Estate Center. StateWide MLS RI
- $949,9004 bd4 ba3.6k sqft150 Stone Ridge Dr, East Greenwich, RI 02818For SaleMLS ID #1421290, Alisha Tafuri-Scarpaci, BHHS Commonwealth Real Estate. StateWide MLS RI
- $995,0003 bd3 ba2.4k sqft102 Edgewater Rd, Narragansett, RI 02882For SaleMLS ID #1423286, Kara Malkovich, Lila Delman Compass. StateWide MLS RI
- $789,0004 bd3 ba2.2k sqft295 Frenchtown Rd, East Greenwich, RI 02818For SaleMLS ID #1423494, Matthew Eliason, Keller Williams South Watuppa. StateWide MLS RI
- $874,9003 bd3 ba2.3k sqft5 Hazelton Ln, South Kingstown, RI 02892For SaleMLS ID #1415412, Robert Babigian, Weichert REALTORS-Atlantic Prp. StateWide MLS RI
- $950,0005 bd4 ba2.5k sqft5763 Post Rd, East Greenwich, RI 02818For SaleMLS ID #1422801, Allen Gammons, BHHS Commonwealth Real Estate. StateWide MLS RI
- $945,0005 bd3 ba3.6k sqft46 Middle Rd, East Greenwich, RI 02818For SaleMLS ID #1421275, Alysandra Nemeth, Redfin Corporation. StateWide MLS RI
