Welcome to 275 Green End Avenue, a charming country farmhouse offering a relaxed coastal lifestyle just minutes from Newport’s vibrant downtown and local ocean beaches. Set on over a quarter acre, this inviting property blends timeless character with thoughtful modern updates and exceptional outdoor space. A privet-lined entrance and covered front porch create a welcoming sense of privacy, while the deep, fully fenced, south-facing backyard provides a wonderful setting for entertaining, gardening, or simply enjoying long summer evenings. A private patio and firepit extend the living space outdoors, creating an idyllic retreat. Inside, the first floor features an easy, open flow between the living and dining rooms and an updated kitchen, creating a warm and comfortable gathering space. Laundry, pantry, and half bath are located just off kitchen. The second floor offers two guest bedrooms and a hall bath, while the top-floor primary suite provides a peaceful private sanctuary overlooking the backyard. Recent improvements include high ceilings, replacement windows, an updated heating system, exterior fully painted. A full basement with new clamshell bulkhead has plenty of room for storage.With its blend of farmhouse charm, modern enhancements, privacy, and proximity to Newport and the ocean, 275 Green End Avenue captures the quintessential Rhode Island lifestyle—casual and comfortably inviting.
Active under contract
$739,000
275 Green End Ave, Middletown, RI 02842
3beds
1,884sqft
Single Family Residence
Built in 1900
0.27 Acres Lot
$-- Zestimate®
$392/sqft
$-- HOA
What's special
Private patio and firepitPrivet-lined entranceCovered front porchUpdated heating systemUpdated kitchenReplacement windowsHigh ceilings
- 45 days
- 155
- 3
Zillow last checked:
Listing updated:
Listed by:
Dina Karousos/Nicole Lucenti Team 401-451-6461,
SERHANT.,
Dina Karousos/Nicole Lucenti Team 401-451-6461,
SERHANT.
Source: StateWide MLS RI,MLS#: 1424003
Facts & features
Interior
Bedrooms & bathrooms
- Bedrooms: 3
- Bathrooms: 3
- Full bathrooms: 2
- 1/2 bathrooms: 1
Bathroom
- Features: Bath w Shower Stall, Bath w Tub & Shower
Heating
- Natural Gas, Baseboard, Forced Water
Cooling
- Window Unit(s)
Appliances
- Included: Dishwasher, Dryer, Refrigerator, Washer, Gas Water Heater
Features
- Wall (Dry Wall), Wall (Plaster), Stairs, Insulation (Ceiling), Insulation (Floors), Insulation (Walls)
- Flooring: Ceramic Tile, Hardwood
- Windows: Insulated Windows
- Basement: Full,Bulkhead,Unfinished,Storage Space,Utility
- Has fireplace: No
- Fireplace features: None
Interior area
- Total structure area: 1,884
- Total interior livable area: 1,884 sqft
- Finished area above ground: 1,884
- Finished area below ground: 0
Property
Parking
- Total spaces: 6
- Parking features: No Garage, Driveway
- Has uncovered spaces: Yes
Features
- Patio & porch: Patio, Porch
- Fencing: Fenced
- Waterfront features: Walk to Salt Water, Walk To Water
Lot
- Size: 0.27 Acres
- Features: Sidewalks
Details
- Parcel number: MIDDM0114B00L97
- Zoning: R20
- Other equipment: Cable TV, Wood Stove
Construction
Type & style
- Home type: SingleFamily
- Architectural style: Colonial
- Property subtype: Single Family Residence
Materials
- Dry Wall, Plaster, Shingles, Wood
- Foundation: Mixed, Stone
Condition
- New construction: No
- Year built: 1900
Utilities & green energy
- Electric: 200+ Amp Service, Circuit Breakers
- Sewer: Septic Tank
- Water: Municipal, Public
- Utilities for property: Water Connected
Community & HOA
Community
- Features: Near Public Transport, Commuter Bus, Golf, Highway Access, Hospital, Interstate, Marina, Private School, Public School, Railroad, Recreational Facilities, Restaurants, Schools, Near Shopping, Near Swimming, Tennis
- Subdivision: Green End And Valley
HOA
- Has HOA: No
Location
- Region: Middletown
Financial & listing details
- Price per square foot: $392/sqft
- Tax assessed value: $443,100
- Annual tax amount: $5,224
- Date on market: 10/2/2026
- Inclusions: Property taxes reflect owner occupied tax rate - 9.54 per $1000 Second home/ Non-owner occupied rate is 12.162 per $1000
Estimated market value
Not available
Estimated sales range
Not available
Not available
Price history
| Date | Event | Price |
|---|---|---|
| 10/21/2026 | Pending sale | $739,000$392/sqft |
Source:  StateWide MLS RI #1424003 Report a problem | ||
| 10/9/2026 | Contingent | $739,000$392/sqft |
Source: StateWide MLS RI #1424003 Report a problem | ||
| 10/2/2026 | Listed for sale | $739,000+47.8%$392/sqft |
Source: StateWide MLS RI #1424003 Report a problem | ||
| 3/10/2006 | Sold | $500,000+39.3%$265/sqft |
Source: Public Record Report a problem | ||
| 8/10/2005 | Sold | $359,000$191/sqft |
Source: Public Record Report a problem | ||
Public tax history
| Year | Property taxes | Tax assessment |
|---|---|---|
| 2025 | $4,989 | $443,100 |
| 2024 | $4,989 +36.1% | $443,100 +45.3% |
| 2023 | $3,666 | $305,000 |
| 2022 | $3,666 -12.5% | $305,000 -12.5% |
| 2021 | $4,188 +1% | $348,400 +16.2% |
| 2020 | $4,145 | $299,800 |
| 2018 | $4,145 +11.3% | $299,800 +24.1% |
| 2016 | $3,725 +2.5% | $241,600 |
| 2015 | $3,634 -6.6% | $241,600 -0.2% |
| 2014 | $3,889 +2.3% | $242,000 |
| 2013 | $3,802 +2% | $242,000 |
| 2012 | $3,727 +15.3% | $242,000 |
| 2011 | $3,233 -10.8% | $242,000 -10.8% |
| 2010 | $3,625 +0.9% | $271,300 |
| 2009 | $3,592 +8% | $271,300 -10.2% |
| 2007 | $3,325 +3.9% | $302,000 |
| 2006 | $3,201 +33.4% | $302,000 +105.9% |
| 2005 | $2,399 +6.5% | $146,700 |
| 2004 | $2,252 | $146,700 |
Find assessor info on the county website
Monthly payment
Est. payment
Payment breakdown
Explore the cost of this home by adjusting the details. Changes won't be saved.Climate risks
Neighborhood: 02842


Similar homes
- $779,8004 bd2 ba1.4k sqft29 Sherwood Rd, Middletown, RI 02842For Sale
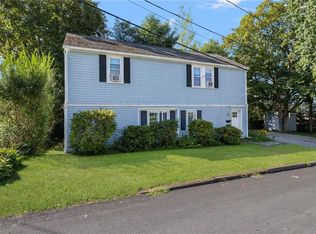
 MLS ID #1422268, Sheil Readyhough Team, SERHANT.. StateWide MLS RI
- $719,0003 bd2 ba1.1k sqft1 Russell Ave, Newport, RI 02840For Sale
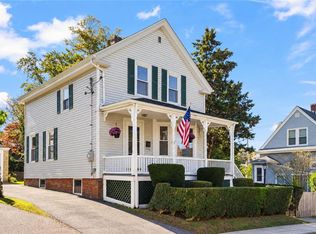 MLS ID #1425389, The Dowd Team, Keller Williams Coastal. StateWide MLS RI
- $629,0003 bd1 ba1.3k sqft37 Reservoir Rd, Middletown, RI 02842For Sale
 MLS ID #1420272, Jennifer O'Hora Lawrence, Lila Delman Compass. StateWide MLS RI
- $825,0003 bd2 ba1.5k sqft12 Blackwell Pl, Newport, RI 02840For Sale
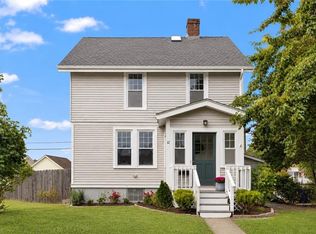 MLS ID #1423735, Amy Doorley-Lucas, Mott & Chace Sotheby's Intl.. StateWide MLS RI
- $739,9003 bd2 ba1.9k sqft255-251 John Dyer Rd, Little Compton, RI 02837For SaleMLS ID #1427690, Mark Mello, Coldwell Banker Realty. StateWide MLS RI
- $946,0002 bd2 ba1.4k sqft31 Loring St, Middletown, RI 02842For SaleMLS ID #1425291, Cathy Wicks, Hogan Associates Christie's. StateWide MLS RI
- $849,0002 bd1 ba952 sqft222 Peckham Ave, Middletown, RI 02842For SaleMLS ID #1421569, Elena Wilcox, Gustave White Sotheby's Realty. StateWide MLS RI
- $770,0003 bd2 ba2.5k sqft570 Middle Rd, Portsmouth, RI 02871For SaleMLS ID #1427404, Colleen Hagarty, SERHANT.. StateWide MLS RI
- $825,0003 bd1 ba1.2k sqft70 Carter Dr, Portsmouth, RI 02871For SaleMLS ID #1427050, Grace Cimo McCluskey, Gustave White Sotheby's Realty. StateWide MLS RI
- $625,0003 bd2 ba1.9k sqft255 John Dyer Rd, Little Compton, RI 02837For SaleMLS ID #1428166, Mark Mello, Coldwell Banker Realty. StateWide MLS RI
- $795,0004 bd2 ba2.2k sqft34 Birchwood Dr, Narragansett, RI 02882For SaleMLS ID #1426260, Sharon Ford, RI Real Estate Services. StateWide MLS RI
- $1,099,0003 bd3 ba2.2k sqft7 Sheffield Ave, Newport, RI 02840For SaleMLS ID #1428436, The Willett Team, SERHANT.. StateWide MLS RI
- $799,0003 bd3 ba2k sqft117 Canonchet Dr, Portsmouth, RI 02871For SaleMLS ID #1422701, Tracie Hall, Lila Delman Compass. StateWide MLS RI
- $995,0003 bd3 ba1.9k sqft126 2nd St, Newport, RI 02840For SaleMLS ID #1421664, The Hadfield Group, Hogan Associates Christie's. StateWide MLS RI
- $1,100,0004 bd3 ba2.7k sqft63 Black Point Ln, Portsmouth, RI 02871For SaleMLS ID #1427995, Jessica Rebello, REMAX Revolution. StateWide MLS RI
- $699,9003 bd2 ba2k sqft10 Colonial Rd, North Kingstown, RI 02852For SaleMLS ID #1427407, Michael Zannini, Real Broker, LLC. StateWide MLS RI
- $700,0003 bd2 ba1.4k sqft60 Charles St, Bristol, RI 02809For SaleMLS ID #1425119, Colin Ford, SERHANT.. StateWide MLS RI
- $679,9003 bd2 ba2.2k sqft23 Wildrose Ct, Warwick, RI 02888For SaleMLS ID #1428189, Nick Muschiano, Cityside Properties. StateWide MLS RI
- $665,0004 bd3 ba2.1k sqft189 Wolf Rock Rd, Exeter, RI 02822For SaleMLS ID #1418890, Steven Rei, RI Real Estate Services. StateWide MLS RI
- $665,0004 bd2 ba2k sqft126 Hilton St, Tiverton, RI 02878For SaleMLS ID #1425208, Chris Whitten, Premeer Real Estate. StateWide MLS RI
