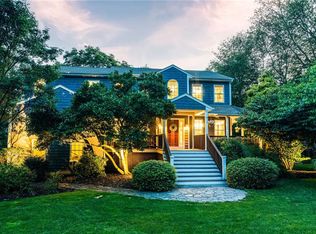
Welcome to this immaculate 4 bedroom, 2.5 bathroom home located in the quiet, highly desirable Orchard Woods Drive neighborhood. Step onto the charming front porch and into a well designed main level featuring formal living and dining rooms, a powder room, and an open concept kitchen that flows seamlessly into a spacious family room surrounded by a cozy gas fireplace. The second level boasts a primary suite with a newly renovated bathroom, three additional generously sized bedrooms, a full hall bath, and a large media/bonus room complete with custom built ins perfect for a home office, playroom, or media center. Outside, enjoy your own private backyard oasis featuring a heated in ground saltwater pool surrounded by beautiful, mature landscaping. Connected to town water and natural gas for modern convenience and ease. Schedule your private showing today!
For sale
$965,000
364 Orchard Woods Dr N, Saunderstown, RI 02874
4beds
2,715sqft
:
Get pre-qualified$6,129/mo
Single Family Residence
Built in 1997
0.58 Acres Lot
$-- Zestimate®
$355/sqft
$44/mo HOA
What's special
- 13 days |
- 1,235 |
- 72 |
Zillow last checked:
Listing updated:
Listed by:
Patricia Berg 401-265-6835,
Lila Delman Compass
Source: StateWide MLS RI,MLS#: 1418491
Facts & features
Interior
Bedrooms & bathrooms
- Bedrooms: 4
- Bathrooms: 3
- Full bathrooms: 2
- 1/2 bathrooms: 1
Primary bedroom
- Level: Second
Bedroom 1
- Level: Second
Bedroom 2
- Level: Second
Bedroom 3
- Level: Second
Bathroom
- Level: Second
Bathroom
- Level: First
Dining room
- Level: First
Family room
- Level: First
Kitchen
- Level: First
Other
- Level: Lower
Living room
- Level: First
Media room
- Level: Second
Heating
- Natural Gas, Forced Air
Cooling
- Central Air
Appliances
- Included: Gas Water Heater
Features
- Wall (Dry Wall), Wall (Plaster), Stairs, Plumbing (Mixed), Insulation (Ceiling), Insulation (Walls)
- Flooring: Ceramic Tile, Hardwood
- Basement: Full,Bulkhead,Unfinished,Laundry,Storage Space,Work Shop
- Number of fireplaces: 1
- Fireplace features: Gas
Interior area
- Total structure area: 2,715
- Total interior livable area: 2,715 sqft
- Finished area above ground: 2,715
- Finished area below ground: 0
Video & virtual tour
Property
Parking
- Total spaces: 4
- Parking features: Integral, Driveway
- Attached garage spaces: 2
- Has uncovered spaces: Yes
Features
- Patio & porch: Deck, Porch
- Pool features: In Ground, Salt Water
Lot
- Size: 0.58 Acres
- Features: Sidewalks
Details
- Zoning: RRC
Construction
Type & style
- Home type: SingleFamily
- Architectural style: Colonial
- Property subtype: Single Family Residence
Materials
- Dry Wall, Plaster, Other Siding
- Foundation: Concrete Perimeter
Condition
- New construction: No
- Year built: 1997
Utilities & green energy
- Electric: 150 Amp Service
- Sewer: Septic Tank
- Water: Public
- Utilities for property: Water Connected
Community & HOA
Community
- Features: Near Public Transport, Golf, Highway Access, Hospital, Interstate, Marina, Private School, Public School, Railroad, Recreational Facilities, Restaurants, Schools, Near Shopping, Near Swimming, Tennis
- Subdivision: Orchard Woods
HOA
- Has HOA: No
- HOA fee: $525 annually
Location
- Region: Saunderstown
Financial & listing details
- Price per square foot: $355/sqft
- Annual tax amount: $9,441
- Date on market: 7/27/2026
Estimated market value
Not available
Estimated sales range
Not available
Not available
Price history
| Date | Event | Price |
|---|---|---|
| 7/31/2026 | Listed for sale | $965,000+87.2%$355/sqft |
Source:  StateWide MLS RI #1418491 Report a problem StateWide MLS RI #1418491 Report a problem | ||
| 8/14/2018 | Sold | $515,500$190/sqft |
Source: StateWide MLS RI #1196707 Report a problem | ||
Public tax history
Tax history is unavailable.
Monthly payment
Est. payment
Payment breakdown
Explore the cost of this home by adjusting the details. Changes won't be saved.Climate risks
Neighborhood: 02874
Nearby schools
GreatSchools rating
- 9/10Hamilton SchoolGrades: K-5Distance: 2.6 mi
- 8/10Wickford Middle SchoolGrades: 6-8Distance: 3.6 mi
- 9/10North Kingstown Senior High SchoolGrades: 9-12Distance: 3 mi
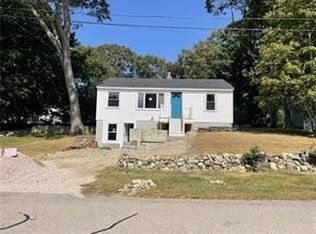
- $545,0003 bd2 ba2.1k sqft137 Winterberry Rd, Saunderstown, RI 02874Sold
- $786,5003 bd3 ba1.6k sqft101 Winterberry Rd, Saunderstown, RI 02874Off Market

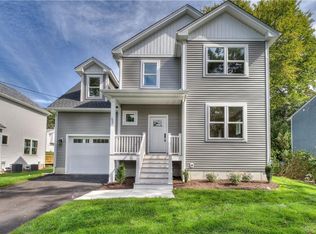
- $777,5003 bd3 ba1.7k sqft53 Pepper Bush Trl, Saunderstown, RI 02874Sold
- $586,0002 bd2 ba1.4k sqft66 Conservatory Way, Saunderstown, RI 02874Sold
- $920,4003 bd2 ba2.3k sqft20 Mia Ct, Saunderstown, RI 02874Off Market
- $813,9002 bd3 ba2.2k sqft72 Essex Manor Ln, Saunderstown, RI 02874Off Market
- $816,4003 bd3 ba2.4k sqft15 Conservatory Way, Saunderstown, RI 02874Off Market
- $641,0002 bd2 ba1.5k sqft106 Chestwick Rd, Saunderstown, RI 02874Off Market
- $1,425,4003 bd4 ba3k sqft10 Kayla Ricci Way, Saunderstown, RI 02874Off Market
A local agent can set up tours, give advice and negotiate with sellers.
A local lender can help you make sure your offer is ready when you are.
Similar homes
- $1,100,0004 bd3 ba2.7k sqft11 Prides Crossing Ln N, Saunderstown, RI 02874For Sale
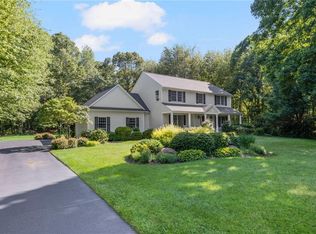
 MLS ID #1415914, Kelli Improta, RI Real Estate Services. StateWide MLS RI
 - $879,0004 bd3 ba2.8k sqft662 Rose Hill Rd, South Kingstown, RI 02879For Sale
 MLS ID #1419678, Ann McCrory, RI Real Estate Services. StateWide MLS RI
 - $999,0004 bd3 ba2.6k sqft78 Riverside Dr, South Kingstown, RI 02879For Sale
 MLS ID #1419492, Jacquelyn Cinquegrana, Real Broker, LLC. StateWide MLS RI
 - $1,249,0004 bd3 ba3.6k sqft64 Fieldstone Ln, Saunderstown, RI 02874For Sale
 MLS ID #1415850, Tammy Comstock, RI Real Estate Services. StateWide MLS RI
 - $850,0004 bd3 ba2k sqft172 Broad Rock Rd, South Kingstown, RI 02879For SaleMLS ID #1420063, April Holland, Keller Williams Leading Edge. StateWide MLS RI
- $849,0004 bd3 ba3.3k sqft104 Birchwood Dr, South Kingstown, RI 02879For SaleMLS ID #1419937, Christina Rosciti, Residential Properties Ltd.. StateWide MLS RI
- $980,0004 bd3 ba3.1k sqft680 Fletcher Rd, North Kingstown, RI 02852For SaleMLS ID #1414769, Ann McCrory, RI Real Estate Services. StateWide MLS RI
- $829,9004 bd3 ba3.2k sqft8 Robin Dr, North Kingstown, RI 02852For SaleMLS ID #1415767, The Local Group, Lila Delman Compass. StateWide MLS RI
- $999,0003 bd3 ba3k sqft67 Love Ln, Warwick, RI 02886For SaleMLS ID #1419943, Jennifer Cosgrove O'Leary, Greenwich Bay Brokers. StateWide MLS RI
- $998,8004 bd3 ba3.4k sqft77 Mockingbird Ln, South Kingstown, RI 02879For SaleMLS ID #1418485, Sheil Readyhough Team, SERHANT.. StateWide MLS RI
- $975,0004 bd3 ba3.9k sqft165 Lynn Cir, East Greenwich, RI 02818For SaleMLS ID #1417642, Steven Sitrin, Lila Delman Compass. StateWide MLS RI
- $740,0004 bd3 ba2.1k sqft189 Wolf Rock Rd, Exeter, RI 02822For SaleMLS ID #1418890, Steven Rei, RI Real Estate Services. StateWide MLS RI
- $874,9003 bd3 ba2.3k sqft5 Hazelton Ln, South Kingstown, RI 02892For SaleMLS ID #1415412, Robert Babigian, Weichert REALTORS-Atlantic Prp. StateWide MLS RI
- $1,100,0004 bd3 ba2.5k sqft86 Wickham Rd, North Kingstown, RI 02852For SaleMLS ID #1419177, Melanie Linkevich, RI Real Estate Services. StateWide MLS RI
- $815,0003 bd2 ba1.5k sqft68 Birchwood Dr, Narragansett, RI 02882For SaleMLS ID #1418990, Sharon Ford, RI Real Estate Services. StateWide MLS RI
- $865,0003 bd2 ba1.9k sqft401 Gondola Ave, Jamestown, RI 02835For SaleMLS ID #1418633, Nicole Carstensen, Mott & Chace Sotheby's Intl.. StateWide MLS RI
- $997,5003 bd4 ba3k sqft32 James Francis Ter, Middletown, RI 02842For SaleMLS ID #1415384, The Donovan Group, Homes By Connect. StateWide MLS RI
- $1,149,0004 bd3 ba2.8k sqft29 Chelsea Dr, Portsmouth, RI 02871For SaleMLS ID #1419131, Kylie McCollough, Mott & Chace Sotheby's Intl.. StateWide MLS RI
- $699,9003 bd3 ba2k sqft102 Windward Walk, North Kingstown, RI 02852For SaleMLS ID #1418707, Sean Hevenor, RI Real Estate Services. StateWide MLS RI
- $924,9003 bd3 ba3k sqft34 Crestwood Ln, Charlestown, RI 02813For SaleMLS ID #1415542, Chad Dupuis, Coldwell Banker Coastal Homes. StateWide MLS RI
