Welcome to this exceptional 4-bedroom, 3-bathroom home perfectly sited on a premium lot with sweeping views of the golf course in South Kingstown’s beautiful South Shore Village, a 55+ community. Thoughtfully designed for both everyday living and effortless entertaining, this residence offers a completely finished lower level, ideal for a home theater, gym, playroom, or additional guest suite Step outside to a expansive paver patio, the perfect backdrop for morning coffee or evening gatherings while overlooking the manicured fairways. Inside, generous living spaces flow naturally from room to room, offering flexibility for family life, remote work, and hosting alike. South Shore Village residents enjoy resort-style amenities rarely found in a single community, including an indoor/outdoor pool, relaxing hot tub, and a vibrant community center — creating a true lifestyle destination right outside your door. Ideally located in Southern Rhode Island, this home places you less than 5 miles from some of the region’s most pristine beaches, offering the best of coastal living paired with golf course tranquility. Enjoy easy access to charming local shops, renowned seafood dining, and the laid-back coastal charm. Whether you’re seeking a forever home, a golf-course retreat, or a lifestyle upgrade close to the shore, this South Shore Village gem checks every box. Don’t miss the opportunity to own in this stunning South Kingstown community.
For sale
$1,249,900
460 Sand Plains Trl, Wakefield, RI 02879
2beds
3,220sqft
Condominium
Built in 2025
-- sqft lot
$1,221,800 Zestimate®
$388/sqft
$360/mo HOA
What's special
Completely finished lower levelOverlooking the manicured fairwaysExpansive paver patio
- 56 days
- 431
- 10
Zillow last checked:
Listing updated:
Listed by:
Jeffrey Fontaine 401-769-7821,
Fontaine Real Estate, Inc.
Source: StateWide MLS RI,MLS#: 1418977
Facts & features
Interior
Bedrooms & bathrooms
- Bedrooms: 2
- Bathrooms: 2
- Full bathrooms: 2
Bedroom 1
- Level: First
Bedroom 2
- Level: First
Bedroom 3
- Level: Lower
Bathroom
- Level: First
Bathroom
- Level: First
Den
- Level: Lower
Dining room
- Level: First
Family room
- Level: First
Kitchen
- Level: First
Laundry
- Level: First
Living room
- Level: First
Office
- Level: Lower
Recreation room
- Level: Lower
Heating
- Bottle Gas, Forced Air
Cooling
- Central Air
Appliances
- Included: Tankless Water Heater, Dishwasher, Dryer, Microwave, Oven/Range, Refrigerator, Washer
- Laundry: In Building
Features
- Wall (Dry Wall)
- Flooring: Hardwood
- Basement: Full,Interior Entry,Finished,Bath/Stubbed,Bedroom(s),Office,Playroom
- Has fireplace: No
- Fireplace features: None
Interior area
- Total structure area: 1,760
- Total interior livable area: 3,220 sqft
- Finished area above ground: 1,760
- Finished area below ground: 1,460
Property
Parking
- Total spaces: 8
- Parking features: Attached, Assigned, Driveway
- Attached garage spaces: 2
- Has uncovered spaces: Yes
Features
- Stories: 1
- Entry location: First Floor Access
- Pool features: In Ground, Indoor
Lot
- Features: Close to Clubhouse, Sidewalks, Sprinklers
Construction
Type & style
- Home type: Condo
- Property subtype: Condominium
Materials
- Dry Wall, Vinyl Siding
- Foundation: Concrete Perimeter
Condition
- New construction: No
- Year built: 2025
Utilities & green energy
- Electric: 200+ Amp Service, Circuit Breakers
- Sewer: Septic Tank
- Water: Municipal
Community & HOA
Community
- Features: Golf, Highway Access, Recreational Facilities, Restaurants, Schools, Near Shopping, Community Building, Pool, Outdoor Pool, Recreation Room
- Senior community: Yes
HOA
- Has HOA: No
- HOA fee: $360 monthly
Location
- Region: Wakefield
Financial & listing details
- Price per square foot: $388/sqft
- Annual tax amount: $7,999
- Date on market: 7/27/2026
Estimated market value
$1,221,800
$1.16M - $1.28M
$4,396/mo
Price history
| Date | Event | Price |
|---|---|---|
| 7/27/2026 | Listed for sale | $1,249,900$388/sqft |
Source:  StateWide MLS RI #1418977 Report a problem StateWide MLS RI #1418977 Report a problem | ||
Public tax history
Tax history is unavailable.
Monthly payment
Est. payment
Payment breakdown
Explore the cost of this home by adjusting the details. Changes won't be saved.Climate risks
Neighborhood: 02879
- $929,9002 bd2 ba1.6k sqft457 Sand Plains Trl, South Kingstown, RI 02879Pending

- $1,154,4002 bd3 ba1.7k sqft451 Sand Plains Trl, South Kingstown, RI 02879Off Market
- $1,337,8002 bd2 ba2k sqft450 Sand Plains Trl, South Kingstown, RI 02879Off Market
- $775,0002 bd2 ba1.7k sqft53 Birdie Ct, South Kingstown, RI 02879Sold
Similar homes
- $999,9002 bd3 ba2.6k sqftSouth Shore Village Country Club, South Kingstown, RI 02879For Sale
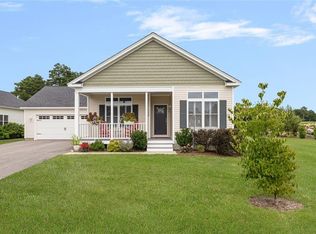
 MLS ID #1421471, Serpa-Nye Team, Coldwell Banker Realty. StateWide MLS RI
 - $1,349,8003 bd3 ba2.7k sqft251 Succotash Rd, South Kingstown, RI 02879For Sale
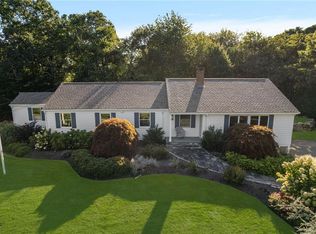 MLS ID #1423185, Sheil Readyhough Team, SERHANT.. StateWide MLS RI
 - $1,359,0004 bd3 ba2.9k sqft99 Fresh Meadow Rd, South Kingstown, RI 02879For Sale
 MLS ID #1422640, Jen Serafin, Coldwell Banker Coastal Homes. StateWide MLS RI
 - $1,649,5004 bd3 ba3.2k sqft41-2 Woodsia Trl, Wakefield, RI 02879For Sale
 MLS ID #1422428, Paul Chapman, Residential Properties Ltd.. StateWide MLS RI
 - $1,589,5004 bd3 ba2.5k sqft39-2 N Woods Trl, South Kingstown, RI 02879New ConstructionMLS ID #1422430, Paul Chapman, Residential Properties Ltd.. StateWide MLS RI
- $799,9002 bd3 ba3k sqft102 Woodbine Rd, South Kingstown, RI 02879For SaleMLS ID #1418247, Chris Henson, RI Real Estate Services. StateWide MLS RI
- $1,249,0004 bd3 ba3.6k sqft64 Fieldstone Ln, Saunderstown, RI 02874For SaleMLS ID #1415850, Tammy Comstock, RI Real Estate Services. StateWide MLS RI
- $1,000,0003 bd2 ba1.6k sqft15 Dawsons Cir, South Kingstown, RI 02879New ConstructionMLS ID #1422116, Sean Carlino Esq., RI Real Estate Services. StateWide MLS RI
- $834,9004 bd3 ba3.3k sqft104 Birchwood Dr, South Kingstown, RI 02879For SaleMLS ID #1423418, Christina Rosciti, Residential Properties Ltd.. StateWide MLS RI
- $659,9003 bd2 ba1.7k sqft60 Brookwood Rd, South Kingstown, RI 02879For SaleMLS ID #1420264, Jacquelyn Cinquegrana, Real Broker, LLC. StateWide MLS RI
- $1,775,0004 bd4 ba2.8k sqft23 E Matunuck Farm Dr, South Kingstown, RI 02879For SaleMLS ID #1411585, Linda Supron, Residential Properties Ltd.. StateWide MLS RI
- $850,0002 bd4 ba2.9k sqftBrandywyne, South Kingstown, RI 02879For SaleMLS ID #1420470, Spectrum Real Estate Consultants Team, Keller Williams Leading Edge. StateWide MLS RI
- $1,599,5004 bd3 ba3.1k sqft95-14 N Woods Trl, South Kingstown, RI 02879New ConstructionMLS ID #1422424, Paul Chapman, Residential Properties Ltd.. StateWide MLS RI
- $1,624,5004 bd2 ba2.8k sqft95-12 N Woods Trl, South Kingstown, RI 02879New ConstructionMLS ID #1422425, Paul Chapman, Residential Properties Ltd.. StateWide MLS RI
- $729,0003 bd3 ba2.2k sqft41 Timber Ridge Rd, Charlestown, RI 02813For SaleMLS ID #1423420, Team KEY, KEY Real Estate Services. StateWide MLS RI
- $1,395,0004 bd3 ba3.4k sqft79 Explorer Dr N, Kingstown, RI 02874For SaleMLS ID #1423498, Jamie Vangieri, BHHS New England Properties. StateWide MLS RI
- $1,575,0003 bd3 ba2k sqft1619A Ministerial Rd, South Kingstown, RI 02879For SaleMLS ID #1412679, Team KEY, KEY Real Estate Services. StateWide MLS RI
- $849,9003 bd3 ba2k sqft4434 A South County Trl, Charlestown, RI 02813For SaleMLS ID #1419816, Dan Saffer, PVD Properties. StateWide MLS RI
- $899,0003 bd2 ba1.9k sqft2230 Matunuck Schoolhouse Rd, Charlestown, RI 02813For SaleMLS ID #1423171, Peter McLaughlin, WATERFRONT PROPERTIES. StateWide MLS RI
- $820,0004 bd3 ba2k sqft172 Broad Rock Rd, South Kingstown, RI 02879For SaleMLS ID #1420063, April Holland, Keller Williams Leading Edge. StateWide MLS RI
