Experience refined single-level living in this well appointed residence within South Shore Village, Rhode Island’s premier active 55+ community. Designed for comfort and entertaining, this sophisticated home features 2 bedrooms, 2 bathrooms, an inviting open den/living space, and a spacious two-car garage. The well-appointed kitchen features abundant cabinetry, generous counter space, and a large center island with seating, flowing seamlessly into the dining and living areas. The primary suite offers a private retreat with a generous walk-in closet, beautifully appointed ensuite bath with tiled shower, and direct access to a deck overlooking the golf course and Hole 6. Outside, the impressive front porch wraps to a second deck off the dining area, creating exceptional outdoor living space for morning coffee, dining, or enjoying the peaceful setting. Natural light, quality finishes, central heating and air conditioning, and thoughtful details throughout give this home an elegant yet comfortable feel. A full basement provides abundant storage and flexible space for future expansion. Residents enjoy an exceptional resort-style lifestyle with a 9-hole golf course, three swimming pools, two hot tubs, outdoor gas fire pits, clubhouse, fitness center, and scenic walking trails. Just minutes from South County’s pristine beaches, parks, and acclaimed restaurants, this is more than a home—it is an opportunity to enjoy a lifestyle centered around comfort, recreation, and connection.
For sale
$879,000
575 S Shore Village Blvd, Wakefield, RI 02879
2beds
1,778sqft
Condominium
Built in 2026
-- sqft lot
$-- Zestimate®
$494/sqft
$360/mo HOA
What's special
Well-appointed kitchenWell appointed residenceSpacious two-car garageRefined single-level livingQuality finishesGenerous counter spaceNatural light
- 5 hours |
- 105 |
- 3 |
Zillow last checked:
Listing updated:
Listed by:
Mark Hughes 401-601-0074,
Lawrence C. LeBlanc REALTORS
Source: StateWide MLS RI,MLS#: 1421759
Facts & features
Interior
Bedrooms & bathrooms
- Bedrooms: 2
- Bathrooms: 2
- Full bathrooms: 2
Primary bedroom
- Features: High Ceilings
- Level: First
- Area: 208 Square Feet
- Dimensions: 16
Bedroom 2
- Features: High Ceilings
- Level: First
- Area: 132 Square Feet
- Dimensions: 12
Bathroom
- Level: First
Den
- Features: High Ceilings
- Level: First
- Area: 156 Square Feet
- Dimensions: 12
Dining area
- Features: High Ceilings
- Level: First
- Area: 80 Square Feet
- Dimensions: 10
Kitchen
- Features: High Ceilings
- Level: First
- Area: 168 Square Feet
- Dimensions: 12
Laundry
- Features: High Ceilings
- Level: First
Living room
- Features: High Ceilings
- Level: First
- Area: 325 Square Feet
- Dimensions: 25
Heating
- Bottle Gas, Other Fuel, Central Air, Forced Air, Heat Pump
Cooling
- Central Air, Heat Pump
Appliances
- Included: Gas Water Heater, Tankless Water Heater, Dishwasher, Range Hood, Microwave, Oven/Range, Refrigerator
- Laundry: In Unit
Features
- Wall (Dry Wall), Internal Expansion, Plumbing (Mixed), Insulation (Ceiling), Insulation (Floors), Insulation (Walls), Ceiling Fan(s)
- Flooring: Ceramic Tile, Laminate
- Basement: Full,Interior and Exterior,Unfinished,Storage Space,Utility
- Has fireplace: No
- Fireplace features: None
Interior area
- Total structure area: 1,778
- Total interior livable area: 1,778 sqft
- Finished area above ground: 1,778
- Finished area below ground: 0
Property
Parking
- Total spaces: 4
- Parking features: Attached, Garage Door Opener, Assigned, Driveway
- Attached garage spaces: 2
- Has uncovered spaces: Yes
Accessibility
- Accessibility features: One Level
Features
- Stories: 1
- Entry location: First Floor Access,Private Entry
- Patio & porch: Deck, Porch
- Pool features: In Ground, Indoor, Salt Water
Lot
- Size: 7,300 Square Feet
- Features: Cul-De-Sac, Sidewalks, Sprinklers, Wooded
Details
- Zoning: RES
- Other equipment: Cable TV
Construction
Type & style
- Home type: Condo
- Property subtype: Condominium
Materials
- Dry Wall, Vinyl Siding
- Foundation: Concrete Perimeter
Condition
- New construction: No
- Year built: 2026
Utilities & green energy
- Electric: 3 Phase, 200+ Amp Service, Individual Meter, Underground
- Sewer: Septic Tank
- Water: Individual Meter, Municipal
- Utilities for property: Underground Utilities
Green energy
- Green verification: Home Energy Score
- Energy efficient items: Water Heater
Community & HOA
Community
- Features: Golf, Highway Access, Hospital, Marina, Private School, Public School, Recreational Facilities, Schools, Near Shopping, Near Swimming, Tennis, Community Building, Pool, Jogging Paths, Outdoor Pool, Recreation Room, Tennis Court(s)
- Senior community: Yes
HOA
- Has HOA: No
- HOA fee: $360 monthly
Location
- Region: Wakefield
Financial & listing details
- Price per square foot: $494/sqft
- Date on market: 8/27/2026
Estimated market value
Not available
Estimated sales range
Not available
Not available
Price history
| Date | Event | Price |
|---|---|---|
| 8/27/2026 | Listed for sale | $879,000$494/sqft |
Source:  StateWide MLS RI #1421759 Report a problem StateWide MLS RI #1421759 Report a problem | ||
Public tax history
Tax history is unavailable.
Monthly payment
Est. payment
Payment breakdown
Explore the cost of this home by adjusting the details. Changes won't be saved.Climate risks
Neighborhood: 02879
Nearby schools
GreatSchools rating
- 8/10Matunuck SchoolGrades: K-5Distance: 3.1 mi
- 9/10Broad Rock Middle SchoolGrades: 6-8Distance: 6.2 mi
- 8/10South Kingstown High SchoolGrades: 9-12Distance: 5.4 mi
- $937,5722 bd2 ba1.7k sqft618 S Shore Village Blvd, South Kingstown, RI 02879Pending
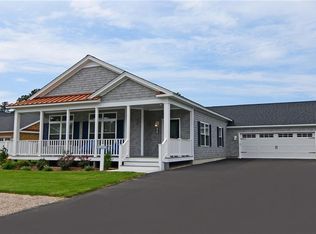
- $---- bd-- ba-- sqft639 S Shore Village Blvd, South Kingstown, RI 02879Off Market
- $775,0002 bd2 ba1.7k sqft53 Birdie Ct, South Kingstown, RI 02879Sold
- $1,298,1002 bd2 ba2k sqft450 Sand Plains Trl, South Kingstown, RI 02879Off Market
- $1,112,9002 bd3 ba1.7k sqft451 Sand Plains Trl, South Kingstown, RI 02879Off Market
- $929,9002 bd2 ba1.6k sqft457 Sand Plains Trl, South Kingstown, RI 02879Pending
- $1,249,9002 bd2 ba3.2k sqft460 Sand Plains Trl, Wakefield, RI 02879For Sale
- $811,9002 bd2 ba1.7k sqft563 S Shore Village Blvd, South Kingstown, RI 02879Off Market
A local agent can set up tours, give advice and negotiate with sellers.
A local lender can help you make sure your offer is ready when you are.
Similar homes
- $909,9002 bd2 ba1.6k sqftSouth Shore Village, South Kingstown, RI 02879For Sale
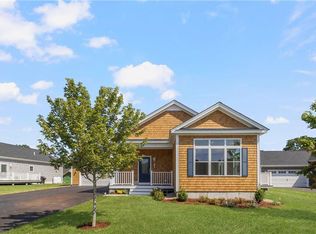
 MLS ID #1420496, Mark Hughes, Lawrence C. LeBlanc REALTORS. StateWide MLS RI
 - $699,0003 bd2 ba1.6k sqft433 Gravelly Hill Rd, South Kingstown, RI 02879For Sale
 MLS ID #1421094, Team KEY, KEY Real Estate Services. StateWide MLS RI
 - $875,0002 bd2 ba1.3k sqft59 Kingfisher Rd, South Kingstown, RI 02879For Sale
 MLS ID #1418987, The Schilke Team, Schilke Realty. StateWide MLS RI
 - $825,0002 bd2 ba1.2k sqft5 Shadberry Trl, South Kingstown, RI 02879For Sale
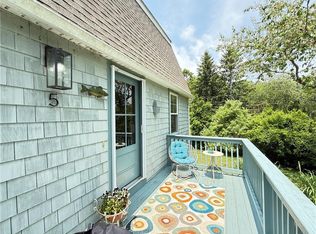 MLS ID #1420053, Jennifer Messina, Compass. StateWide MLS RI
 - $799,9993 bd3 ba2.6k sqft55 Holly Rd, South Kingstown, RI 02879For SaleMLS ID #1420405, Jonathan Annear, Broadway Real Estate Group. StateWide MLS RI
- $659,0003 bd3 ba2.1k sqft590 Shannock Rd, South Kingstown, RI 02879For SaleMLS ID #1416335, Sheil Readyhough Team, SERHANT.. StateWide MLS RI
- $734,0003 bd3 ba2.2k sqft41 Timber Ridge Rd, Charlestown, RI 02813For SaleMLS ID #1420823, Team KEY, KEY Real Estate Services. StateWide MLS RI
- $659,9003 bd2 ba1.7k sqft60 Brookwood Rd, South Kingstown, RI 02879For SaleMLS ID #1420264, Jacquelyn Cinquegrana, Real Broker, LLC. StateWide MLS RI
- $769,9002 bd2 ba1.1k sqft66 Baxter St, Charlestown, RI 02813For SaleMLS ID #1421416, ED D'Agostino, New Market Realty. StateWide MLS RI
- $550,0004 bd2 ba1.8k sqft209 Shannock Rd, South Kingstown, RI 02879For SaleMLS ID #1420434, The Mackinney Gold Group, SERHANT.. StateWide MLS RI
- $850,0004 bd3 ba2k sqft172 Broad Rock Rd, South Kingstown, RI 02879For SaleMLS ID #1420063, April Holland, Keller Williams Leading Edge. StateWide MLS RI
- $--4 bd4 ba2.1k sqft16 Parkwood Dr, Kingston, RI 02881AuctionAuction.com 2
- $675,0003 bd2 ba1.2k sqft69 Botka Dr, Charlestown, RI 02813For SaleMLS ID #1421522, Mary Ann Bouchard, Coldwell Banker Coastal Homes. StateWide MLS RI
- $849,9003 bd3 ba2k sqft4434 A South County Trl, Charlestown, RI 02813For SaleMLS ID #1419816, Dan Saffer, PVD Properties. StateWide MLS RI
- $729,0004 bd3 ba2k sqft813 South Rd, South Kingstown, RI 02879For SaleMLS ID #1419933, David Cappucci, KEY Real Estate Services. StateWide MLS RI
- $849,9003 bd1 ba915 sqft46 Sherman Rd, South Kingstown, RI 02879For SaleMLS ID #1419314, Lisa Jester, RI Real Estate Services. StateWide MLS RI
- $1,000,0003 bd2 ba1.6k sqft15 Dawsons Cir, South Kingstown, RI 02879New ConstructionMLS ID #1419191, Sean Carlino Esq., RI Real Estate Services. StateWide MLS RI
- $989,0002 bd1 ba1.1k sqft6 Arbeth Ave, Wakefield, RI 02879For SaleMLS ID #1421078, Janet Kermes, Mott & Chace Sotheby's Intl.. StateWide MLS RI
- $459,0003 bd2 ba1.7k sqft10 Stellar Way, South Kingstown, RI 02879For SaleMLS ID #1414654, Lisa FIORE, Fiore Realty Corp.. StateWide MLS RI
- $874,9003 bd3 ba2.3k sqft5 Hazelton Ln, South Kingstown, RI 02892For SaleMLS ID #1415412, Robert Babigian, Weichert REALTORS-Atlantic Prp. StateWide MLS RI
