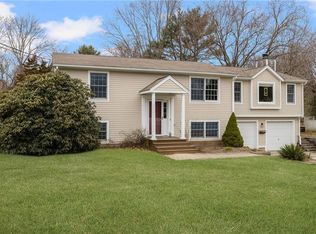
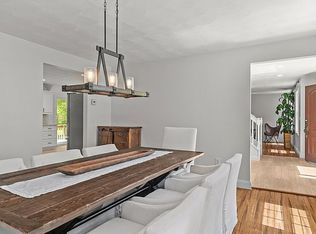
Set on a quiet cul-de-sac in a sought-after neighborhood directly across from Tuckertown Park, this spacious 3-bedroom, 2-bath home offers the perfect combination of location, updates, and room to enjoy both inside and out. The heart of the home is the beautifully updated, open-concept kitchen and living area, featuring granite countertops, high-end cabinetry, and plenty of space for everyday living and entertaining. A formal dining room with charming built-ins adds character and provides the perfect setting for gatherings and holidays. With three comfortable bedrooms, a dedicated home office, and a finished lower level offering additional flexible living space, there’s room here to work, relax, and spread out. Outside is where summer really shines! A large deck overlooks the spacious backyard and gunite pool, creating an ideal setup for entertaining, grilling, or simply enjoying a quiet afternoon at home. With Tuckertown Park just across the street and a wonderful neighborhood setting, this home offers the space, lifestyle, and location you’ve been looking for.
Under contract
$659,900
60 Brookwood Rd, South Kingstown, RI 02879
3beds
1,747sqft
Single Family Residence
Built in 1972
0.51 Acres Lot
$-- Zestimate®
$378/sqft
$-- HOA
What's special
- 52 days
- 1,414
- 78
Zillow last checked:
Listing updated:
Listed by:
Jacquelyn Cinquegrana 401-218-2060,
Real Broker, LLC
Source: StateWide MLS RI,MLS#: 1420264
Facts & features
Interior
Bedrooms & bathrooms
- Bedrooms: 3
- Bathrooms: 2
- Full bathrooms: 2
Bedroom 1
- Level: First
Bedroom 2
- Level: Second
Bedroom 3
- Level: Second
Bathroom
- Level: Second
Bathroom
- Level: First
Dining room
- Level: First
Family room
- Level: Lower
Kitchen
- Level: First
Other
- Level: Lower
Living room
- Level: First
Office
- Level: Second
Utility room
- Level: Lower
Workshop
- Level: Lower
Heating
- Electric, Natural Gas, Baseboard
Cooling
- None
Appliances
- Included: Electric Water Heater, Dishwasher, Dryer, Microwave, Oven/Range, Refrigerator, Washer
Features
- Wall (Dry Wall), Stairs, Insulation (Ceiling), Insulation (Floors), Insulation (Walls), Ceiling Fan(s)
- Flooring: Ceramic Tile, Hardwood, Carpet
- Basement: Full,Interior and Exterior,Partially Finished,Family Room,Laundry,Storage Space,Utility
- Attic: Attic Storage
- Number of fireplaces: 1
- Fireplace features: Insert, Tile, Zero Clearance
Interior area
- Total structure area: 1,507
- Total interior livable area: 1,747 sqft
- Finished area above ground: 1,507
- Finished area below ground: 240
Video & virtual tour
Property
Parking
- Total spaces: 6
- Parking features: No Garage
Features
- Patio & porch: Deck
- Pool features: In Ground
- Fencing: Fenced
Lot
- Size: 0.51 Acres
- Features: Cul-De-Sac
Details
- Additional structures: Outbuilding
- Foundation area: 864
- Parcel number: SKINP00061L000039
- Zoning: R80
Construction
Type & style
- Home type: SingleFamily
- Architectural style: Cape Cod
- Property subtype: Single Family Residence
Materials
- Dry Wall, Vinyl Siding
- Foundation: Concrete Perimeter
Condition
- New construction: No
- Year built: 1972
Utilities & green energy
- Electric: 200+ Amp Service
- Sewer: Septic Tank
- Water: Municipal, Public
- Utilities for property: Water Connected
Community & HOA
Community
- Features: Near Public Transport, Hospital, Marina, Recreational Facilities, Restaurants, Schools, Near Shopping, Near Swimming, Tennis
HOA
- Has HOA: No
Location
- Region: South Kingstown
Financial & listing details
- Price per square foot: $378/sqft
- Tax assessed value: $502,800
- Annual tax amount: $4,578
- Date on market: 8/10/2026
Estimated market value
Not available
Estimated sales range
Not available
Not available
Price history
| Date | Event | Price |
|---|---|---|
| 9/23/2026 | Contingent | $659,900$378/sqft |
Source:  StateWide MLS RI #1420264 Report a problem StateWide MLS RI #1420264 Report a problem | ||
| 9/9/2026 | Listed for sale | $659,900$378/sqft |
Source: StateWide MLS RI #1420264 Report a problem | ||
| 9/6/2026 | Contingent | $659,900$378/sqft |
Source: StateWide MLS RI #1420264 Report a problem | ||
| 8/19/2026 | Listed for sale | $659,900+332.7%$378/sqft |
Source: StateWide MLS RI #1420264 Report a problem | ||
| 10/2/2000 | Sold | $152,500$87/sqft |
Source: Public Record Report a problem | ||
Public tax history
| Year | Property taxes | Tax assessment |
|---|---|---|
| 2025 | $4,495 +5.4% | $502,800 +30.2% |
| 2024 | $4,266 +0.9% | $386,100 |
| 2023 | $4,228 | $386,100 |
| 2022 | $4,228 -0.8% | $386,100 +30.9% |
| 2021 | $4,263 | $295,000 |
| 2020 | $4,263 | $295,000 |
| 2019 | $4,263 +3.6% | $295,000 +12.4% |
| 2018 | $4,116 +2.4% | $262,500 |
| 2017 | $4,019 +1.5% | $262,500 |
| 2016 | $3,961 +2.3% | $262,500 +5.2% |
| 2015 | $3,872 +0.3% | $249,500 |
| 2014 | $3,862 +0.1% | $249,500 |
| 2013 | $3,860 +2.7% | $249,500 -3.7% |
| 2012 | $3,758 -0.1% | $259,200 |
| 2011 | $3,761 +2.3% | $259,200 |
| 2010 | $3,678 -4.8% | $259,200 -18.9% |
| 2009 | $3,863 +1% | $319,500 |
| 2008 | $3,824 +4% | $319,500 |
| 2007 | $3,677 +9.3% | $319,500 +24.7% |
| 2005 | $3,364 -3.2% | $256,200 +46.8% |
| 2003 | $3,474 | $174,500 |
Find assessor info on the county website
Monthly payment
Est. payment
Payment breakdown
Explore the cost of this home by adjusting the details. Changes won't be saved.Climate risks
Neighborhood: 02879
- $650,0003 bd2 ba2.1k sqft48 Brookwood Rd, South Kingstown, RI 02879Sold
- $560,4003 bd2 ba1.2k sqft68 Brookwood Rd, South Kingstown, RI 02879Off Market
- $16,200-- bd-- ba-- sqft110 Brookwood Rd, South Kingstown, RI 02879Off Market
- $590,5004 bd1 ba1.1k sqft61 Brookwood Rd, South Kingstown, RI 02879Off Market
Similar homes
- $599,0003 bd3 ba2.1k sqft590 Shannock Rd, South Kingstown, RI 02879For Sale

 MLS ID #1424161, Sheil Readyhough Team, SERHANT.. StateWide MLS RI
 - $699,9004 bd2 ba1.7k sqft26 Tarleton Rd, South Kingstown, RI 02879For Sale
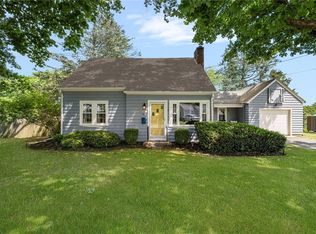 MLS ID #1423690, Ken Munroe, Keller Williams Coastal. StateWide MLS RI
 - $820,0004 bd3 ba2k sqft172 Broad Rock Rd, South Kingstown, RI 02879For Sale
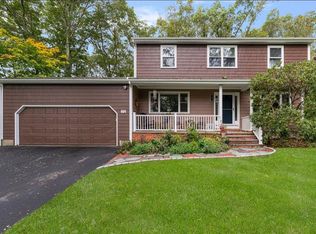 MLS ID #1424772, April Holland, Keller Williams Leading Edge. StateWide MLS RI
 - $574,5003 bd1 ba1.2k sqft430 Pond St, South Kingstown, RI 02879For Sale
 MLS ID #1423273, Art Samos, RE/MAX Real Estate Center. StateWide MLS RI
 - $624,9003 bd2 ba1.6k sqft58 Sand Turn Rd, South Kingstown, RI 02892For SaleMLS ID #1420886, Jack Silberman, Blue Star Properties. StateWide MLS RI
- $395,0002 bd2 ba1.3k sqft19 Healey Brook Ct, South Kingstown, RI 02879For SaleMLS ID #1424699, Lisa FIORE, Fiore Realty Corp.. StateWide MLS RI
- $499,0004 bd2 ba1.8k sqft209 Shannock Rd, South Kingstown, RI 02879For SaleMLS ID #1420434, The Mackinney Gold Group, SERHANT.. StateWide MLS RI
- $665,0004 bd3 ba2.1k sqft189 Wolf Rock Rd, Exeter, RI 02822For SaleMLS ID #1418890, Steven Rei, RI Real Estate Services. StateWide MLS RI
- $599,9002 bd2 ba1.4k sqftBrookedge Village, South Kingstown, RI 02879For SaleMLS ID #1418735, Colleen Mercurio, Redfin Corporation. StateWide MLS RI
- $729,0003 bd3 ba2.2k sqft41 Timber Ridge Rd, Charlestown, RI 02813For SaleMLS ID #1423420, Team KEY, KEY Real Estate Services. StateWide MLS RI
- $644,9003 bd2 ba2k sqft132 Sheffield Hill Rd, Exeter, RI 02822For SaleMLS ID #1421068, Dawn McCauley, RE/MAX Profnl. Newport, Inc.. StateWide MLS RI
- $650,0003 bd2 ba2.6k sqft51 Stony Ln, North Kingstown, RI 02852For SaleMLS ID #1423929, Joseph Caprara, REMAX Revolution. StateWide MLS RI
- $825,0002 bd2 ba1.2k sqft5 Shadberry Trl, South Kingstown, RI 02879For SaleMLS ID #1420053, Jennifer Messina, Compass. StateWide MLS RI
- $599,9003 bd2 ba2.1k sqft113 Victory Hwy, West Greenwich, RI 02817For SaleMLS ID #1424808, Nicole Noury, JPAR Prime Real Estate. StateWide MLS RI
- $699,0004 bd2 ba2.2k sqft3 Wabasso Ter, Newport, RI 02842For SaleMLS ID #1424780, Fitzpatrick Team, RE/MAX Results. StateWide MLS RI
- $485,0003 bd2 ba2.5k sqft327 Church St, Wood River Junction, RI 02894For SaleMLS ID #1424647, Meghan Povall, Real Broker, LLC. StateWide MLS RI
- $595,0003 bd1 ba1.2k sqft730 Congdon Hill Rd, Saunderstown, RI 02874For SaleMLS ID #1423743, Lori Joyal, Lila Delman Compass. StateWide MLS RI
- $649,9003 bd3 ba2k sqft102 Windward Walk, North Kingstown, RI 02852For SaleMLS ID #1418707, Sean Hevenor, RI Real Estate Services. StateWide MLS RI
- $649,0002 bd2 ba1.3k sqft540 Switch Rd, Wood River Junction, RI 02894For SaleMLS ID #1414997, The Dowd Team, Keller Williams Coastal. StateWide MLS RI
- $875,0002 bd2 ba1.3k sqft59 Kingfisher Rd, South Kingstown, RI 02879For SaleMLS ID #1418987, The Schilke Team, Schilke Realty. StateWide MLS RI
