New price, immediate occupancy, custom 2024 construction, 4 bed 2.5 bath just under 3500 square feet and no construction wait! Located on a quiet cul-de-sac in the highly desirable Slocum Woods neighborhood. A welcoming foyer opens to a bright, open floor plan with 9’ ceilings, white oak hardwood floors, detailed millwork & abundant natural light. The stunning kitchen is the heart of the home, featuring an oversized center island, Taj quartz countertops, custom Antique White cabinetry, a porcelain farmhouse sink, built-in wine refrigerator, walk-in pantry and striking glass-front cabinetry. The kitchen flows seamlessly into the dining area and spacious living room, anchored by a gas fireplace with built-ins and floating shelves. French doors lead to a private first-floor office, while the formal dining room is ideal for entertaining. A well-designed mudroom with a built-in bench, cubbies and storage adds everyday convenience. Upstairs, luxurious primary suite offers an oversized walk-in closet & beautifully appointed bath with double vanities, soaking tub & tiled shower. Three add’l well sized bedrooms, another full bath & laundry room complete the upper level. Add’l highlights include natural gas, underground utilities, a full unfinished basement, & Bluestone walkway leading to a covered bluestone front porch. A rare opportunity to own a like-new luxury home in one of North Kingstown’s most sought-after neighborhoods.
Active under contract
$1,395,000
79 Explorer Dr N, Kingstown, RI 02874
4beds
3,458sqft
Single Family Residence
Built in 2024
0.55 Acres Lot
$1,368,500 Zestimate®
$403/sqft
$46/mo HOA
What's special
Oversized center islandWalk-in pantryLaundry roomCovered bluestone front porchBuilt-in wine refrigeratorStunning kitchenTaj quartz countertops
- 38 days
- 453
- 25
Zillow last checked:
Listing updated:
Listed by:
Jamie Vangieri 401-742-5779,
BHHS New England Properties
Source: StateWide MLS RI,MLS#: 1423498
Facts & features
Interior
Bedrooms & bathrooms
- Bedrooms: 4
- Bathrooms: 3
- Full bathrooms: 2
- 1/2 bathrooms: 1
Bathroom
- Features: Bath w Tub, Bath w Shower Stall, Bath w Tub & Shower
Heating
- Natural Gas, Forced Air
Cooling
- Central Air
Appliances
- Included: Dishwasher, Dryer, Microwave, Refrigerator, Washer, Gas Water Heater, Tankless Water Heater
Features
- Wall (Dry Wall), Wall (Plaster), Plumbing (Mixed), Insulation (Cap), Insulation (Ceiling), Ceiling Fan(s)
- Flooring: Ceramic Tile, Hardwood, Carpet
- Windows: Insulated Windows
- Basement: Full,Bulkhead,Unfinished
- Number of fireplaces: 1
- Fireplace features: Gas
Interior area
- Total structure area: 3,458
- Total interior livable area: 3,458 sqft
- Finished area above ground: 3,458
- Finished area below ground: 0
Video & virtual tour
Property
Parking
- Total spaces: 6
- Parking features: Attached
- Attached garage spaces: 2
Features
- Patio & porch: Deck, Patio, Porch
Lot
- Size: 0.55 Acres
- Features: Cul-De-Sac, Sidewalks, Sprinklers, Wooded
Construction
Type & style
- Home type: SingleFamily
- Architectural style: Colonial
- Property subtype: Single Family Residence
Materials
- Dry Wall, Plaster, Vinyl Siding
- Foundation: Concrete Perimeter
Condition
- New construction: No
- Year built: 2024
Utilities & green energy
- Electric: 200+ Amp Service
- Sewer: Septic Tank
- Utilities for property: Water Connected, Underground Utilities
Community & HOA
Community
- Features: Private School, Public School, Restaurants, Schools, Near Shopping, Tennis
HOA
- Has HOA: No
- HOA fee: $550 annually
Location
- Region: Kingstown
Financial & listing details
- Price per square foot: $403/sqft
- Annual tax amount: $12,225
- Date on market: 9/16/2026
Estimated market value
$1,368,500
$1.30M - $1.44M
$5,321/mo
Price history
| Date | Event | Price |
|---|---|---|
| 10/6/2026 | Pending sale | $1,395,000$403/sqft |
Source:  Berkshire Hathaway HomeServices New England Properties #1423498 Report a problem Berkshire Hathaway HomeServices New England Properties #1423498 Report a problem | ||
| 10/6/2026 | Contingent | $1,395,000$403/sqft |
Source:  StateWide MLS RI #1423498 Report a problem StateWide MLS RI #1423498 Report a problem | ||
| 9/16/2026 | Listed for sale | $1,395,000-5.7%$403/sqft |
Source: StateWide MLS RI #1423498 Report a problem | ||
| 9/16/2026 | Listing removed | $1,480,000$428/sqft |
Source: Berkshire Hathaway HomeServices New England Properties #1418240 Report a problem | ||
| 8/19/2026 | Price change | $1,480,000-4.5%$428/sqft |
Source: StateWide MLS RI #1418240 Report a problem | ||
| 7/21/2026 | Listed for sale | $1,550,000+31.9%$448/sqft |
Source: StateWide MLS RI #1418240 Report a problem | ||
| 8/8/2024 | Sold | $1,175,000$340/sqft |
Source: StateWide MLS RI #1356498 Report a problem | ||
| 6/24/2024 | Pending sale | $1,175,000$340/sqft |
Source: StateWide MLS RI #1356498 Report a problem | ||
| 4/18/2024 | Listed for sale | $1,175,000+298.3%$340/sqft |
Source: StateWide MLS RI #1356498 Report a problem | ||
| 10/24/2023 | Sold | $295,000$85/sqft |
Source: StateWide MLS RI #1306215 Report a problem | ||
| 10/18/2023 | Pending sale | $295,000$85/sqft |
Source: StateWide MLS RI #1306215 Report a problem | ||
| 9/27/2023 | Contingent | $295,000-72.9%$85/sqft |
Source: StateWide MLS RI #1306215 Report a problem | ||
| 3/24/2023 | Listed for sale | $1,089,500+3.3%$315/sqft |
Source: StateWide MLS RI #1332068 Report a problem | ||
| 9/22/2022 | Price change | $1,054,500+8.2%$305/sqft |
Source: StateWide MLS RI #1320673 Report a problem | ||
| 3/30/2022 | Price change | $974,500+230.3%$282/sqft |
Source: StateWide MLS RI #1306333 Report a problem | ||
| 3/29/2022 | Listed for sale | $295,000$85/sqft |
Source: StateWide MLS RI #1306215 Report a problem | ||
Public tax history
Tax history is unavailable.
Monthly payment
Est. payment
Payment breakdown
Explore the cost of this home by adjusting the details. Changes won't be saved.Climate risks
Neighborhood: 02874

Similar homes
- $1,749,5004 bd3 ba3.2k sqft210 Explorer Dr N, Saunderstown, RI 02874For Sale

 MLS ID #1411530, Maura Sayre, Coldwell Banker Realty. StateWide MLS RI
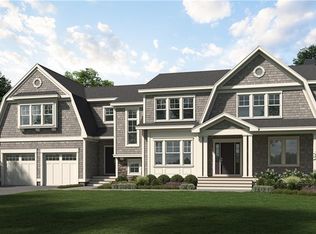
 - $1,849,5004 bd4 ba4.1k sqft0 Explorer Dr N, Saunderstown, RI 02874For Sale
 MLS ID #1413802, Maura Sayre, Coldwell Banker Realty. StateWide MLS RI
 - $1,230,0004 bd3 ba2.2k sqft3640 Commodore Oliver Hazard Perry Hwy, Wakefield, RI 02879For Sale
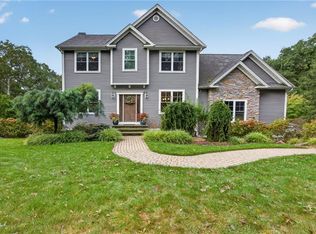 MLS ID #1424986, Janet Kermes, Mott & Chace Sotheby's Intl.. StateWide MLS RI
 - $1,349,8003 bd3 ba2.7k sqft251 Succotash Rd, South Kingstown, RI 02879For Sale
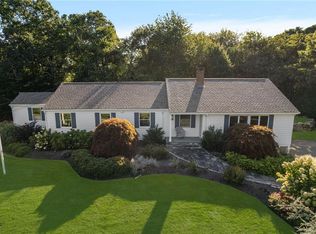 MLS ID #1423185, Sheil Readyhough Team, SERHANT.. StateWide MLS RI
 - $1,295,0004 bd5 ba3.8k sqft2269 E Main Rd, Portsmouth, RI 02871For SaleMLS ID #1422395, Tyler Bernadyn, RE/MAX Results. StateWide MLS RI
- $814,9004 bd2 ba3.6k sqft172 Estelle Dr, South Kingstown, RI 02892For SaleMLS ID #1424613, David Cappucci, KEY Real Estate Services. StateWide MLS RI
- $999,0004 bd4 ba4k sqft128 Windmill Dr, South Kingstown, RI 02879For SaleMLS ID #1425182, Colleen Mercurio, Redfin Corporation. StateWide MLS RI
- $1,449,5004 bd3 ba3.1k sqft2400 Division Rd #1, East Greenwich, RI 02818New ConstructionMLS ID #1417816, Matthew St. Ours, RE/MAX Professionals. StateWide MLS RI
- $899,9004 bd3 ba3.1k sqft680 Fletcher Rd, North Kingstown, RI 02852For SaleMLS ID #1422952, Ann McCrory, RI Real Estate Services. StateWide MLS RI
- $1,424,5004 bd3 ba2.5k sqft2400 Division Rd #2, East Greenwich, RI 02818New ConstructionMLS ID #1417814, Matthew St. Ours, RE/MAX Professionals. StateWide MLS RI
- $1,924,5004 bd3 ba3.1k sqft2 Carrs Ln, North Kingstown, RI 02852New ConstructionMLS ID #1425578, Matthew St. Ours, RE/MAX Professionals. StateWide MLS RI
- $1,589,5004 bd3 ba2.5k sqft39-2 N Woods Trl, South Kingstown, RI 02879New ConstructionMLS ID #1422430, Paul Chapman, Residential Properties Ltd.. StateWide MLS RI
- $1,695,0004 bd4 ba2.8k sqft23 E Matunuck Farm Dr, South Kingstown, RI 02879For SaleMLS ID #1425052, Linda Supron, Residential Properties Ltd.. StateWide MLS RI
- $1,649,5004 bd3 ba3.2k sqft41-2 Woodsia Trl, Wakefield, RI 02879For SaleMLS ID #1422428, Paul Chapman, Residential Properties Ltd.. StateWide MLS RI
- $1,500,0004 bd3 ba3k sqft127 Beacon Ave, Warwick, RI 02889For SaleMLS ID #1416005, Amy Doorley-Lucas, Mott & Chace Sotheby's Intl.. StateWide MLS RI
- $749,9003 bd3 ba1.7k sqft39 Deer Ridge Way, South Kingstown, RI 02879For SaleMLS ID #1426299, Michael Russo, RI Real Estate Services. StateWide MLS RI
- $1,599,5004 bd3 ba3.1k sqft95-14 N Woods Trl, South Kingstown, RI 02879New ConstructionMLS ID #1422424, Paul Chapman, Residential Properties Ltd.. StateWide MLS RI
- $1,595,0003 bd4 ba3.2k sqft2040 E Main Rd, Portsmouth, RI 02871For SaleMLS ID #1423047, The Willett Team, SERHANT.. StateWide MLS RI
- $1,899,5004 bd3 ba2.5k sqft3 Carrs Ln, North Kingstown, RI 02852New ConstructionMLS ID #1425579, Matthew St. Ours, RE/MAX Professionals. StateWide MLS RI
- $999,9994 bd3 ba3.6k sqft2254 Division Rd, East Greenwich, RI 02818For SaleMLS ID #1425253, Tyler Cote, Cote Partners Realty LLC. StateWide MLS RI
