Tucked away at the end of a private dead-end drive, this exceptional 2024 Craftsman-inspired ranch offers the rare combination of luxury, privacy and remarkable flexibility. Designed for effortless single-level living, the home features soaring cathedral ceilings, a stunning open floor plan, a gas fireplace, and a custom chef's kitchen with expansive island, premium finishes, walk-in pantry and wine bar. Walls of glass invite the outdoors in, opening to an oversized patio surrounded by peaceful woodlands. The primary suite is a true retreat with a private balcony, spa-like bath and generous walk-in closet. The main level also offers two additional bedrooms, a dedicated office, 2.5 baths and laundry. The finished walkout lower level functions as an exceptional private living space with its own full kitchen, living room, laundry, two full baths and space accommodating up to two additional bedrooms, ideal for multigenerational living, extended family, guests or a private home retreat (3-bedroom septic). Attached two-car garage, 4,400+ sq ft of living space and turnkey construction just minutes to Wakefield, South County's renowned beaches, marinas, golf, restaurants and shopping. Coastal Rhode Island living without compromise.
For sale
$1,190,000
685-685C Curtis Cir, Wakefield, RI 02879
3beds
4,401sqft
:
Get pre-qualified$7,518/mo
Single Family Residence
Built in 2024
0.7 Acres Lot
$-- Zestimate®
$270/sqft
$-- HOA
What's special
Expansive islandWine barGas fireplaceWalk-in pantryAttached two-car garagePremium finishesDedicated office
- 2 days |
- 245 |
- 5 |
Zillow last checked:
Listing updated:
Listed by:
DiSpirito Team 401-244-8355,
Engel & Volkers Oceanside 401-638-0010,
DiSpirito Team 401-244-8355
Source: MLS PIN,MLS#: 73562816
Facts & features
Interior
Bedrooms & bathrooms
- Bedrooms: 3
- Bathrooms: 3
- Full bathrooms: 2
- 1/2 bathrooms: 1
Primary bedroom
- Level: First
- Area: 239.26
- Dimensions: 17.83 x 13.42
Bedroom 2
- Level: First
- Area: 132.19
- Dimensions: 11.25 x 11.75
Bedroom 3
- Level: First
- Area: 165.33
- Dimensions: 15.5 x 10.67
Bathroom 1
- Level: First
- Area: 60.71
- Dimensions: 7.83 x 7.75
Bathroom 2
- Level: First
- Area: 34.83
- Dimensions: 7.08 x 4.92
Dining room
- Level: First
- Area: 203.72
- Dimensions: 16.08 x 12.67
Kitchen
- Level: First
- Area: 133.33
- Dimensions: 10 x 13.33
Living room
- Level: First
- Area: 402.5
- Dimensions: 23.33 x 17.25
Heating
- Forced Air, Propane, Ductless
Cooling
- Central Air, Ductless
Appliances
- Included: Tankless Water Heater, Range, Dishwasher, Microwave, Refrigerator, Washer, Dryer
- Laundry: Washer Hookup
Features
- In-Law Floorplan
- Flooring: Tile, Hardwood
- Windows: Insulated Windows, Screens
- Basement: Full,Finished,Walk-Out Access,Interior Entry,Garage Access
- Number of fireplaces: 1
Interior area
- Total structure area: 4,401
- Total interior livable area: 4,401 sqft
- Finished area above ground: 2,301
- Finished area below ground: 2,100
Property
Parking
- Total spaces: 10
- Parking features: Attached, Garage Door Opener, Storage, Paved Drive, Shared Driveway, Off Street, Stone/Gravel, Paved
- Attached garage spaces: 2
- Uncovered spaces: 8
Accessibility
- Accessibility features: No
Features
- Patio & porch: Porch, Deck, Patio
- Exterior features: Porch, Deck, Patio, Balcony, Rain Gutters, Professional Landscaping, Screens
- Frontage length: 154.00
Lot
- Size: 0.7 Acres
Details
- Parcel number: 724887
- Zoning: R40
Construction
Type & style
- Home type: SingleFamily
- Architectural style: Ranch
- Property subtype: Single Family Residence
- Attached to another structure: Yes
Materials
- Frame
- Foundation: Concrete Perimeter
- Roof: Shingle
Condition
- Year built: 2024
Utilities & green energy
- Electric: Circuit Breakers, 200+ Amp Service
- Sewer: Private Sewer
- Water: Private
- Utilities for property: for Gas Range, Washer Hookup
Community & HOA
Community
- Features: Public Transportation, Shopping, Walk/Jog Trails, Medical Facility, Laundromat, Highway Access, House of Worship, Private School, Public School
HOA
- Has HOA: No
Location
- Region: Wakefield
Financial & listing details
- Price per square foot: $270/sqft
- Tax assessed value: $862,400
- Annual tax amount: $7,710
- Date on market: 8/12/2026
- Road surface type: Paved
Estimated market value
Not available
Estimated sales range
Not available
Not available
Price history
| Date | Event | Price |
|---|---|---|
| 8/12/2026 | Listed for sale | $1,190,000$270/sqft |
Source: MLS PIN #73562816 Report a problem | ||
Public tax history
Tax history is unavailable.
Monthly payment
Est. payment
Payment breakdown
Explore the cost of this home by adjusting the details. Changes won't be saved.Climate risks
Neighborhood: 02879
Nearby schools
GreatSchools rating
- 6/10West Kingston SchoolGrades: K-5Distance: 2 mi
- 9/10Broad Rock Middle SchoolGrades: 6-8Distance: 2.3 mi
- 8/10South Kingstown High SchoolGrades: 9-12Distance: 1.8 mi
- $65,300-- bd-- ba-- sqft647 Curtis Corner Rd, South Kingstown, RI 02879Off Market
- $233,80025 acres607 Curtis Corner Rd, South Kingstown, RI 02879Off Market

- $716,2003 bd2 ba2k sqft624 Curtis Corner Rd, South Kingstown, RI 02879Off Market
- $562,4004 bd2 ba1.5k sqft834 South Rd, South Kingstown, RI 02879Off Market
- $839,5003 bd2 ba2.4k sqft16 Curtis Cir, South Kingstown, RI 02879Off Market
- $996,9004 bd2 ba2.2k sqft97 Winterberry Ln, Narragansett, RI 02879Off Market
- $566,4005 bd2 ba1.4k sqft816 South Rd, South Kingstown, RI 02879Off Market
- $864,8004 bd3 ba3.4k sqft6 Curtis Cir, South Kingstown, RI 02879Off Market
A local agent can set up tours, give advice and negotiate with sellers.
A local lender can help you make sure your offer is ready when you are.
Similar homes
- $1,190,0003 bd5 ba4.4k sqft685 C Curtis Corner Rd, Wakefield, RI 02879For Sale

 MLS ID #1420386, The DiSpirito Team, Engel & Volkers Oceanside. StateWide MLS RI
 - $1,190,0003 bd5 ba4.4k sqft685 Curtis Corner Rd #C, Wakefield, RI 02879For Sale
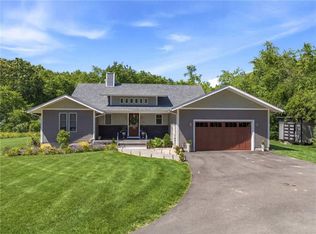 Engel & Volkers
 - $959,9003 bd3 ba3.3k sqft230 Curtis Corner Rd, South Kingstown, RI 02879For Sale
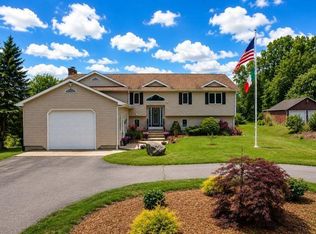 MLS ID #1420409, Brenda Nardolillo, Flagship Real Estate Advisors. StateWide MLS RI
 - $1,475,0005 bd6 ba6.5k sqft74 Oakwoods Dr, South Kingstown, RI 02879For Sale
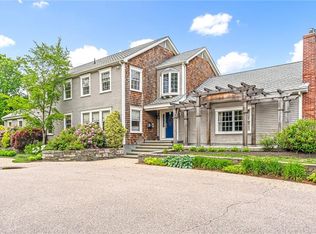 MLS ID #1420481, Sheil Readyhough Team, SERHANT.. StateWide MLS RI
 - $1,199,0004 bd3 ba3.2k sqft572 Green Hill Beach Rd, South Kingstown, RI 02879For SaleMLS ID #1419242, Michael HIMMEL, Mott & Chace Sotheby's Intl.. StateWide MLS RI
- $1,050,0004 bd4 ba4k sqft128 Windmill Dr, South Kingstown, RI 02879For SaleMLS ID #1416932, Colleen Mercurio, Redfin Corporation. StateWide MLS RI
- $1,390,0003 bd4 ba2.2k sqft44 N Woods Trl, South Kingstown, RI 02879New ConstructionMLS ID #1411306, Dan Mansolillo, Mansolillo & Co.. StateWide MLS RI
- $1,390,0004 bd3 ba2.2k sqft35 N Woods Trl, South Kingstown, RI 02879New ConstructionMLS ID #1411305, Dan Mansolillo, Mansolillo & Co.. StateWide MLS RI
- $879,0004 bd3 ba2.8k sqft662 Rose Hill Rd, South Kingstown, RI 02879For SaleMLS ID #1419678, Ann McCrory, RI Real Estate Services. StateWide MLS RI
- $750,0003 bd2 ba2.2k sqft280 Shannock Rd, South Kingstown, RI 02879For SaleMLS ID #1420195, Holly Powell, BHHS New England Properties. StateWide MLS RI
- $824,9993 bd3 ba2.6k sqft55 Holly Rd, South Kingstown, RI 02879For SaleMLS ID #1420405, Jonathan Annear, Broadway Real Estate Group. StateWide MLS RI
- $1,250,0004 bd3 ba2.3k sqft25 Dawsons Cir, South Kingstown, RI 02879New ConstructionMLS ID #1419190, Sean Carlino Esq., RI Real Estate Services. StateWide MLS RI
- $849,0004 bd3 ba3.3k sqft104 Birchwood Dr, South Kingstown, RI 02879For SaleMLS ID #1419937, Christina Rosciti, Residential Properties Ltd.. StateWide MLS RI
- $998,8004 bd3 ba3.4k sqft77 Mockingbird Ln, South Kingstown, RI 02879For SaleMLS ID #1418485, Sheil Readyhough Team, SERHANT.. StateWide MLS RI
- $974,9004 bd3 ba2.6k sqft78 Riverside Dr, South Kingstown, RI 02879For SaleMLS ID #1419492, Jacquelyn Cinquegrana, Real Broker, LLC. StateWide MLS RI
- $949,9004 bd5 ba3.7k sqft2185 Post Rd, South Kingstown, RI 02879For SaleMLS ID #1413114, Justin Gallant, J.E. Group Properties. StateWide MLS RI
- $799,9002 bd3 ba3k sqft102 Woodbine Rd, South Kingstown, RI 02879For SaleMLS ID #1418247, Chris Henson, RI Real Estate Services. StateWide MLS RI
- $1,249,0004 bd3 ba3.6k sqft64 Fieldstone Ln, Saunderstown, RI 02874For SaleMLS ID #1415850, Tammy Comstock, RI Real Estate Services. StateWide MLS RI
- $1,595,0003 bd3 ba2.7k sqft251 Succotash Rd, South Kingstown, RI 02879For SaleMLS ID #1414733, Mary Ann Lisi, Residential Properties Ltd.. StateWide MLS RI
- $850,0002 bd4 ba2.9k sqftBrandywyne, South Kingstown, RI 02879For SaleMLS ID #1420470, Spectrum Real Estate Consultants Team, Keller Williams Leading Edge. StateWide MLS RI
