Welcome to this beautifully updated 4-bedroom, 3 full-bath Gambrel nestled in the highly sought-after Tefft Hill neighborhood. Designed for both everyday living and entertaining, this home features a spacious open floor plan with the family room flowing seamlessly into the stunning chef's kitchen. The remodeled kitchen boasts two full-size ovens, stainless steel appliances, abundant cabinetry, and generous prep space, making it the heart of the home. Upstairs, the expansive primary suite offers a private ensuite bath, while the finished room over the garage provides endless possibilities as a dream walk-in closet, home office, fitness room, or creative space. Two additional bedrooms and a full bath complete the second level. Step outside to your own backyard retreat! The heated in-ground pool is surrounded by multiple entertaining and seating areas, creating the perfect setting for summer gatherings. A charming cabana with electricity adds even more versatility for relaxing or hosting guests. Additional highlights include solar panels that will be fully paid off by the seller prior to closing, offering energy savings without the added expense. Ideally located just minutes from the University of Rhode Island and a short drive to South County's beautiful beaches, this exceptional home combines comfort, style, and an unbeatable location.
For sale
$949,900
18 Watch Hill Way, South Kingstown, RI 02879
4beds
4,011sqft
:
Get pre-qualified$5,906/mo
Single Family Residence
Built in 1995
0.52 Acres Lot
$-- Zestimate®
$237/sqft
$13/mo HOA
What's special
- 23 days |
- 3,724 |
- 167 |
Likely to sell faster than
Zillow last checked:
Listing updated:
Listed by:
The Local Group 401-363-3710,
Lila Delman Compass,
Nicole Maine 401-363-3710,
Lila Delman Compass
Source: StateWide MLS RI,MLS#: 1416811
Facts & features
Interior
Bedrooms & bathrooms
- Bedrooms: 4
- Bathrooms: 3
- Full bathrooms: 3
Primary bedroom
- Level: Second
Bedroom 1
- Level: First
Bedroom 3
- Level: Second
Bedroom 4
- Level: Second
Bathroom
- Level: First
Bathroom
- Level: Second
Dining area
- Level: First
Dining room
- Level: First
Family room
- Level: Lower
Great room
- Level: First
Kitchen
- Level: First
Laundry
- Level: Lower
Living room
- Level: First
Office
- Level: Second
Heating
- Natural Gas, Forced Air, Zoned
Cooling
- Central Air
Appliances
- Included: Dishwasher, Dryer, Range Hood, Microwave, Oven/Range, Refrigerator, Washer
Features
- Wall (Dry Wall), Wall (Plaster), Stairs, Plumbing (Mixed), Insulation (Ceiling), Insulation (Floors), Insulation (Walls), Ceiling Fan(s)
- Flooring: Ceramic Tile, Hardwood, Carpet
- Windows: Insulated Windows
- Basement: Full,Interior Entry,Partially Finished,Common,Office,Playroom,Storage Space,Utility
- Number of fireplaces: 1
- Fireplace features: Stone
Interior area
- Total structure area: 2,751
- Total interior livable area: 4,011 sqft
- Finished area above ground: 2,751
- Finished area below ground: 1,260
Property
Parking
- Total spaces: 6
- Parking features: Attached, Garage Door Opener, Driveway
- Attached garage spaces: 2
- Has uncovered spaces: Yes
Features
- Patio & porch: Deck, Patio
- Pool features: Indoor
Lot
- Size: 0.52 Acres
- Features: Cul-De-Sac
Details
- Additional structures: Outbuilding
- Parcel number: SKINP0391L000087
- Zoning: RES
- Other equipment: Cable TV
Construction
Type & style
- Home type: SingleFamily
- Architectural style: Colonial
- Property subtype: Single Family Residence
Materials
- Dry Wall, Plaster, Masonry
- Foundation: Concrete Perimeter
Condition
- New construction: No
- Year built: 1995
Utilities & green energy
- Electric: 150 Amp Service, Underground
- Sewer: Septic Tank
- Utilities for property: Water Connected, Underground Utilities
Community & HOA
Community
- Features: Near Public Transport, Commuter Bus, Golf, Highway Access, Hospital, Interstate, Marina, Private School, Public School, Railroad, Recreational Facilities, Restaurants, Schools, Near Shopping, Near Swimming, Tennis
- Security: Security System Owned
- Subdivision: Tefft Hill
HOA
- Has HOA: No
- HOA fee: $150 annually
Location
- Region: South Kingstown
Financial & listing details
- Price per square foot: $237/sqft
- Tax assessed value: $771,200
- Annual tax amount: $6,895
- Date on market: 7/2/2026
Estimated market value
Not available
Estimated sales range
Not available
Not available
Price history
| Date | Event | Price |
|---|---|---|
| 7/16/2026 | Listed for sale | $949,900+222.4%$237/sqft |
Source:  StateWide MLS RI #1416811 Report a problem StateWide MLS RI #1416811 Report a problem | ||
| 6/15/2000 | Sold | $294,642+32.1%$73/sqft |
Source: Public Record Report a problem | ||
| 8/1/1997 | Sold | $223,000+0.9%$56/sqft |
Source: Public Record Report a problem | ||
| 5/26/1995 | Sold | $221,000$55/sqft |
Source: Public Record Report a problem | ||
Public tax history
| Year | Property taxes | Tax assessment |
|---|---|---|
| 2025 | $6,895 -2.4% | $771,200 +20.6% |
| 2024 | $7,065 +0.9% | $639,400 |
| 2023 | $7,001 | $639,400 |
| 2022 | $7,001 +6.6% | $639,400 +40.7% |
| 2021 | $6,565 | $454,300 |
| 2020 | $6,565 +1.7% | $454,300 +1.7% |
| 2019 | $6,458 +0.7% | $446,900 +9.2% |
| 2018 | $6,415 +2.4% | $409,100 |
| 2017 | $6,263 +1.5% | $409,100 |
| 2016 | $6,173 +2.5% | $409,100 +5.5% |
| 2015 | $6,020 +0.2% | $387,900 |
| 2014 | $6,005 +0.1% | $387,900 |
| 2013 | $6,001 +5.9% | $387,900 -0.7% |
| 2012 | $5,667 -0.1% | $390,800 |
| 2011 | $5,671 +2.3% | $390,800 |
| 2010 | $5,545 -5.9% | $390,800 -19.9% |
| 2009 | $5,895 +1% | $487,600 |
| 2008 | $5,837 +4% | $487,600 |
| 2007 | $5,612 +3.2% | $487,600 +17.7% |
| 2005 | $5,437 -3.4% | $414,100 +46.5% |
| 2003 | $5,627 | $282,600 |
Find assessor info on the county website
Monthly payment
Est. payment
Payment breakdown
Explore the cost of this home by adjusting the details. Changes won't be saved.Climate risks
Neighborhood: 02879
Nearby schools
GreatSchools rating
- 6/10West Kingston SchoolGrades: K-5Distance: 1.3 mi
- 9/10Broad Rock Middle SchoolGrades: 6-8Distance: 2.7 mi
- 8/10South Kingstown High SchoolGrades: 9-12Distance: 2.4 mi
- $892,4003 bd2 ba2.6k sqft472 Chestnut Hill Rd, South Kingstown, RI 02879Off Market
- $903,3003 bd2 ba2.6k sqft30 Watch Hill Way, South Kingstown, RI 02879Off Market

- $726,3003 bd2 ba1.7k sqft460 Chestnut Hill Rd, South Kingstown, RI 02879Off Market
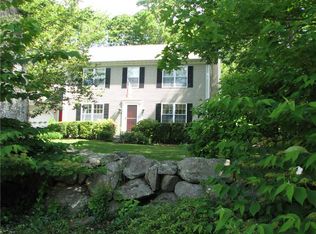
- $727,5003 bd2 ba1.6k sqft17 Watch Hill Way, South Kingstown, RI 02879Off Market
- $831,4004 bd3 ba2.9k sqft29 Watch Hill Way, South Kingstown, RI 02879Off Market
- $778,4004 bd2 ba2k sqft7 Watch Hill Way, South Kingstown, RI 02879Off Market
- $852,4004 bd2 ba2.5k sqft40 Watch Hill Way, South Kingstown, RI 02879Off Market
- $797,5004 bd3 ba2.9k sqft450 Chestnut Hill Rd, South Kingstown, RI 02879Sold
A local agent can set up tours, give advice and negotiate with sellers.
A local lender can help you make sure your offer is ready when you are.
Similar homes
- $875,0004 bd3 ba3.3k sqft104 Birchwood Dr, South Kingstown, RI 02879For Sale

 MLS ID #1416616, Christina Rosciti, Residential Properties Ltd.. StateWide MLS RI
 - $699,0004 bd3 ba2.4k sqft201 White Horn Dr, Kingston, RI 02881For Sale
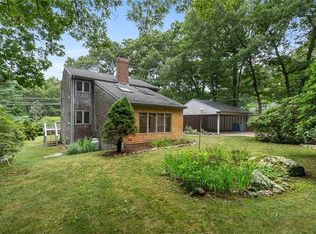 MLS ID #1418151, Galen McGovern, Residential Properties Ltd.. StateWide MLS RI
 - $799,9002 bd3 ba3k sqft102 Woodbine Rd, South Kingstown, RI 02879For Sale
 MLS ID #1418247, Chris Henson, RI Real Estate Services. StateWide MLS RI
 - $899,0004 bd3 ba2.8k sqft30 Whispering Pine Trl, South Kingstown, RI 02879For Sale
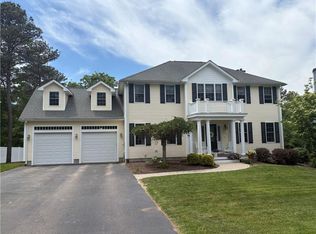 MLS ID #1414577, Barry Gross, RE/MAX Results. StateWide MLS RI
 - $975,0004 bd3 ba3.9k sqft165 Lynn Cir, East Greenwich, RI 02818For SaleMLS ID #1417642, Steven Sitrin, Lila Delman Compass. StateWide MLS RI
- $950,0004 bd4 ba3.1k sqft116 Holly Hills Ln, Saunderstown, RI 02874For SaleMLS ID #1417388, Ann McCrory, RI Real Estate Services. StateWide MLS RI
- $749,0003 bd2 ba2.5k sqft257 Shannock Rd, South Kingstown, RI 02879For SaleMLS ID #1418567, Maura Sayre, Coldwell Banker Realty. StateWide MLS RI
- $875,0004 bd2 ba2.5k sqft172 Estelle Dr, South Kingstown, RI 02892For SaleMLS ID #1414859, David Cappucci, KEY Real Estate Services. StateWide MLS RI
- $1,350,0003 bd5 ba4.4k sqft685 C Curtis Corner Rd, Wakefield, RI 02879For SaleMLS ID #1418394, The DiSpirito Team, Engel & Volkers Oceanside. StateWide MLS RI
- $975,0004 bd3 ba2.5k sqft394 Westmoreland Ln, Kingstown, RI 02874For SaleMLS ID #1414289, Dawn McCauley, RE/MAX Profnl. Newport, Inc.. StateWide MLS RI
- $874,9003 bd3 ba2.3k sqft5 Hazelton Ln, South Kingstown, RI 02892For SaleMLS ID #1415412, Robert Babigian, Weichert REALTORS-Atlantic Prp. StateWide MLS RI
- $699,9003 bd3 ba2k sqft223 Rodman St, South Kingstown, RI 02879For SaleMLS ID #1416967, The Peter Izzi Team, REMAX Revolution. StateWide MLS RI
- $699,0003 bd3 ba2.1k sqft590 Shannock Rd, South Kingstown, RI 02879For SaleMLS ID #1416335, Sheil Readyhough Team, SERHANT.. StateWide MLS RI
- $939,0003 bd3 ba3k sqft34 Crestwood Ln, Charlestown, RI 02813For SaleMLS ID #1415542, Chad Dupuis, Coldwell Banker Coastal Homes. StateWide MLS RI
- $849,9003 bd3 ba2.2k sqft31 Edgewater Rd, Narragansett, RI 02882For SaleMLS ID #1417773, DeMascole Rossi & Mann Team, Residential Properties Ltd.. StateWide MLS RI
- $1,100,0004 bd3 ba2.7k sqft11 Prides Crossing Ln N, Saunderstown, RI 02874For SaleMLS ID #1415914, Kelli Improta, RI Real Estate Services. StateWide MLS RI
- $899,0003 bd2 ba4k sqft99 Sunderland Rd, Exeter, RI 02822For SaleMLS ID #1417368, B.J. Pessia, Keller Williams North Central. StateWide MLS RI
- $950,0004 bd5 ba4.2k sqft5 Weymouth Ln, Coventry, RI 02816For SaleMLS ID #1413618, Jean Marzilli, RI Real Estate Services. StateWide MLS RI
- $1,249,0004 bd3 ba3.6k sqft64 Fieldstone Ln, Saunderstown, RI 02874For SaleMLS ID #1415850, Tammy Comstock, RI Real Estate Services. StateWide MLS RI
- $939,9002 bd2 ba2.1k sqft58 Brush Hill Rd, Narragansett, RI 02882For SaleMLS ID #1414810, Lisbet Moretti, Focus Realty. StateWide MLS RI
