Set high on desirable Winchester Drive, this single-owner 2000 wood-shingle Colonial enjoys beautiful water views of Upper Point Judith Pond and Billington Cove in one of South County's most sought-after neighborhoods. Thoughtfully designed, the home offers timeless character, quality construction, and an exceptional setting. The spacious floor plan features hardwood flooring throughout the main living areas and bedrooms. At the heart of the home is a large island kitchen with sliders leading to a composite rear deck, creating the perfect space for entertaining or simply taking in the peaceful surroundings. The deck overlooks a level backyard with sweeping views of Billington Cove. Upstairs, the expansive primary suite serves as a private retreat, complete with a private balcony overlooking Upper Point Judith Pond, a walk-in closet, and an en-suite bathroom. A two-car garage is complemented by finished office space above, ideal for working from home or flexible bonus space. Residents of the desirable 66 Acres neighborhood enjoy access to a neighborhood waterfront area on Upper Point Judith Pond, where you can launch a kayak or paddleboard or simply watch the boats pass by. Enjoy a walk or short bike ride along Pond Street to the shops, restaurants, and cafés of vibrant Wakefield Village. Offering picturesque water views, quality craftsmanship, a coveted neighborhood setting, and a single-owner history, this is a rare opportunity to enjoy the best of South County living.
Under contract
$999,800
125 Winchester Dr, South Kingstown, RI 02879
3beds
2,298sqft
:
Get pre-qualified$6,505/mo
Single Family Residence
Built in 2000
0.38 Acres Lot
$-- Zestimate®
$435/sqft
$2/mo HOA
What's special
Two-car garageLarge island kitchenWood-shingle colonialComposite rear deckSpacious floor planEn-suite bathroomWalk-in closet
- 19 days |
- 2,500 |
- 65 |
Likely to sell faster than
Zillow last checked:
Listing updated:
Listed by:
Sheil Readyhough Team 401-284-9003,
SERHANT.,
Jay Readyhough 401-527-8952,
SERHANT.
Source: StateWide MLS RI,MLS#: 1418068
Facts & features
Interior
Bedrooms & bathrooms
- Bedrooms: 3
- Bathrooms: 3
- Full bathrooms: 3
Bathroom
- Features: Bath w Shower Stall, Bath w Tub & Shower
Heating
- Oil, Baseboard
Cooling
- Has cooling: Yes
Appliances
- Included: Dishwasher, Dryer, Microwave, Oven/Range, Refrigerator, Washer
Features
- Wall (Dry Wall), Cedar Closet(s)(s), Stairs, Plumbing (Mixed), Insulation (Ceiling), Insulation (Floors), Insulation (Walls), Ceiling Fan(s)
- Flooring: Ceramic Tile, Hardwood
- Basement: Full,Bulkhead,Unfinished
- Attic: Attic Storage
- Has fireplace: No
- Fireplace features: None
Interior area
- Total structure area: 2,298
- Total interior livable area: 2,298 sqft
- Finished area above ground: 2,298
- Finished area below ground: 0
Property
Parking
- Total spaces: 5
- Parking features: Attached, Integral
- Attached garage spaces: 2
Features
- Patio & porch: Deck, Patio, Porch
- Exterior features: Balcony
- Has view: Yes
- View description: Water
- Has water view: Yes
- Water view: Water
- Waterfront features: Access, Walk to Salt Water, Walk To Water
Lot
- Size: 0.38 Acres
Details
- Parcel number: SKINP0701L000001
- Zoning: R40
Construction
Type & style
- Home type: SingleFamily
- Architectural style: Colonial
- Property subtype: Single Family Residence
Materials
- Dry Wall, Shingles, Wood
- Foundation: Concrete Perimeter
Condition
- New construction: No
- Year built: 2000
Utilities & green energy
- Electric: 200+ Amp Service, Circuit Breakers
- Sewer: Septic Tank
- Utilities for property: Water Connected
Community & HOA
Community
- Features: Near Public Transport, Commuter Bus, Golf, Highway Access, Hospital, Interstate, Marina, Private School, Public School, Railroad, Recreational Facilities, Restaurants, Schools, Near Shopping, Near Swimming, Tennis
- Subdivision: Salt Pond
HOA
- Has HOA: No
- HOA fee: $20 annually
Location
- Region: South Kingstown
Financial & listing details
- Price per square foot: $435/sqft
- Tax assessed value: $805,800
- Annual tax amount: $7,349
- Date on market: 7/21/2026
- Inclusions: Wood stove does not convey
Estimated market value
Not available
Estimated sales range
Not available
Not available
Price history
| Date | Event | Price |
|---|---|---|
| 7/27/2026 | Contingent | $999,800$435/sqft |
Source:  StateWide MLS RI #1418068 Report a problem StateWide MLS RI #1418068 Report a problem | ||
| 7/21/2026 | Listed for sale | $999,800+2121.8%$435/sqft |
Source: StateWide MLS RI #1418068 Report a problem | ||
| 7/7/1997 | Sold | $45,000$20/sqft |
Source: Public Record Report a problem | ||
Public tax history
| Year | Property taxes | Tax assessment |
|---|---|---|
| 2025 | $7,204 +0.2% | $805,800 +23.8% |
| 2024 | $7,191 +0.9% | $650,800 |
| 2023 | $7,126 | $650,800 |
| 2022 | $7,126 +3.3% | $650,800 +36.4% |
| 2021 | $6,897 | $477,300 |
| 2020 | $6,897 | $477,300 |
| 2019 | $6,897 +0.7% | $477,300 +9.2% |
| 2018 | $6,851 +2.4% | $436,900 |
| 2017 | $6,689 +1.5% | $436,900 |
| 2016 | $6,593 +5.6% | $436,900 +8.6% |
| 2015 | $6,245 +0.3% | $402,400 |
| 2014 | $6,229 +0.1% | $402,400 |
| 2013 | $6,225 +1.3% | $402,400 -5.1% |
| 2012 | $6,147 -0.2% | $423,900 -0.1% |
| 2011 | $6,158 +2.9% | $424,400 +0.6% |
| 2010 | $5,984 +2.9% | $421,700 -12.3% |
| 2009 | $5,815 +1% | $481,000 |
| 2008 | $5,758 +4% | $481,000 |
| 2007 | $5,536 +10% | $481,000 +25.5% |
| 2005 | $5,031 +3.1% | $383,200 +56.4% |
| 2003 | $4,878 | $245,000 |
Find assessor info on the county website
Monthly payment
Est. payment
Payment breakdown
Explore the cost of this home by adjusting the details. Changes won't be saved.Climate risks
Neighborhood: 02879
Nearby schools
GreatSchools rating
- 8/10Matunuck SchoolGrades: K-5Distance: 3.6 mi
- 9/10Broad Rock Middle SchoolGrades: 6-8Distance: 2.4 mi
- 8/10South Kingstown High SchoolGrades: 9-12Distance: 1.6 mi
- $716,5004 bd1 ba1.4k sqft135 Winchester Dr, South Kingstown, RI 02879Off Market
- $997,7002 bd2 ba1.2k sqft115 Winchester Dr, South Kingstown, RI 02879Off Market
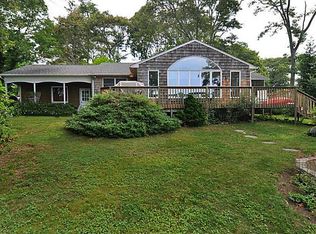
- $---- bd-- ba-- sqft115 Winchester Dr, Wakefield, RI 02879Off Market
- $649,7002 bd2 ba1.3k sqft107 Winchester Dr, South Kingstown, RI 02879Off Market
- $718,2003 bd2 ba1.2k sqft7 Quagnut Dr, South Kingstown, RI 02879Off Market
- $972,7003 bd3 ba1.5k sqft149 Winchester Dr, South Kingstown, RI 02879Off Market
- $870,7001 bd1 ba646 sqft128 Winchester Dr, South Kingstown, RI 02879Off Market
- $915,9003 bd2 ba1.2k sqft144 Winchester Dr, South Kingstown, RI 02879Off Market
A local agent can set up tours, give advice and negotiate with sellers.
A local lender can help you make sure your offer is ready when you are.
Similar homes
- $999,0004 bd3 ba2.6k sqft78 Riverside Dr, South Kingstown, RI 02879For Sale

 MLS ID #1419492, Jacquelyn Cinquegrana, Real Broker, LLC. StateWide MLS RI
 - $879,0004 bd3 ba2.8k sqft662 Rose Hill Rd, South Kingstown, RI 02879For Sale
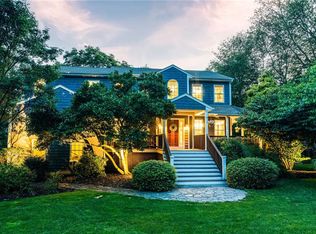 MLS ID #1419678, Ann McCrory, RI Real Estate Services. StateWide MLS RI
 - $850,0004 bd3 ba2k sqft172 Broad Rock Rd, South Kingstown, RI 02879For Sale
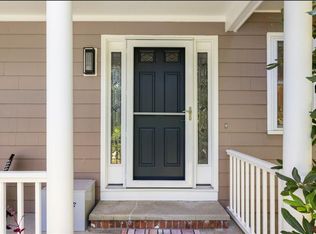 MLS ID #1420063, April Holland, Keller Williams Leading Edge. StateWide MLS RI
 - $995,0003 bd2 ba1.5k sqft240 Matunuck Beach Rd, South Kingstown, RI 02879For Sale
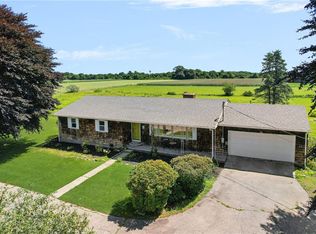 MLS ID #1417933, Shirley Page, Mott & Chace Sotheby's Intl.. StateWide MLS RI
 - $849,0004 bd3 ba3.3k sqft104 Birchwood Dr, South Kingstown, RI 02879For SaleMLS ID #1419937, Christina Rosciti, Residential Properties Ltd.. StateWide MLS RI
- $825,0002 bd2 ba1.2k sqft5 Shadberry Trl, South Kingstown, RI 02879For SaleMLS ID #1420053, Jennifer Messina, Compass. StateWide MLS RI
- $799,9002 bd3 ba3k sqft102 Woodbine Rd, South Kingstown, RI 02879For SaleMLS ID #1418247, Chris Henson, RI Real Estate Services. StateWide MLS RI
- $995,0004 bd3 ba1.8k sqft25 Pleasant Ave, Narragansett, RI 02882For SaleMLS ID #1418561, Iman Hanna, Pyramid Realty Inc. StateWide MLS RI
- $965,0004 bd3 ba2.7k sqft364 Orchard Woods Dr N, Saunderstown, RI 02874For SaleMLS ID #1418491, Patricia Berg, Lila Delman Compass. StateWide MLS RI
- $749,0003 bd2 ba2.5k sqft257 Shannock Rd, South Kingstown, RI 02879For SaleMLS ID #1418567, Maura Sayre, Coldwell Banker Realty. StateWide MLS RI
- $799,0003 bd2 ba1.5k sqft15 Kardway St, South Kingstown, RI 02879For SaleMLS ID #1417237, Jacquelyn Cinquegrana, Real Broker, LLC. StateWide MLS RI
- $939,9002 bd2 ba2.1k sqft58 Brush Hill Rd, Narragansett, RI 02882For SaleMLS ID #1414810, Lisbet Moretti, Focus Realty. StateWide MLS RI
- $875,0002 bd2 ba1.3k sqft59 Kingfisher Rd, South Kingstown, RI 02879For SaleMLS ID #1418987, The Schilke Team, Schilke Realty. StateWide MLS RI
- $659,0003 bd3 ba2.1k sqft590 Shannock Rd, South Kingstown, RI 02879For SaleMLS ID #1416335, Sheil Readyhough Team, SERHANT.. StateWide MLS RI
- $1,100,0004 bd3 ba2.7k sqft11 Prides Crossing Ln N, Saunderstown, RI 02874For SaleMLS ID #1415914, Kelli Improta, RI Real Estate Services. StateWide MLS RI
- $999,0003 bd3 ba3k sqft67 Love Ln, Warwick, RI 02886For SaleMLS ID #1419943, Jennifer Cosgrove O'Leary, Greenwich Bay Brokers. StateWide MLS RI
- $874,9003 bd3 ba2.3k sqft5 Hazelton Ln, South Kingstown, RI 02892For SaleMLS ID #1415412, Robert Babigian, Weichert REALTORS-Atlantic Prp. StateWide MLS RI
- $924,9003 bd3 ba3k sqft34 Crestwood Ln, Charlestown, RI 02813For SaleMLS ID #1415542, Chad Dupuis, Coldwell Banker Coastal Homes. StateWide MLS RI
- $1,400,0003 bd2 ba1.5k sqft51 Teal Dr, South Kingstown, RI 02879For SaleMLS ID #1419471, Neil Nolan, Lila Delman Compass. StateWide MLS RI
- $1,100,0005 bd3 ba2.7k sqft17 Melbourne Dr, Narragansett, RI 02882For SaleMLS ID #1415642, Michelle Savastano, Broadway Real Estate Group. StateWide MLS RI
