Welcome to 136 Holly Hills Lane, a beautifully maintained 4-bedroom, 2.5-bath home nestled in the highly desirable Saunderstown community. Thoughtfully updated and impeccably cared for, this inviting home offers the perfect blend of comfort, style, and functionality. At the heart of the home is a beautifully remodeled kitchen featuring stainless steel appliances, modern finishes, and an open-concept design that flows seamlessly into the spacious great room, creating the ideal setting for everyday living and effortless entertaining. The home also features a formal dining room, a living room, and a spacious primary suite complete with an ensuite bath. Gorgeous hardwood floors extend throughout the home, enhancing its timeless appeal and inviting atmosphere. The walkout basement offers excellent potential for additional finished living space, whether you envision a family room, home office, gym, or guest suite. Step outside to a private, wooded backyard where a beautiful stone patio provides the perfect setting for outdoor dining, entertaining, or simply relaxing in a peaceful natural setting. Ideally situated in a sought-after neighborhood with convenient access to South County's beautiful beaches, marinas, shopping, and restaurants. Don't miss the opportunity to make 136 Holly Hills Lane your next home!
For sale
$1,050,000
136 Holly Hills Ln, Saunderstown, RI 02874
4beds
2,350sqft
:
Get pre-qualified$6,697/mo
Single Family Residence
Built in 1989
0.93 Acres Lot
$1,017,600 Zestimate®
$447/sqft
$-- HOA
What's special
Private wooded backyardBeautiful stone patioWalkout basementBeautifully remodeled kitchenFormal dining roomThoughtfully updatedSpacious great room
- 10 days |
- 1,228 |
- 68 |
Zillow last checked:
Listing updated:
Listed by:
The Janikies Group 401-529-4322,
Keller Williams Coastal
Source: StateWide MLS RI,MLS#: 1417905
Facts & features
Interior
Bedrooms & bathrooms
- Bedrooms: 4
- Bathrooms: 3
- Full bathrooms: 2
- 1/2 bathrooms: 1
Primary bedroom
- Level: Second
Bedroom 2
- Level: Second
Bedroom 3
- Level: Second
Bedroom 4
- Level: Second
Dining room
- Level: First
Family room
- Level: First
Kitchen
- Level: First
Living room
- Level: First
Heating
- Natural Gas, Baseboard, Forced Water
Cooling
- Central Air
Appliances
- Included: Gas Water Heater, Dishwasher, Dryer, Disposal, Microwave, Oven/Range, Refrigerator, Washer
Features
- Wall (Plaster), Cathedral Ceiling(s), Stairs, Plumbing (Mixed), Insulation (Ceiling), Insulation (Walls), Ceiling Fan(s), Central Vacuum
- Flooring: Ceramic Tile, Hardwood
- Basement: Full,Interior and Exterior,Unfinished,Storage Space,Utility
- Number of fireplaces: 1
- Fireplace features: Brick
Interior area
- Total structure area: 2,350
- Total interior livable area: 2,350 sqft
- Finished area above ground: 2,350
- Finished area below ground: 0
Video & virtual tour
Property
Parking
- Total spaces: 10
- Parking features: Attached, Driveway
- Attached garage spaces: 2
- Has uncovered spaces: Yes
Features
- Patio & porch: Deck, Patio, Porch
Lot
- Size: 0.93 Acres
- Features: Sprinklers, Wooded
Details
- Parcel number: 136HOLLYHILLSLANENKNG
Construction
Type & style
- Home type: SingleFamily
- Architectural style: Colonial
- Property subtype: Single Family Residence
Materials
- Plaster, Vinyl Siding
- Foundation: Concrete Perimeter
Condition
- New construction: No
- Year built: 1989
Utilities & green energy
- Electric: 150 Amp Service
- Sewer: Septic Tank
- Utilities for property: Water Connected, Underground Utilities
Community & HOA
Community
- Features: Golf, Highway Access, Recreational Facilities, Restaurants, Schools, Near Shopping
- Security: Security System Owned
HOA
- Has HOA: No
Location
- Region: Saunderstown
Financial & listing details
- Price per square foot: $447/sqft
- Annual tax amount: $9,246
- Date on market: 7/15/2026
Estimated market value
$1,017,600
$967,000 - $1.07M
$4,645/mo
Price history
| Date | Event | Price |
|---|---|---|
| 7/15/2026 | Listed for sale | $1,050,000$447/sqft |
Source:  StateWide MLS RI #1417905 Report a problem StateWide MLS RI #1417905 Report a problem | ||
Public tax history
Tax history is unavailable.
Monthly payment
Est. payment
Payment breakdown
Explore the cost of this home by adjusting the details. Changes won't be saved.Climate risks
Neighborhood: 02874
Nearby schools
GreatSchools rating
- 9/10Hamilton SchoolGrades: K-5Distance: 2.9 mi
- 8/10Wickford Middle SchoolGrades: 6-8Distance: 3.2 mi
- 9/10North Kingstown Senior High SchoolGrades: 9-12Distance: 2.9 mi
- $928,9004 bd2 ba2.3k sqft136 Holly Hills Ln, Saunderstown, RI 02874Off Market
- $1,072,2003 bd2 ba2.8k sqft154 Holly Hills Ln, Saunderstown, RI 02874Off Market
- $950,0004 bd4 ba3.1k sqft116 Holly Hills Ln, Saunderstown, RI 02874For Sale
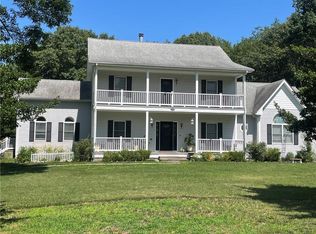
- $940,6004 bd3 ba2.4k sqft129 Holly Hills Ln, Saunderstown, RI 02874Off Market
- $956,7004 bd3 ba2.2k sqft147 Holly Hills Ln, Saunderstown, RI 02874Off Market
- $1,200-- bd-- ba-- sqft9 Margaret St, Westerly, RI 02891Off Market
- $1,107,3004 bd3 ba2.5k sqft168 Holly Hills Ln, Saunderstown, RI 02874Off Market
- $1,121,1004 bd3 ba3.5k sqft50 Holly Hills Ln, Saunderstown, RI 02874Off Market
A local agent can set up tours, give advice and negotiate with sellers.
A local lender can help you make sure your offer is ready when you are.
Similar homes
- $975,0004 bd3 ba2.3k sqft52 Haggarty Hill Rd, Saunderstown, RI 02874For Sale
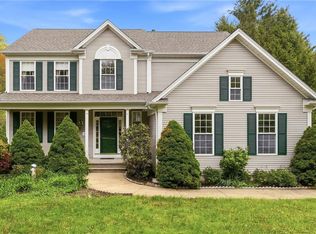
 MLS ID #1417832, James Cahoone, Coldwell Banker Coastal Homes. StateWide MLS RI
 - $950,0004 bd4 ba3.1k sqft116 Holly Hills Ln, Saunderstown, RI 02874For SaleMLS ID #1417388, Ann McCrory, RI Real Estate Services. StateWide MLS RI
- $1,100,0004 bd3 ba2.7k sqft11 Prides Crossing Ln N, Saunderstown, RI 02874For Sale
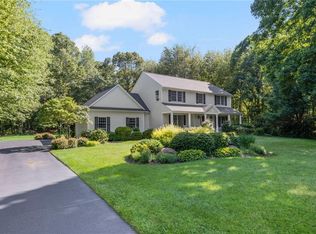 MLS ID #1415914, Kelli Improta, RI Real Estate Services. StateWide MLS RI
 - $975,0004 bd3 ba2.5k sqft394 Westmoreland Ln, Kingstown, RI 02874For Sale
 MLS ID #1414289, Dawn McCauley, RE/MAX Profnl. Newport, Inc.. StateWide MLS RI
 - $999,0004 bd3 ba2.6k sqft78 Riverside Dr, South Kingstown, RI 02879For SaleMLS ID #1418272, Jacquelyn Cinquegrana, Real Broker, LLC. StateWide MLS RI
- $999,8003 bd3 ba2.2k sqft125 Winchester Dr, South Kingstown, RI 02879For SaleMLS ID #1418068, Sheil Readyhough Team, SERHANT.. StateWide MLS RI
- $995,0004 bd3 ba1.8k sqft25 Pleasant Ave, Narragansett, RI 02882For SaleMLS ID #1418561, Iman Hanna, Pyramid Realty Inc. StateWide MLS RI
- $1,550,0004 bd3 ba3.4k sqft79 Explorer Dr N, Kingstown, RI 02874For SaleMLS ID #1418240, Jamie Vangieri, BHHS New England Properties. StateWide MLS RI
- $865,0003 bd2 ba1.9k sqft401 Gondola Ave, Jamestown, RI 02835For SaleMLS ID #1418633, Nicole Carstensen, Mott & Chace Sotheby's Intl.. StateWide MLS RI
- $699,0004 bd3 ba2.4k sqft201 White Horn Dr, Kingston, RI 02881For SaleMLS ID #1418151, Galen McGovern, Residential Properties Ltd.. StateWide MLS RI
- $899,0004 bd3 ba2.3k sqft301 Liberty Rd, Exeter, RI 02822For SaleMLS ID #1410256, Kayla Marie Martinez, K & M Realty. StateWide MLS RI
- $849,9003 bd3 ba2.2k sqft31 Edgewater Rd, Narragansett, RI 02882For SaleMLS ID #1417773, DeMascole Rossi & Mann Team, Residential Properties Ltd.. StateWide MLS RI
- $739,9003 bd3 ba2k sqft4 Glendale Cir, North Kingstown, RI 02852For SaleMLS ID #1417549, Kevin Ritchotte, Century 21 Guardian Realty. StateWide MLS RI
- $859,0004 bd3 ba2.5k sqft40 Oak Hill Rd, South Kingstown, RI 02879For SaleMLS ID #1418009, Frances Bidell, Flagship Real Estate Advisors. StateWide MLS RI
- $1,075,0002 bd3 ba2.1k sqft17 Red Feather Trl N, South Kingstown, RI 02879For SaleMLS ID #1416673, Justin Gallant, J.E. Group Properties. StateWide MLS RI
- $749,9003 bd3 ba2k sqft102 Windward Walk, North Kingstown, RI 02852For SaleMLS ID #1418707, Sean Hevenor, RI Real Estate Services. StateWide MLS RI
- $875,0004 bd2 ba2.5k sqft172 Estelle Dr, South Kingstown, RI 02892For SaleMLS ID #1414859, David Cappucci, KEY Real Estate Services. StateWide MLS RI
- $980,0004 bd3 ba3.1k sqft680 Fletcher Rd, North Kingstown, RI 02852For SaleMLS ID #1414769, Ann McCrory, RI Real Estate Services. StateWide MLS RI
- $879,0003 bd3 ba2.4k sqft167 Liberty Rd, Exeter, RI 02822New ConstructionMLS ID #1412289, Lance Padulsky, Fieldstone Properties, Inc.. StateWide MLS RI
- $814,0004 bd3 ba2.2k sqft295 Frenchtown Rd, East Greenwich, RI 02818For SaleMLS ID #1415376, Matthew Eliason, Keller Williams South Watuppa. StateWide MLS RI
