Enjoy the serenity of a South County lifestyle. High quality, thoughtful craftsmanship was employed in this beautiful 2-3 bedroom Indian Lake Shores home. Set on a private lot just a short stroll from lake access, the property offers the kind of everyday escape buyers dream about - morning coffee on the covered front porch, afternoons on the water, evenings in the garden, and quick trips to Narragansett beaches, shopping, and dining. Inside, the home feels warm, bright, and thoughtfully designed, with cathedral ceilings, soft natural textures, dimmable lighting, and a gas fireplace that creates an inviting place to gather year-round. The custom kitchen is both stylish and functional, opening naturally to the outdoor living spaces and making entertaining feel effortless. The first floor primary suite adds a true sense of retreat with a spa-like bath, heated floors, a heated towel rack, and a curb less shower. Beneath the charm is a home built for lasting comfort and value, with efficient construction, upgraded insulation, whole-house ventilation, on-demand hot water, Marvin windows and quality exterior materials, and a low-maintenance design that keeps ownership simple. Whether used as a full-time residence, coastal getaway, or investment opportunity, this home delivers the rare combination of peaceful lake-community living, modern comfort, and access to everything that makes South County so desirable.
For sale
$1,075,000
17 Red Feather Trl N, South Kingstown, RI 02879
2beds
2,109sqft
:
Get pre-qualified$6,454/mo
Single Family Residence
Built in 2020
0.26 Acres Lot
$1,041,700 Zestimate®
$510/sqft
$-- HOA
What's special
Gas fireplaceHeated floorsCathedral ceilingsCustom kitchenEvenings in the gardenHeated towel rackFirst floor primary suite
- 27 days |
- 1,337 |
- 57 |
Zillow last checked:
Listing updated:
Listed by:
Justin Gallant 401-742-0958,
J.E. Group Properties
Source: StateWide MLS RI,MLS#: 1416673
Facts & features
Interior
Bedrooms & bathrooms
- Bedrooms: 2
- Bathrooms: 3
- Full bathrooms: 2
- 1/2 bathrooms: 1
Bathroom
- Features: Bath w Shower Stall, Bath w Tub & Shower
Heating
- Natural Gas, Central Air, Forced Air, Radiant
Cooling
- Central Air
Appliances
- Included: Gas Water Heater, Dishwasher, Dryer, Refrigerator
Features
- Wall (Dry Wall), Cathedral Ceiling(s), Stairs, Plumbing (Mixed), Insulation (Ceiling), Insulation (Floors), Insulation (Walls), Ceiling Fan(s)
- Flooring: Vinyl, Carpet
- Basement: Crawl Space,Interior Entry,Unfinished
- Attic: Attic Storage
- Number of fireplaces: 1
- Fireplace features: Free Standing, Gas
Interior area
- Total structure area: 2,109
- Total interior livable area: 2,109 sqft
- Finished area above ground: 2,109
- Finished area below ground: 0
Property
Parking
- Total spaces: 5
- Parking features: Attached
- Attached garage spaces: 1
Features
- Has view: Yes
- View description: Water
- Has water view: Yes
- Water view: Water
- Waterfront features: Access, Dock, Walk to Fresh Water
Lot
- Size: 0.26 Acres
Details
- Foundation area: 1500
- Parcel number: SKINP0342L000039
Construction
Type & style
- Home type: SingleFamily
- Architectural style: Bungalow,Cottage
- Property subtype: Single Family Residence
Materials
- Dry Wall, Masonry, Shingles, Vinyl Siding
- Foundation: Concrete Perimeter
Condition
- New construction: No
- Year built: 2020
Utilities & green energy
- Electric: 200+ Amp Service
- Sewer: Septic Tank
- Utilities for property: Water Connected, Underground Utilities
Community & HOA
Community
- Features: Highway Access
HOA
- Has HOA: No
Location
- Region: South Kingstown
Financial & listing details
- Price per square foot: $510/sqft
- Tax assessed value: $909,200
- Annual tax amount: $8,128
- Date on market: 7/1/2026
Estimated market value
$1,041,700
$990,000 - $1.09M
$3,689/mo
Price history
| Date | Event | Price |
|---|---|---|
| 7/1/2026 | Listed for sale | $1,075,000$510/sqft |
Source:  StateWide MLS RI #1416673 Report a problem StateWide MLS RI #1416673 Report a problem | ||
Public tax history
| Year | Property taxes | Tax assessment |
|---|---|---|
| 2025 | $8,128 +43.6% | $909,200 +77.5% |
| 2024 | $5,660 +0.9% | $512,200 |
| 2023 | $5,609 | $512,200 |
| 2022 | $5,609 +55.6% | $512,200 +105.4% |
| 2021 | $3,604 +128.4% | $249,400 +128.4% |
| 2020 | $1,578 | $109,200 |
| 2019 | $1,578 -0.9% | $109,200 +7.5% |
| 2018 | $1,593 +5393.1% | $101,600 +5247.4% |
| 2017 | $29 | $1,900 |
| 2016 | $29 | $1,900 |
| 2015 | $29 | $1,900 |
| 2014 | $29 | $1,900 |
| 2013 | $29 -3.3% | $1,900 -9.5% |
| 2012 | $30 | $2,100 |
| 2011 | $30 | $2,100 |
| 2010 | $30 -11.8% | $2,100 -25% |
| 2009 | $34 | $2,800 |
| 2008 | $34 +6.3% | $2,800 |
| 2007 | $32 | $2,800 |
Find assessor info on the county website
Monthly payment
Est. payment
Payment breakdown
Explore the cost of this home by adjusting the details. Changes won't be saved.Climate risks
Neighborhood: 02879
Nearby schools
GreatSchools rating
- 7/10Peace Dale SchoolGrades: PK-5Distance: 2.6 mi
- 9/10Broad Rock Middle SchoolGrades: 6-8Distance: 1.9 mi
- 8/10South Kingstown High SchoolGrades: 9-12Distance: 2.7 mi
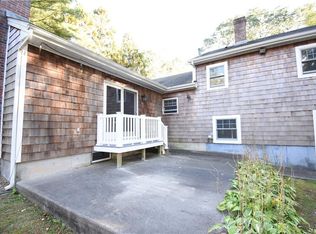
- $543,1003 bd1 ba1.5k sqft41 Indian Head Trl, South Kingstown, RI 02879Off Market
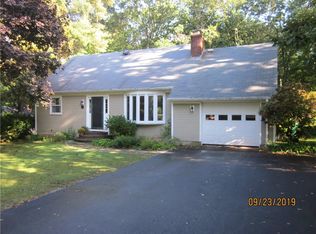
- $591,2004 bd2 ba1.7k sqft33 Indian Head Trl, South Kingstown, RI 02879Off Market
- $665,1002 bd2 ba1.7k sqftBow And Arrow Trl N, South Kingstown, RI 02879Off Market
- $52,100-- bd-- ba-- sqftBow And Arrow Trl N, South Kingstown, RI 02879Off Market
- $602,9003 bd2 ba1.8k sqft33 Red Feather Trl N, South Kingstown, RI 02879Off Market
- $658,7003 bd2 ba1.4k sqft14 Red Feather Trl N, South Kingstown, RI 02879Off Market
- $1,900-- bd-- ba-- sqftRed Feather Trl N, South kingstown, RI 02879Off Market
- $639,5003 bd2 ba1.8k sqft15 Bow And Arrow Trl N, South Kingstown, RI 02879Off Market
A local agent can set up tours, give advice and negotiate with sellers.
A local lender can help you make sure your offer is ready when you are.
Similar homes
- $799,9002 bd3 ba3k sqft102 Woodbine Rd, South Kingstown, RI 02879For Sale

 MLS ID #1418247, Chris Henson, RI Real Estate Services. StateWide MLS RI
 - $1,100,0004 bd3 ba2.7k sqft11 Prides Crossing Ln N, Saunderstown, RI 02874For Sale
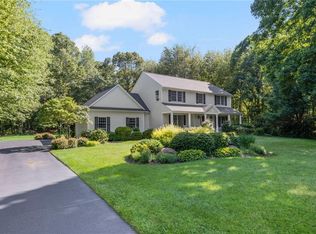 MLS ID #1415914, Kelli Improta, RI Real Estate Services. StateWide MLS RI
 - $995,0004 bd3 ba1.8k sqft25 Pleasant Ave, Narragansett, RI 02882For Sale
 MLS ID #1418561, Iman Hanna, Pyramid Realty Inc. StateWide MLS RI
 - $699,9003 bd3 ba2k sqft223 Rodman St, South Kingstown, RI 02879For Sale
 MLS ID #1416967, The Peter Izzi Team, REMAX Revolution. StateWide MLS RI
 - $749,0003 bd2 ba2.5k sqft257 Shannock Rd, South Kingstown, RI 02879For SaleMLS ID #1418567, Maura Sayre, Coldwell Banker Realty. StateWide MLS RI
- $899,0002 bd2 ba1.1k sqft106 Cedar Island Rd, Narragansett, RI 02882For SaleMLS ID #1418456, The Soby-Roberts Team, Mott & Chace Sotheby's Intl.. StateWide MLS RI
- $1,170,0004 bd2 ba1.9k sqft35 Lilly Ln, Narragansett, RI 02882For SaleMLS ID #1412491, Peter Spinella, Century 21 Guardian Realty. StateWide MLS RI
- $749,0002 bd2 ba1.4k sqft608 Wordens Pond Rd, South Kingstown, RI 02879For SaleMLS ID #1418025, Nicholas Hayes, HomeSmart First Class Realty. StateWide MLS RI
- $1,000,0003 bd2 ba1.6k sqft15 Dawsons Cir, South Kingstown, RI 02879New ConstructionMLS ID #1415923, Sean Carlino Esq., RI Real Estate Services. StateWide MLS RI
- $925,0003 bd2 ba1.4k sqft48 Foddering Farm Rd, Narragansett, RI 02882For SaleMLS ID #1418467, Sheil Readyhough Team, SERHANT.. StateWide MLS RI
- $1,595,0003 bd3 ba2.7k sqft251 Succotash Rd, South Kingstown, RI 02879For SaleMLS ID #1414733, Mary Ann Lisi, Residential Properties Ltd.. StateWide MLS RI
- $1,100,0005 bd3 ba2.7k sqft17 Melbourne Dr, Narragansett, RI 02882For SaleMLS ID #1415642, Michelle Savastano, Broadway Real Estate Group. StateWide MLS RI
- $1,575,0003 bd3 ba2k sqft1619A Ministerial Rd, South Kingstown, RI 02879For SaleMLS ID #1412679, Team KEY, KEY Real Estate Services. StateWide MLS RI
- $875,0004 bd2 ba2.5k sqft172 Estelle Dr, South Kingstown, RI 02892For SaleMLS ID #1414859, David Cappucci, KEY Real Estate Services. StateWide MLS RI
- $1,310,0003 bd3 ba2.2k sqft137 Rosebriar Ave, South Kingstown, RI 02879For SaleMLS ID #1405655, Susan Shore, RE/MAX River's Edge. StateWide MLS RI
- $865,0003 bd2 ba1.9k sqft401 Gondola Ave, Jamestown, RI 02835For SaleMLS ID #1418633, Nicole Carstensen, Mott & Chace Sotheby's Intl.. StateWide MLS RI
- $1,049,0003 bd4 ba2.8k sqft55 Sloop Dr, Portsmouth, RI 02871For SaleMLS ID #1417058, Shelley Andrade, Century 21 Topsail Realty. StateWide MLS RI
- $999,9004 bd2 ba1.7k sqft194 S Pier Rd, Narragansett, RI 02882For SaleMLS ID #1412433, Ken Munroe, Keller Williams Coastal. StateWide MLS RI
- $959,0003 bd3 ba1.8k sqft40 Lakeworth Ave, Narragansett, RI 02882For SaleMLS ID #1415259, Jim Durkin, Durkin Cottage Realty. StateWide MLS RI
- $749,9003 bd3 ba2k sqft102 Windward Walk, North Kingstown, RI 02852For SaleMLS ID #1418707, Sean Hevenor, RI Real Estate Services. StateWide MLS RI
