Welcome to 15 Sophia Circle in Rosewood Estates. Discover the perfect blend of space, comfort, and flexibility in this 4-5 bedroom, 4 full bath home designed to accommodate every stage of life. Thoughtfully designed with a desirable first-floor primary suite, this home also features a dedicated home office that can easily serve as a fifth bedroom, conveniently located adjacent to a full bath—ideal for guests or multigenerational living. The heart of the home offers an expansive family room, a well-designed layout for entertaining, and the convenience of first-floor laundry. Upstairs, you'll find three generously sized bedrooms and a full bath, while the finished third floor provides exceptional bonus space perfect for a guest suite, home office, playroom, fitness studio, or media room. The walkout lower level expands the living space even further with a large family room, a full bathroom, and a second laundry area, creating endless possibilities for an in-law setup, recreation space, or extended guest accommodations. Step outside to your own private backyard retreat featuring a spacious patio, a fully fenced yard, and a heated saltwater pool—perfect for summer entertaining, relaxing weekends, and creating lasting memories. Offering exceptional versatility, abundant living space, and outstanding indoor-outdoor amenities, this home is ready to fit your lifestyle.
For sale
Price cut: $26K (8/6)
$1,099,000
15 Sophia Cir, North Kingstown, RI 02852
4beds
4,395sqft
:
Get pre-qualified$6,776/mo
Single Family Residence
Built in 2002
0.76 Acres Lot
$-- Zestimate®
$250/sqft
$54/mo HOA
What's special
- 14 days |
- 2,436 |
- 190 |
Likely to sell faster than
Zillow last checked:
Listing updated:
Listed by:
Kelli Improta 401-714-3115,
RI Real Estate Services
Source: StateWide MLS RI,MLS#: 1418270
Facts & features
Interior
Bedrooms & bathrooms
- Bedrooms: 4
- Bathrooms: 4
- Full bathrooms: 4
Primary bedroom
- Level: First
Heating
- Natural Gas, Forced Air
Cooling
- Central Air
Appliances
- Included: Gas Water Heater, Dishwasher, Dryer, Microwave, Oven/Range, Refrigerator, Washer
Features
- Wall (Dry Wall), Wall (Plaster), Plumbing (Mixed), Insulation (Ceiling), Insulation (Walls), Ceiling Fan(s)
- Flooring: Ceramic Tile, Hardwood, Carpet
- Windows: Insulated Windows, Skylight(s)
- Basement: Full,Walk-Out Access,Partially Finished,Bath/Stubbed,Family Room,Kitchen,Laundry,Storage Space
- Attic: Attic Stairs
- Number of fireplaces: 1
- Fireplace features: Gas
Interior area
- Total structure area: 3,558
- Total interior livable area: 4,395 sqft
- Finished area above ground: 3,558
- Finished area below ground: 837
Property
Parking
- Total spaces: 6
- Parking features: Attached, Driveway
- Has attached garage: Yes
- Has uncovered spaces: Yes
Features
- Patio & porch: Patio
- Pool features: In Ground, Salt Water
- Fencing: Fenced
Lot
- Size: 0.76 Acres
- Features: Cul-De-Sac
Details
- Additional structures: Outbuilding
- Parcel number: NKINM126B058
- Zoning: RRC
Construction
Type & style
- Home type: SingleFamily
- Architectural style: Colonial
- Property subtype: Single Family Residence
Materials
- Dry Wall, Plaster, Brick, Wood
- Foundation: Concrete Perimeter
Condition
- New construction: No
- Year built: 2002
Utilities & green energy
- Electric: 150 Amp Service, Circuit Breakers, Generator, Underground
- Sewer: Septic Tank
- Water: Well
- Utilities for property: Underground Utilities
Community & HOA
Community
- Subdivision: Rosewood Estates
HOA
- Has HOA: No
- HOA fee: $650 annually
Location
- Region: North Kingstown
Financial & listing details
- Price per square foot: $250/sqft
- Tax assessed value: $963,500
- Annual tax amount: $10,637
- Date on market: 7/23/2026
Estimated market value
Not available
Estimated sales range
Not available
Not available
Price history
| Date | Event | Price |
|---|---|---|
| 8/6/2026 | Price change | $1,099,000-2.3%$250/sqft |
Source:  StateWide MLS RI #1418270 Report a problem StateWide MLS RI #1418270 Report a problem | ||
| 7/24/2026 | Listed for sale | $1,125,000+91%$256/sqft |
Source: StateWide MLS RI #1418270 Report a problem | ||
| 3/2/2013 | Listing removed | $589,000$134/sqft |
Source: Bruce Allen Realtors #1033322 Report a problem | ||
| 1/10/2013 | Price change | $589,000-1.8%$134/sqft |
Source: Bruce Allen Realtors #1021410 Report a problem | ||
| 8/30/2012 | Price change | $599,900-6.1%$136/sqft |
Source: Bruce Allen Realtors #1021410 Report a problem | ||
| 7/11/2012 | Listed for sale | $639,000+34.5%$145/sqft |
Source: Bruce Allen Realtors #1021410 Report a problem | ||
| 10/16/2002 | Sold | $475,000$108/sqft |
Source: Public Record Report a problem | ||
Public tax history
| Year | Property taxes | Tax assessment |
|---|---|---|
| 2025 | $10,637 -2.3% | $963,500 +26.9% |
| 2024 | $10,885 | $759,100 |
| 2023 | $10,885 +2% | $759,100 |
| 2022 | $10,673 +4% | $759,100 +29.5% |
| 2021 | $10,260 +2.4% | $586,300 |
| 2020 | $10,020 | $586,300 |
| 2019 | $10,020 -6% | $586,300 +5% |
| 2018 | $10,662 +2.7% | $558,500 |
| 2017 | $10,383 +2.9% | $558,500 |
| 2016 | $10,087 +1.5% | $558,500 +8.5% |
| 2015 | $9,936 +2.1% | $514,800 |
| 2014 | $9,735 +0.6% | $514,800 |
| 2013 | $9,678 +9% | $514,800 +1.5% |
| 2012 | $8,881 +2.1% | $507,200 +0.6% |
| 2011 | $8,699 +2.4% | $504,000 |
| 2010 | $8,492 -0.3% | $504,000 -17.3% |
| 2009 | $8,515 +3.4% | $609,500 +2.4% |
| 2008 | $8,236 +4% | $595,500 |
| 2007 | $7,920 +2.4% | $595,500 +14.4% |
| 2005 | $7,731 +3.3% | $520,600 |
| 2004 | $7,486 -14.9% | $520,600 +38% |
| 2003 | $8,793 | $377,200 |
Find assessor info on the county website
Monthly payment
Est. payment
Payment breakdown
Explore the cost of this home by adjusting the details. Changes won't be saved.Climate risks
Neighborhood: 02852
Nearby schools
GreatSchools rating
- 9/10Stony Lane Elementary SchoolGrades: K-5Distance: 1.6 mi
- 7/10Davisville Middle SchoolGrades: 6-8Distance: 3.3 mi
- 9/10North Kingstown Senior High SchoolGrades: 9-12Distance: 4.3 mi
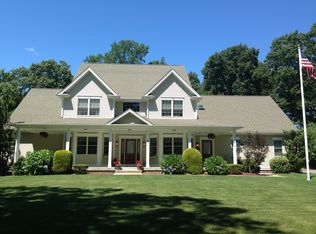
- $1,588,7004 bd6 ba6.1k sqft9 Cassandra Ln, North Kingstown, RI 02852Off Market
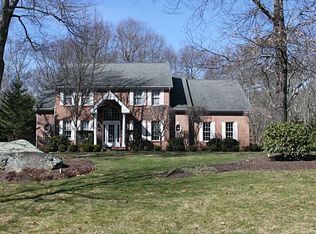
- $1,249,7004 bd4 ba3.2k sqft111 Cassandra Ln, North Kingstown, RI 02852Off Market
- $1,135,6004 bd3 ba2.6k sqft121 Cassandra Ln, North Kingstown, RI 02852Off Market
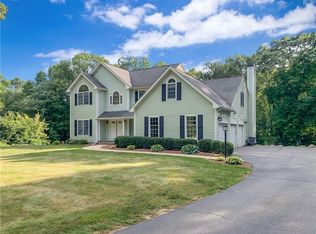
- $1,132,8004 bd4 ba3.4k sqft127 Cassandra Ln, North Kingstown, RI 02852Off Market
- $1,525,0005 bd4 ba3.7k sqft19 Cassandra Ln, North Kingstown, RI 02852Pending
- $1,092,4004 bd5 ba3.2k sqft12 Cassandra Ln, North Kingstown, RI 02852Off Market
- $815,0002 bd3 ba3.1k sqft1720 Stony Ln, North Kingstown, RI 02852Sold
- $1,028,6004 bd3 ba2.4k sqft11 Lindsay Ln, North Kingstown, RI 02852Off Market
A local agent can set up tours, give advice and negotiate with sellers.
A local lender can help you make sure your offer is ready when you are.
Similar homes
- $1,100,0004 bd3 ba2.5k sqft86 Wickham Rd, North Kingstown, RI 02852For Sale

 MLS ID #1419177, Melanie Linkevich, RI Real Estate Services. StateWide MLS RI
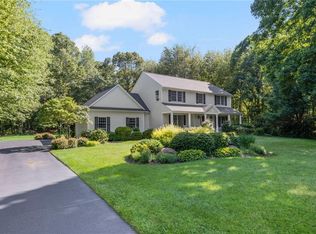
 - $1,100,0004 bd3 ba2.7k sqft11 Prides Crossing Ln N, Saunderstown, RI 02874For Sale
 MLS ID #1415914, Kelli Improta, RI Real Estate Services. StateWide MLS RI
 - $1,100,0003 bd4 ba4k sqft2360 Middle Rd, East Greenwich, RI 02818For Sale
 MLS ID #1416345, Carlos Polanco, Conway Commercial Group. StateWide MLS RI
 - $975,0004 bd3 ba3.9k sqft165 Lynn Cir, East Greenwich, RI 02818For Sale
 MLS ID #1417642, Steven Sitrin, Lila Delman Compass. StateWide MLS RI
 - $1,089,0004 bd3 ba3.5k sqft1340 Waterford Dr, East Greenwich, RI 02818For SaleMLS ID #1417330, Denise Leonard, BHHS Commonwealth Real Estate. StateWide MLS RI
- $980,0004 bd3 ba3.1k sqft680 Fletcher Rd, North Kingstown, RI 02852For SaleMLS ID #1414769, Ann McCrory, RI Real Estate Services. StateWide MLS RI
- $829,9004 bd3 ba3.2k sqft8 Robin Dr, North Kingstown, RI 02852For SaleMLS ID #1415767, The Local Group, Lila Delman Compass. StateWide MLS RI
- $1,199,0004 bd4 ba4.5k sqft4 Stonecarry Way, East Greenwich, RI 02818For SaleMLS ID #1417025, Donna Evans, Real Broker, LLC. StateWide MLS RI
- $1,399,9004 bd3 ba4.7k sqft161 Stony Ln, North Kingstown, RI 02852For SaleMLS ID #1415250, Matthew St. Ours, RE/MAX Professionals. StateWide MLS RI
- $879,0004 bd3 ba2.8k sqft662 Rose Hill Rd, South Kingstown, RI 02879For SaleMLS ID #1419678, Ann McCrory, RI Real Estate Services. StateWide MLS RI
- $965,0004 bd3 ba2.7k sqft364 Orchard Woods Dr N, Saunderstown, RI 02874For SaleMLS ID #1418491, Patricia Berg, Lila Delman Compass. StateWide MLS RI
- $1,279,0005 bd4 ba4.7k sqft60 Fox Run, East Greenwich, RI 02818For SaleMLS ID #1419373, Kara Guerette, REMAX Revolution. StateWide MLS RI
- $1,249,0004 bd3 ba3.6k sqft64 Fieldstone Ln, Saunderstown, RI 02874For SaleMLS ID #1415850, Tammy Comstock, RI Real Estate Services. StateWide MLS RI
- $1,250,0003 bd2 ba2.2k sqft2393 Scituate Ave, Hope, RI 02831For SaleMLS ID #1419619, Jacob Rochefort, Mott & Chace Sotheby's Intl.. StateWide MLS RI
- $839,9004 bd2 ba3.6k sqft172 Estelle Dr, South Kingstown, RI 02892For SaleMLS ID #1419612, David Cappucci, KEY Real Estate Services. StateWide MLS RI
- $1,299,0003 bd4 ba5k sqft145 Beechwood Dr, Cranston, RI 02921For SaleMLS ID #1419899, Jennifer Cosgrove O'Leary, Greenwich Bay Brokers. StateWide MLS RI
- $1,175,0004 bd3 ba2.4k sqft604 W Reach Dr, Jamestown, RI 02835For SaleMLS ID #1418861, Linda Supron, Residential Properties Ltd.. StateWide MLS RI
- $1,589,5004 bd5 ba5.6k sqft193 Torrie Ln, North Kingstown, RI 02852For SaleMLS ID #1413126, Pam Soule, Coldwell Banker Realty. StateWide MLS RI
- $1,450,0004 bd4 ba4.2k sqft20 Bailey Blvd, East Greenwich, RI 02818For SaleMLS ID #1402474, Lauren Grilli, RI Real Estate Services. StateWide MLS RI
- $999,9004 bd5 ba3.7k sqft1158 Sisson Rd, Coventry, RI 02827For SaleMLS ID #1419499, Jay Rezendes, RE/MAX ONE. StateWide MLS RI
