19 Cassandra Lane is a beautiful combination of some classic Colonial architectural details with a Contemporary flair. Within the last two years, all interior paint has been refreshed, new and very interesting light fixtures have been added, and new wrought iron balusters were installed on the grand, curved staircase in the main entry, and on second floor skybridge railings. The Great Room has a wet bar, fireplace, a 20ft vaulted ceiling, and leads out to the deck. The kitchen features white cabinets with a contrasting center island breakfast bar, stainless appliances, a subway tile backsplash, and granite counters. Two columns flank the entry to the dining room which has a floor-to-ceiling bay window with a copper roof for added interest on the front façade of the home. The hardwoods on the first floor have mahogany inlays. Rounding out the first level is a 5th bedroom or office, a lavette, and the laundry room. The Primary bedroom is 18 x 20 with an additional 10 x 12 sitting area. One bedroom on the second floor has its own private bathroom, and the 3rd & 4th bedrooms on the second floor are connected by a huge Jack & Jill bathroom. But one of the best features of this house is the outdoor space which includes an 18 x 22 mahogany deck, that leads to both a salt water gunite pool and a new hot tub. The filter, heater, and cover are all less than two seasons old, and there is a 12 x 16 pool house for all your outdoor toys. This is truly a special place to live.
Pending
$1,525,000
19 Cassandra Ln, North Kingstown, RI 02852
5beds
3,714sqft
:
Get pre-qualified$9,465/mo
Single Family Residence
Built in 2001
0.9 Acres Lot
$-- Zestimate®
$411/sqft
$42/mo HOA
What's special
Salt water gunite poolNew hot tubClassic colonial architectural detailsGranite countersContemporary flairStainless appliancesSubway tile backsplash
- 49 days |
- 581 |
- 24 |
Likely to sell faster than
Zillow last checked:
Listing updated:
Listed by:
David Splaine 401-465-6996,
RE/MAX Professionals
Source: StateWide MLS RI,MLS#: 1414499
Facts & features
Interior
Bedrooms & bathrooms
- Bedrooms: 5
- Bathrooms: 4
- Full bathrooms: 3
- 1/2 bathrooms: 1
Primary bedroom
- Features: Ceiling Height 7 to 9 ft
- Level: Second
- Area: 360 Square Feet
- Dimensions: 18
Other
- Features: Ceiling Height 7 to 9 ft
- Level: First
- Area: 121 Square Feet
- Dimensions: 11
Other
- Features: Ceiling Height 7 to 9 ft
- Level: Second
- Area: 154 Square Feet
- Dimensions: 11
Other
- Features: Ceiling Height 7 to 9 ft
- Level: Second
- Area: 255 Square Feet
- Dimensions: 15
Other
- Features: Ceiling Height 7 to 9 ft
- Level: Second
- Area: 154 Square Feet
- Dimensions: 11
Dining area
- Features: Ceiling Height 7 to 9 ft
- Level: First
- Area: 140 Square Feet
- Dimensions: 10
Dining room
- Features: Ceiling Height 7 to 9 ft
- Level: First
- Area: 240 Square Feet
- Dimensions: 15
Great room
- Features: High Ceilings
- Level: First
- Area: 500 Square Feet
- Dimensions: 20
Kitchen
- Features: Ceiling Height 7 to 9 ft
- Level: First
- Area: 176 Square Feet
- Dimensions: 11
Living room
- Features: Ceiling Height 7 to 9 ft
- Level: First
- Area: 196 Square Feet
- Dimensions: 14
Heating
- Natural Gas, Hydro-Air, Zoned
Cooling
- Central Air
Appliances
- Included: Dishwasher, Dryer, Range Hood, Microwave, Oven/Range, Refrigerator, Washer
Features
- Wall (Plaster), Cathedral Ceiling(s), Wet Bar, Plumbing (Mixed), Insulation (Ceiling), Insulation (Walls), Ceiling Fan(s)
- Flooring: Ceramic Tile, Hardwood, Carpet
- Windows: Insulated Windows
- Basement: Full,Interior Entry,Unfinished,Storage Space,Utility
- Number of fireplaces: 1
- Fireplace features: Zero Clearance
Interior area
- Total structure area: 3,714
- Total interior livable area: 3,714 sqft
- Finished area above ground: 3,714
- Finished area below ground: 0
Video & virtual tour
Property
Parking
- Total spaces: 13
- Parking features: Attached, Garage Door Opener
- Attached garage spaces: 3
Features
- Patio & porch: Deck
- Pool features: In Ground, Salt Water
- Fencing: Fenced
Lot
- Size: 0.9 Acres
- Features: Sprinklers
Details
- Additional structures: Outbuilding
- Foundation area: 2448
- Parcel number: NKINM126B056
- Zoning: RRC
Construction
Type & style
- Home type: SingleFamily
- Architectural style: Colonial
- Property subtype: Single Family Residence
Materials
- Plaster, Clapboard, Masonry
- Foundation: Concrete Perimeter
Condition
- New construction: No
- Year built: 2001
Utilities & green energy
- Electric: 200+ Amp Service, Circuit Breakers
- Sewer: Septic Tank
- Water: Well
- Utilities for property: Underground Utilities
Community & HOA
Community
- Features: Golf, Highway Access, Restaurants, Near Shopping
- Security: Security System Owned
- Subdivision: Rosewood Estates
HOA
- Has HOA: No
- HOA fee: $500 annually
Location
- Region: North Kingstown
Financial & listing details
- Price per square foot: $411/sqft
- Tax assessed value: $1,261,700
- Annual tax amount: $13,921
- Date on market: 6/5/2026
- Inclusions: Septic system has a 4 bedroom capacity, but there is a first floor office with a closet that could function as a 5th bedroom.
Estimated market value
Not available
Estimated sales range
Not available
Not available
Price history
| Date | Event | Price |
|---|---|---|
| 7/2/2026 | Pending sale | $1,525,000$411/sqft |
Source:  StateWide MLS RI #1414499 Report a problem StateWide MLS RI #1414499 Report a problem | ||
| 6/5/2026 | Listed for sale | $1,525,000+23.5%$411/sqft |
Source: StateWide MLS RI #1414499 Report a problem | ||
| 12/18/2023 | Sold | $1,235,000-4.9%$333/sqft |
Source: StateWide MLS RI #1343778 Report a problem | ||
| 9/24/2023 | Pending sale | $1,299,000$350/sqft |
Source: StateWide MLS RI #1343778 Report a problem | ||
| 9/12/2023 | Price change | $1,299,000-5.8%$350/sqft |
Source: StateWide MLS RI #1343778 Report a problem | ||
| 7/14/2023 | Listed for sale | $1,379,000+1049.2%$371/sqft |
Source: StateWide MLS RI #1339439 Report a problem | ||
| 5/24/2001 | Sold | $120,000$32/sqft |
Source: Public Record Report a problem | ||
Public tax history
| Year | Property taxes | Tax assessment |
|---|---|---|
| 2025 | $13,929 -1% | $1,261,700 +28.7% |
| 2024 | $14,063 | $980,700 |
| 2023 | $14,063 +2% | $980,700 |
| 2022 | $13,789 +2.1% | $980,700 +27.1% |
| 2021 | $13,508 +2.4% | $771,900 |
| 2020 | $13,192 | $771,900 |
| 2019 | $13,192 -4.8% | $771,900 +6.3% |
| 2018 | $13,857 +2.7% | $725,900 |
| 2017 | $13,494 +2.9% | $725,900 |
| 2016 | $13,110 +14% | $725,900 +21.8% |
| 2015 | $11,505 +2.1% | $596,100 |
| 2014 | $11,272 +0.6% | $596,100 |
| 2013 | $11,207 +8.6% | $596,100 +1.1% |
| 2012 | $10,324 +1.5% | $589,600 |
| 2011 | $10,176 +2.4% | $589,600 |
| 2010 | $9,935 -2.3% | $589,600 -19% |
| 2009 | $10,165 +1.6% | $727,600 +0.6% |
| 2008 | $10,005 +5.2% | $723,400 +1.2% |
| 2007 | $9,510 -1.6% | $715,000 +9.9% |
| 2005 | $9,663 +3.3% | $650,700 |
| 2004 | $9,357 -7.6% | $650,700 +49.8% |
| 2003 | $10,128 | $434,500 |
Find assessor info on the county website
Monthly payment
Est. payment
Payment breakdown
Explore the cost of this home by adjusting the details. Changes won't be saved.Climate risks
Neighborhood: 02852
Nearby schools
GreatSchools rating
- 9/10Stony Lane Elementary SchoolGrades: K-5Distance: 1.6 mi
- 7/10Davisville Middle SchoolGrades: 6-8Distance: 3.3 mi
- 9/10North Kingstown Senior High SchoolGrades: 9-12Distance: 4.3 mi
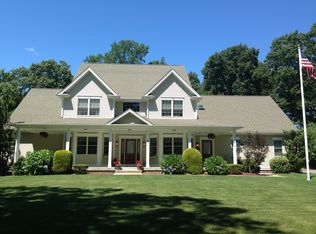
- $1,611,4004 bd6 ba6.1k sqft9 Cassandra Ln, North Kingstown, RI 02852Off Market
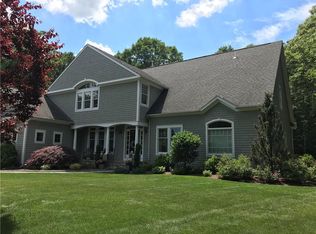
- $1,347,4004 bd4 ba3.9k sqft33 Cassandra Ln, North Kingstown, RI 02852Off Market
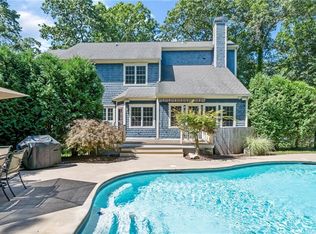
- $1,105,5004 bd5 ba3.2k sqft12 Cassandra Ln, North Kingstown, RI 02852Off Market
- $947,5004 bd4 ba1.8k sqft45 Cassandra Ln, North Kingstown, RI 02852Off Market
- $1,125,0004 bd4 ba4.3k sqft15 Sophia Cir, North Kingstown, RI 02852For Sale
- $1,250,0004 bd4 ba4.2k sqft40 Cassandra Ln, North Kingstown, RI 02852Sold
- $1,347,3004 bd3 ba3.6k sqft59 Cassandra Ln, North Kingstown, RI 02852Off Market
- $1,035,7004 bd3 ba2.4k sqft11 Lindsay Ln, North Kingstown, RI 02852Off Market
A local agent can set up tours, give advice and negotiate with sellers.
A local lender can help you make sure your offer is ready when you are.
Similar homes
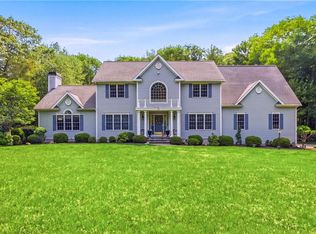
- $1,550,0005 bd5 ba5k sqft55 Burns Way, East Greenwich, RI 02818For Sale
 MLS ID #1413530, Addy Sirypannho, Siry Realty. StateWide MLS RI
 - $1,399,9004 bd3 ba4.7k sqft161 Stony Ln, North Kingstown, RI 02852For Sale
 MLS ID #1415250, Matthew St. Ours, RE/MAX Professionals. StateWide MLS RI
 - $1,695,0004 bd5 ba5.1k sqft10 Lovegreen Ln, East Greenwich, RI 02818For Sale
 MLS ID #1418120, The DiSpirito Team, Engel & Volkers Oceanside. StateWide MLS RI
 - $1,495,0004 bd3 ba3.9k sqft19 Blacksburt Ct N, Saunderstown, RI 02874For Sale
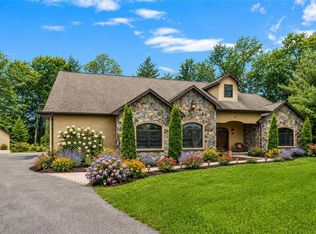 MLS ID #1414820, Kelli Improta, RI Real Estate Services. StateWide MLS RI
 - $1,450,0004 bd4 ba4.2k sqft20 Bailey Blvd, East Greenwich, RI 02818For SaleMLS ID #1402474, Lauren Grilli, RI Real Estate Services. StateWide MLS RI
- $1,450,0004 bd3 ba4.9k sqft470 Sylvan Ct, Saunderstown, RI 02874For SaleMLS ID #1415668, Paula Pinelli, RE/MAX Professionals. StateWide MLS RI
- $975,0004 bd3 ba3.9k sqft165 Lynn Cir, East Greenwich, RI 02818For SaleMLS ID #1417642, Steven Sitrin, Lila Delman Compass. StateWide MLS RI
- $1,500,0004 bd6 ba5k sqft15 Justin Rd, East Greenwich, RI 02818For SaleMLS ID #1412691, Allen Gammons, BHHS Commonwealth Real Estate. StateWide MLS RI
- $1,450,0003 bd4 ba5k sqft145 Beechwood Dr, Cranston, RI 02921For SaleMLS ID #1418524, Jennifer Cosgrove O'Leary, Greenwich Bay Brokers. StateWide MLS RI
- $1,249,0004 bd3 ba3.6k sqft64 Fieldstone Ln, Saunderstown, RI 02874For SaleMLS ID #1415850, Tammy Comstock, RI Real Estate Services. StateWide MLS RI
- $1,199,0004 bd4 ba4.5k sqft4 Stonecarry Way, East Greenwich, RI 02818For SaleMLS ID #1417025, Donna Evans, Real Broker, LLC. StateWide MLS RI
- $1,375,0005 bd5 ba4.5k sqft1 Pierce Ct, Barrington, RI 02806For SaleMLS ID #1418796, Debbie Gold, Coldwell Banker Realty. StateWide MLS RI
- $1,575,0003 bd3 ba2k sqft1619A Ministerial Rd, South Kingstown, RI 02879For SaleMLS ID #1412679, Team KEY, KEY Real Estate Services. StateWide MLS RI
- $1,099,0004 bd3 ba3.5k sqft1340 Waterford Dr, East Greenwich, RI 02818For SaleMLS ID #1417330, Denise Leonard, BHHS Commonwealth Real Estate. StateWide MLS RI
- $1,195,0004 bd5 ba4.8k sqft110 Osprey Dr, East Greenwich, RI 02818For SaleMLS ID #1411142, Greg Dantas, RI Real Estate Services. StateWide MLS RI
- $1,100,0004 bd3 ba2.7k sqft11 Prides Crossing Ln N, Saunderstown, RI 02874For SaleMLS ID #1415914, Kelli Improta, RI Real Estate Services. StateWide MLS RI
- $1,799,9994 bd6 ba5.3k sqft35 River Run, East Greenwich, RI 02818For SaleMLS ID #1412175, Susan Perry, Lila Delman Compass. StateWide MLS RI
- $1,395,0004 bd5 ba3.8k sqft2269 E Main Rd, Portsmouth, RI 02871For SaleMLS ID #1414213, Tyler Bernadyn, RE/MAX Results. StateWide MLS RI
- $899,0003 bd2 ba4k sqft99 Sunderland Rd, Exeter, RI 02822For SaleMLS ID #1417368, B.J. Pessia, Keller Williams North Central. StateWide MLS RI
- $1,495,0005 bd4 ba2.5k sqft42 Camden Rd, Narragansett, RI 02882For SaleMLS ID #1415550, Sharon Ford, RI Real Estate Services. StateWide MLS RI
