Welcome to Slocum Woods. This exceptional residence offers 4 bedroom, 2 1/2 baths and over 4,900 sq. ft. of redesigned and renovated living area. This Colonial features a stone front and a welcome front entrance surrounded by professionally landscaped property. Enter the two-story foyer with marble flooring, custom lighting and beautiful picture frame and crown moldings. On one side of the entry is an office/den. The other side is a spacious formal living room. Moving on to the open-concept kitchen, dining area and two-story family room with gas fireplace and flanked with palladium windows bringing in all the natural light. The kitchen features 10' quartz countertop, custom cabinetry, porcelain flooring, plenty of storage, pantry and stainless-steel appliance. All the lighting in the home is unique and custom. The formal dining room and powder room are right off the kitchen area. To continue your entertaining and family time there are sliders to a paved patio and fenced yard. The home has a front staircase and a back staircase to the second level. On to the spacious primary suite with sitting area, beautiful, jetted tub walk-in shower, double vanity sinks and walk-in closets. The laundry room is on this level as well as three bedrooms and another full bath. The lower level is finished which is great flex space, office, gym or media room. The proper has whole house generator, central air, three car garage. A special property done with attention to detail.
Pending
Price cut: $51K (8/31)
$1,399,000
470 Sylvan Ct, Saunderstown, RI 02874
4beds
4,926sqft
Single Family Residence
Built in 2004
0.53 Acres Lot
$1,337,600 Zestimate®
$284/sqft
$50/mo HOA
What's special
Gas fireplaceThree car garagePorcelain flooringJetted tubWalk-in showerDouble vanity sinksFormal dining room
- 122 days
- 223
- 14
Zillow last checked:
Listing updated:
Listed by:
Paula Pinelli 401-524-7029,
RE/MAX Professionals
Source: StateWide MLS RI,MLS#: 1415668
Facts & features
Interior
Bedrooms & bathrooms
- Bedrooms: 4
- Bathrooms: 3
- Full bathrooms: 2
- 1/2 bathrooms: 1
Bathroom
- Features: Bath w Tub, Bath w Shower Stall, Bath w Tub & Shower
Heating
- Natural Gas, Central Air, Forced Air, Gas Connected
Cooling
- Central Air
Appliances
- Included: Dishwasher, Disposal, Range Hood, Microwave, Refrigerator, Gas Water Heater
Features
- Wall (Dry Wall), Plumbing (Mixed), Ceiling Fan(s)
- Flooring: Ceramic Tile, Hardwood, Laminate, Marble, Carpet
- Doors: Storm Door(s)
- Windows: Storm Window(s)
- Basement: Full,Interior Entry,Partially Finished,Family Room,Media Room,Office,Playroom,Storage Space,Utility
- Number of fireplaces: 1
- Fireplace features: Insert, Zero Clearance
Interior area
- Total structure area: 3,864
- Total interior livable area: 4,926 sqft
- Finished area above ground: 3,864
- Finished area below ground: 1,062
Video & virtual tour
Property
Parking
- Total spaces: 9
- Parking features: Attached, Garage Door Opener, Driveway
- Attached garage spaces: 3
- Has uncovered spaces: Yes
Features
- Patio & porch: Patio
- Fencing: Fenced
- Waterfront features: Walk to Fresh Water
Lot
- Size: 0.53 Acres
- Features: Security, Sidewalks, Sprinklers
Details
- Parcel number: NKINM030B050
- Zoning: NRC
- Other equipment: Cable TV
Construction
Type & style
- Home type: SingleFamily
- Architectural style: Colonial
- Property subtype: Single Family Residence
Materials
- Dry Wall, Clapboard, Shingles
- Foundation: Concrete Perimeter
Condition
- New construction: No
- Year built: 2004
Utilities & green energy
- Electric: 200+ Amp Service, Circuit Breakers, Generator
- Sewer: Septic Tank
- Water: Public
- Utilities for property: Water Connected, Underground Utilities
Community & HOA
Community
- Features: Golf, Railroad
- Security: Security System Owned
- Subdivision: Slocum Woods/Saunderstown
HOA
- Has HOA: No
- HOA fee: $598 annually
Location
- Region: Saunderstown
Financial & listing details
- Price per square foot: $284/sqft
- Tax assessed value: $1,082,300
- Annual tax amount: $11,949
- Date on market: 6/18/2026
Estimated market value
$1,337,600
$1.27M - $1.40M
$4,820/mo
Price history
| Date | Event | Price |
|---|---|---|
| 10/1/2026 | Pending sale | $1,399,000$284/sqft |
Source:  StateWide MLS RI #1415668 Report a problem StateWide MLS RI #1415668 Report a problem | ||
| 9/22/2026 | Contingent | $1,399,000$284/sqft |
Source: StateWide MLS RI #1415668 Report a problem | ||
| 8/31/2026 | Price change | $1,399,000-3.5%$284/sqft |
Source: StateWide MLS RI #1415668 Report a problem | ||
| 6/18/2026 | Listed for sale | $1,450,000+3.9%$294/sqft |
Source: StateWide MLS RI #1415668 Report a problem | ||
| 12/10/2025 | Listing removed | $1,395,000$283/sqft |
Source: StateWide MLS RI #1398898 Report a problem | ||
| 10/28/2025 | Listed for sale | $1,395,000-14.2%$283/sqft |
Source: StateWide MLS RI #1398898 Report a problem | ||
| 10/28/2025 | Listing removed | $1,625,000$330/sqft |
Source: StateWide MLS RI #1395537 Report a problem | ||
| 9/23/2025 | Listed for sale | $1,625,000+93.5%$330/sqft |
Source: StateWide MLS RI #1395537 Report a problem | ||
| 7/19/2018 | Listed for sale | $839,900+46.1%$171/sqft |
Source: RE/MAX Professionals #1198545 Report a problem | ||
| 8/2/2016 | Listing removed | $575,000$117/sqft |
Source: Coldwell Banker Residential Brokerage - East Greenwich #1125417 Report a problem | ||
| 7/11/2016 | Pending sale | $575,000$117/sqft |
Source: Coldwell Banker Residential Brokerage - East Greenwich #1125417 Report a problem | ||
| 5/10/2016 | Listed for sale | $575,000-4%$117/sqft |
Source: Coldwell Banker Residential Brokerage - East Greenwich #1125417 Report a problem | ||
| 1/1/2016 | Listing removed | $599,000$122/sqft |
Source: Coldwell Banker Residential Brokerage - East Greenwich #1095527 Report a problem | ||
| 7/9/2015 | Price change | $599,000-1%$122/sqft |
Source: Coldwell Banker Residential Brokerage - East Greenwich #1095527 Report a problem | ||
| 5/8/2015 | Listed for sale | $605,000+1%$123/sqft |
Source: Coldwell Banker Residential Brokerage - East Greenwich #1095527 Report a problem | ||
| 8/31/2014 | Listing removed | $599,000$122/sqft |
Source: Randall Realtors Real Living #1067375 Report a problem | ||
| 5/10/2014 | Listed for sale | $599,000$122/sqft |
Source: Randall Realtors Real Living #1067375 Report a problem | ||
| 1/23/2014 | Listing removed | $599,000$122/sqft |
Source: Randall, Realtors Real Living #1047128 Report a problem | ||
| 8/21/2013 | Price change | $599,000-6.3%$122/sqft |
Source: Randall, Realtors Real Living #1047128 Report a problem | ||
| 7/29/2013 | Listed for sale | $639,000-3.2%$130/sqft |
Source: Randall, Realtors Real Living #1047128 Report a problem | ||
| 11/12/2004 | Sold | $660,000$134/sqft |
Source: Public Record Report a problem | ||
Public tax history
| Year | Property taxes | Tax assessment |
|---|---|---|
| 2025 | $11,949 +4.7% | $1,082,300 +36% |
| 2024 | $11,412 | $795,800 |
| 2023 | $11,412 +2% | $795,800 |
| 2022 | $11,189 -1% | $795,800 +23.2% |
| 2021 | $11,303 +2.4% | $645,900 |
| 2020 | $11,038 | $645,900 |
| 2019 | $11,038 +3.8% | $645,900 +16% |
| 2018 | $10,633 +2.7% | $557,000 |
| 2017 | $10,355 +2.9% | $557,000 |
| 2016 | $10,059 +0.1% | $557,000 +7% |
| 2015 | $10,044 +2.1% | $520,400 |
| 2014 | $9,841 +0.6% | $520,400 |
| 2013 | $9,784 +3.1% | $520,400 -4% |
| 2012 | $9,492 +1.4% | $542,100 |
| 2011 | $9,357 +2.4% | $542,100 |
| 2010 | $9,134 +11.5% | $542,100 -7.6% |
| 2009 | $8,195 +1% | $586,600 |
| 2008 | $8,113 +4% | $586,600 |
| 2007 | $7,802 -3.7% | $586,600 +7.5% |
| 2005 | $8,105 | $545,800 |
Find assessor info on the county website
Monthly payment
Est. payment
Payment breakdown
Explore the cost of this home by adjusting the details. Changes won't be saved.Climate risks
Neighborhood: 02874
- $1,233,1004 bd2 ba3.2k sqft458 Sylvan Ct, Saunderstown, RI 02874Off Market
- $1,541,7004 bd2 ba3.5k sqft482 Sylvan Ct, Saunderstown, RI 02874Off Market
- $1,495,0004 bd3 ba3.9k sqft19 Blacksburt Ct N, Saunderstown, RI 02874Pending
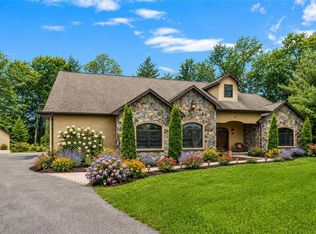
- $1,433,6004 bd3 ba2.8k sqft19 Blacksburt Ct, North Kingstown, RI 02874Off Market
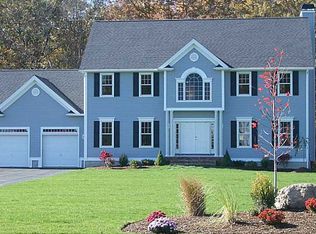
Similar homes
- $1,359,0004 bd3 ba2.9k sqft99 Fresh Meadow Rd, South Kingstown, RI 02879For Sale

 MLS ID #1422640, Jen Serafin, Coldwell Banker Coastal Homes. StateWide MLS RI
 - $1,475,0005 bd6 ba6.5k sqft74 Oakwoods Dr, South Kingstown, RI 02879For Sale
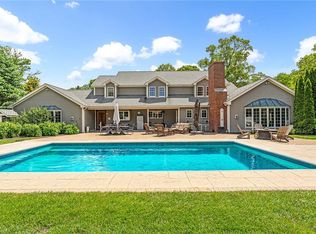 MLS ID #1420481, Sheil Readyhough Team, SERHANT.. StateWide MLS RI
 - $999,0004 bd4 ba4k sqft128 Windmill Dr, South Kingstown, RI 02879For Sale
 MLS ID #1425182, Colleen Mercurio, Redfin Corporation. StateWide MLS RI
 - $1,349,8003 bd3 ba2.7k sqft251 Succotash Rd, South Kingstown, RI 02879For Sale
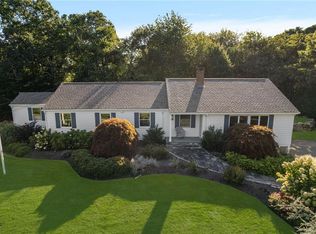 MLS ID #1423185, Sheil Readyhough Team, SERHANT.. StateWide MLS RI
 - $1,500,0004 bd6 ba5k sqft15 Justin Rd, East Greenwich, RI 02818For SaleMLS ID #1412691, Allen Gammons, BHHS Commonwealth Real Estate. StateWide MLS RI
- $1,295,0004 bd5 ba3.8k sqft2269 E Main Rd, Portsmouth, RI 02871For SaleMLS ID #1422395, Tyler Bernadyn, RE/MAX Results. StateWide MLS RI
- $1,975,0004 bd4 ba5.1k sqft357 Congdon Dr, South Kingstown, RI 02879For SaleMLS ID #1424415, Eleanor San Antonio, Mott & Chace Sotheby's Intl.. StateWide MLS RI
- $999,9994 bd3 ba3.6k sqft2254 Division Rd, East Greenwich, RI 02818For SaleMLS ID #1425253, Tyler Cote, Cote Partners Realty LLC. StateWide MLS RI
- $1,695,0004 bd4 ba2.8k sqft23 E Matunuck Farm Dr, South Kingstown, RI 02879For SaleMLS ID #1425052, Linda Supron, Residential Properties Ltd.. StateWide MLS RI
- $1,799,9994 bd6 ba5.3k sqft35 River Run, East Greenwich, RI 02818For SaleMLS ID #1412175, Susan Perry, Lila Delman Compass. StateWide MLS RI
- $1,599,0005 bd4 ba4k sqft27 Oceanview Dr, Middletown, RI 02842For SaleMLS ID #1423667, Jennifer O'Hora Lawrence, Lila Delman Compass. StateWide MLS RI
- $938,0004 bd3 ba3.4k sqft77 Mockingbird Ln, South Kingstown, RI 02879For SaleMLS ID #1425438, Sheil Readyhough Team, SERHANT.. StateWide MLS RI
- $998,0004 bd5 ba4.8k sqft110 Osprey Dr, East Greenwich, RI 02818For SaleMLS ID #1421587, Greg Dantas, RI Real Estate Services. StateWide MLS RI
- $1,875,0004 bd5 ba4.3k sqft38 Gondola Ave, Jamestown, RI 02835For SaleMLS ID #1414056, Bob Bailey, Lila Delman Compass. StateWide MLS RI
- $1,275,0003 bd2 ba3.5k sqft5 Buoy St, Jamestown, RI 02835For SaleMLS ID #1413885, Patia Mascali, William Raveis Inspire. StateWide MLS RI
- $799,9004 bd3 ba3.2k sqft8 Robin Dr, North Kingstown, RI 02852For SaleMLS ID #1425281, The Local Group, The Agency Narragansett. StateWide MLS RI
- $1,995,0004 bd3 ba3.5k sqft280 Bittersweet Farm Way, South Kingstown, RI 02879For SaleMLS ID #1419797, Mary Ann Lisi, Residential Properties Ltd.. StateWide MLS RI
- $1,500,0004 bd3 ba3k sqft127 Beacon Ave, Warwick, RI 02889For SaleMLS ID #1416005, Amy Doorley-Lucas, Mott & Chace Sotheby's Intl.. StateWide MLS RI
- $834,9004 bd3 ba3.3k sqft104 Birchwood Dr, South Kingstown, RI 02879For SaleMLS ID #1423418, Christina Rosciti, Residential Properties Ltd.. StateWide MLS RI
- $1,500,0004 bd3 ba3.8k sqft11 Pachet Brook Rd, Little Compton, RI 02837For SaleMLS ID #1422727, Tyla Gooch, Revolv Real Estate. StateWide MLS RI
