Experience nearly 4,000sf of exceptional living space in this completely custom-built 4 bed home, thoughtfully designed with the highest level of craftsmanship and premium finishes throughout. Soaring 12-foot ceilings with custom beams set the tone for refined elegant living. The heart of the home is a stunning chef’s kitchen, outfitted with a massive double wide island, 6 burner Verona range, and complemented by a separate butler’s pantry. The open-concept layout flows seamlessly into a warm and inviting living space anchored by a beautiful stone fireplace and built ins. This spacious living room has gorgeous views of the back yard with double sliders leading out to the covered porch and stone patio. The first-floor primary suite is its own sanctuary-the bath features 1000sq ft of exquisite Italian porcelain tilework that elevates the home’s luxurious feel. Another standout feature is the adjacent library, complete w/ custom floor to ceiling bookcases and rolling ladder. Every attribute has been carefully curated, including Andersen 400 Series windows, radiant heated flooring, whole house generator, polished concrete heated garage floors, a heated 17' x 24' workshop with water and an exhaust for dust collecting, a 16' x 16' shed, an electric pet fence, irrigation, natural gas heat and exterior accent lighting.
Pending
$1,495,000
19 Blacksburt Ct N, Saunderstown, RI 02874
4beds
3,968sqft
Single Family Residence
Built in 2019
0.8 Acres Lot
$-- Zestimate®
$377/sqft
$50/mo HOA
What's special
Beautiful stone fireplaceBuilt insCovered porchRadiant heated flooringStone patioMassive double wide islandOpen-concept layout
- 96 days
- 231
- 7
Zillow last checked:
Listing updated:
Listed by:
Kelli Improta 401-714-3115,
RI Real Estate Services
Source: StateWide MLS RI,MLS#: 1414820
Facts & features
Interior
Bedrooms & bathrooms
- Bedrooms: 4
- Bathrooms: 3
- Full bathrooms: 2
- 1/2 bathrooms: 1
Primary bedroom
- Level: First
Heating
- Natural Gas, Radiant, Zoned
Cooling
- Central Air
Appliances
- Included: Gas Water Heater, Dishwasher, Exhaust Fan, Range Hood, Microwave, Oven/Range, Refrigerator
Features
- Cathedral Ceiling(s), Plumbing (Mixed), Insulation (Ceiling), Insulation (Walls), Ceiling Fan(s)
- Flooring: Hardwood, Other
- Windows: Insulated Windows
- Basement: Partial,Interior Entry,Unfinished
- Number of fireplaces: 1
- Fireplace features: Gas, Stone
Interior area
- Total structure area: 3,968
- Total interior livable area: 3,968 sqft
- Finished area above ground: 3,968
- Finished area below ground: 0
Property
Parking
- Total spaces: 10
- Parking features: Attached, Driveway
- Attached garage spaces: 2
- Has uncovered spaces: Yes
Accessibility
- Accessibility features: Extra Wide Halls and Doors
Features
- Patio & porch: Patio, Porch
- Waterfront features: Walk to Fresh Water
Lot
- Size: 0.8 Acres
- Features: Cul-De-Sac, Electronic Pet Fence, Security, Sidewalks, Sprinklers
Details
- Additional structures: Outbuilding
- Zoning: NRC
Construction
Type & style
- Home type: SingleFamily
- Architectural style: Ranch
- Property subtype: Single Family Residence
Materials
- Other Siding, Vinyl Siding
- Foundation: Concrete Perimeter
Condition
- New construction: No
- Year built: 2019
Utilities & green energy
- Electric: 200+ Amp Service, Generator
- Sewer: Septic Tank
- Utilities for property: Water Connected, Underground Utilities
Community & HOA
Community
- Features: Near Public Transport, Commuter Bus, Golf, Highway Access, Hospital, Interstate, Marina, Private School, Public School, Railroad, Recreational Facilities, Restaurants, Schools, Near Shopping, Near Swimming, Tennis
- Subdivision: Slocum Woods
HOA
- Has HOA: No
- HOA fee: $595 annually
Location
- Region: Saunderstown
Financial & listing details
- Price per square foot: $377/sqft
- Annual tax amount: $10,696
- Date on market: 7/14/2026
- Inclusions: Dining room chandelier and sconces do not convey.
Estimated market value
Not available
Estimated sales range
Not available
Not available
Price history
| Date | Event | Price |
|---|---|---|
| 9/22/2026 | Pending sale | $1,495,000$377/sqft |
Source:  StateWide MLS RI #1414820 Report a problem StateWide MLS RI #1414820 Report a problem | ||
| 7/14/2026 | Listed for sale | $1,495,000$377/sqft |
Source: StateWide MLS RI #1414820 Report a problem | ||
Public tax history
Tax history is unavailable.
Monthly payment
Est. payment
Payment breakdown
Explore the cost of this home by adjusting the details. Changes won't be saved.Climate risks
Neighborhood: 02874
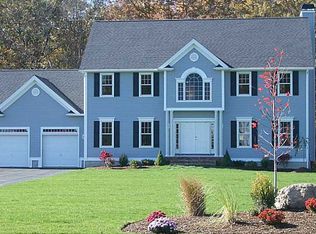
- $1,433,6004 bd3 ba2.8k sqft19 Blacksburt Ct, North Kingstown, RI 02874Off Market
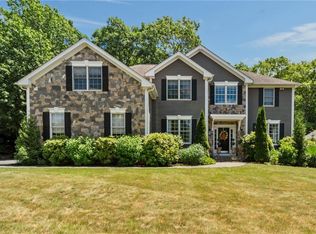
- $1,224,2004 bd3 ba2.8k sqft27 Blacksburt Ct, Saunderstown, RI 02874Off Market

- $1,233,1004 bd2 ba3.2k sqft458 Sylvan Ct, Saunderstown, RI 02874Off Market
- $1,399,0004 bd3 ba4.9k sqft470 Sylvan Ct, Saunderstown, RI 02874Pending
Similar homes
- $1,575,0003 bd3 ba2k sqft1619A Ministerial Rd, South Kingstown, RI 02879For Sale
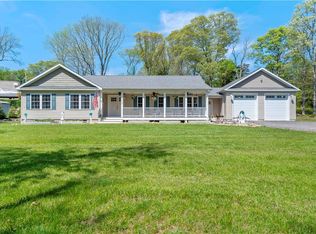
 MLS ID #1412679, Team KEY, KEY Real Estate Services. StateWide MLS RI
 - $1,359,0004 bd3 ba2.9k sqft99 Fresh Meadow Rd, South Kingstown, RI 02879For Sale
 MLS ID #1422640, Jen Serafin, Coldwell Banker Coastal Homes. StateWide MLS RI
 - $1,230,0004 bd3 ba2.2k sqft3640 Commodore Oliver Hazard Perry Hwy, Wakefield, RI 02879For Sale
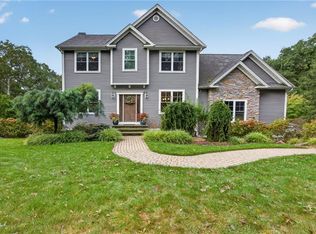 MLS ID #1424986, Janet Kermes, Mott & Chace Sotheby's Intl.. StateWide MLS RI
 - $999,0004 bd4 ba4k sqft128 Windmill Dr, South Kingstown, RI 02879For Sale
 MLS ID #1425182, Colleen Mercurio, Redfin Corporation. StateWide MLS RI
 - $1,500,0004 bd6 ba5k sqft15 Justin Rd, East Greenwich, RI 02818For SaleMLS ID #1412691, Allen Gammons, BHHS Commonwealth Real Estate. StateWide MLS RI
- $1,695,0004 bd4 ba2.8k sqft23 E Matunuck Farm Dr, South Kingstown, RI 02879For SaleMLS ID #1425052, Linda Supron, Residential Properties Ltd.. StateWide MLS RI
- $1,349,8003 bd3 ba2.7k sqft251 Succotash Rd, South Kingstown, RI 02879For SaleMLS ID #1423185, Sheil Readyhough Team, SERHANT.. StateWide MLS RI
- $1,500,0004 bd3 ba3.8k sqft11 Pachet Brook Rd, Little Compton, RI 02837For SaleMLS ID #1422727, Tyla Gooch, Revolv Real Estate. StateWide MLS RI
- $1,975,0004 bd4 ba5.1k sqft357 Congdon Dr, South Kingstown, RI 02879For SaleMLS ID #1424415, Eleanor San Antonio, Mott & Chace Sotheby's Intl.. StateWide MLS RI
- $1,500,0004 bd3 ba3k sqft127 Beacon Ave, Warwick, RI 02889For SaleMLS ID #1416005, Amy Doorley-Lucas, Mott & Chace Sotheby's Intl.. StateWide MLS RI
- $799,9004 bd3 ba3.2k sqft8 Robin Dr, North Kingstown, RI 02852For SaleMLS ID #1425281, The Local Group, The Agency Narragansett. StateWide MLS RI
- $1,995,0004 bd3 ba3.5k sqft280 Bittersweet Farm Way, South Kingstown, RI 02879For SaleMLS ID #1419797, Mary Ann Lisi, Residential Properties Ltd.. StateWide MLS RI
- $1,295,0004 bd5 ba3.8k sqft2269 E Main Rd, Portsmouth, RI 02871For SaleMLS ID #1422395, Tyler Bernadyn, RE/MAX Results. StateWide MLS RI
- $1,589,5004 bd3 ba2.5k sqft39-2 N Woods Trl, South Kingstown, RI 02879New ConstructionMLS ID #1422430, Paul Chapman, Residential Properties Ltd.. StateWide MLS RI
- $1,599,0005 bd4 ba4k sqft27 Oceanview Dr, Middletown, RI 02842For SaleMLS ID #1423667, Jennifer O'Hora Lawrence, Lila Delman Compass. StateWide MLS RI
- $1,449,5004 bd3 ba3.1k sqft2400 Division Rd #1, East Greenwich, RI 02818New ConstructionMLS ID #1417816, Matthew St. Ours, RE/MAX Professionals. StateWide MLS RI
- $999,9994 bd3 ba3.6k sqft2254 Division Rd, East Greenwich, RI 02818For SaleMLS ID #1425253, Tyler Cote, Cote Partners Realty LLC. StateWide MLS RI
- $814,9004 bd2 ba3.6k sqft172 Estelle Dr, South Kingstown, RI 02892For SaleMLS ID #1419612, David Cappucci, KEY Real Estate Services. StateWide MLS RI
- $938,0004 bd3 ba3.4k sqft77 Mockingbird Ln, South Kingstown, RI 02879For SaleMLS ID #1425438, Sheil Readyhough Team, SERHANT.. StateWide MLS RI
- $1,924,5004 bd3 ba3.1k sqft2 Carrs Ln, North Kingstown, RI 02852New ConstructionMLS ID #1425578, Matthew St. Ours, RE/MAX Professionals. StateWide MLS RI
