This custom built home offers exceptional living space craftsmanship & amenities, featuring 5+ beds, 3 full baths, 2 half baths, 8ft. Ceilings & hardwood floors throughout. High-end kitchen designed for entertaining & everyday living, featuring Wood Mode cabinets, Viking range and exhaust, Sub-Zero, wine cooler, granite counter tops, spacious living room & family room with fireplaces, open den off the kitchen boasts cathedral ceilings, skylights, Brookhaven Cabinetry & sliding double door to stone patio. 1st floor features dedicated home office suite w/bathroom & closet. Welcoming front entrance features a bluestone porch, 2 door entrance, side entrance to garage & double wide stone walkway. The luxurious primary suite includes a newly renovated master bathroom w/radiant heated floor, new lighting & hardware throughout the 2nd floor, as well as fresh paint & new window treatments Additional features include a first-floor laundry, mud room & half bath, 2 car garage, floor to ceiling windows, whole house generator, whole house sound system, intercom system, a sprinkler system w/artesian well separate town water service The finished lower level provides additional living & entertaining space, featuring an impressive redwood 900 bottle temperature controlled wine cellar. Ideally situated near a nature trail,Kent Street Pond/ice skating rink, tennis/pickleball courts, this remarkable home combines sophisticated amenities w/comfortable everyday living in an exceptional setting
Under contract
$1,295,000
1 Pierce Ct, Barrington, RI 02806
5beds
4,559sqft
Single Family Residence
Built in 1973
0.6 Acres Lot
$-- Zestimate®
$284/sqft
$-- HOA
What's special
First-floor laundryGranite counter topsViking range and exhaustBrookhaven cabinetrySide entrance to garageDouble wide stone walkwayWine cooler
- 12 days
- 901
- 38
Zillow last checked:
Listing updated:
Listed by:
Debbie Gold 401-640-0403,
Coldwell Banker Realty
Source: StateWide MLS RI,MLS#: 1424756
Facts & features
Interior
Bedrooms & bathrooms
- Bedrooms: 5
- Bathrooms: 5
- Full bathrooms: 3
- 1/2 bathrooms: 2
Primary bedroom
- Level: Second
Bedroom 2
- Level: Second
Bedroom 3
- Level: Second
Bedroom 4
- Level: Second
Bedroom 5
- Level: Second
Bedroom 6
- Level: Second
Bathroom
- Level: First
Bathroom
- Level: First
Bathroom
- Level: Lower
Den
- Level: First
Dining room
- Level: First
Family room
- Level: First
Other
- Level: First
Kitchen
- Level: First
Laundry
- Level: First
Living room
- Level: First
Mud room
- Level: First
Office
- Level: First
Recreation room
- Level: Lower
Other
- Level: Lower
Heating
- Natural Gas, Baseboard, Radiant
Cooling
- Central Air
Appliances
- Included: Dishwasher, Dryer, Exhaust Fan, Disposal, Range Hood, Microwave, Refrigerator, Washer, Gas Water Heater
Features
- Wall (Plaster), Cathedral Ceiling(s), Cedar Closet(s)(s), Plumbing (Copper), Plumbing (Mixed), Insulation (Ceiling), Ceiling Fan(s)
- Flooring: Hardwood
- Windows: Insulated Windows, Skylight(s)
- Basement: Full,Interior and Exterior,Partially Finished,Bath/Stubbed,Playroom,Storage Space,Utility,Wine Cellar,Workout Room
- Attic: Attic Storage
- Number of fireplaces: 2
- Fireplace features: Marble, Stone
Interior area
- Total structure area: 3,632
- Total interior livable area: 4,559 sqft
- Finished area above ground: 3,632
- Finished area below ground: 927
Video & virtual tour
Property
Parking
- Total spaces: 5
- Parking features: Attached, Garage Door Opener, Driveway
- Attached garage spaces: 2
- Has uncovered spaces: Yes
Features
- Patio & porch: Patio, Porch
- Waterfront features: Walk to Salt Water, Walk To Water
Lot
- Size: 0.6 Acres
- Features: Corner Lot, Cul-De-Sac, Sprinklers
Details
- Parcel number: BARRM31L357
- Other equipment: Compressor, Intercom
Construction
Type & style
- Home type: SingleFamily
- Architectural style: Colonial
- Property subtype: Single Family Residence
Materials
- Plaster, Shingles, Wood
- Foundation: Concrete Perimeter
Condition
- New construction: No
- Year built: 1973
Utilities & green energy
- Electric: 200+ Amp Service, Circuit Breakers, Generator
- Water: Public
- Utilities for property: Sewer Connected, Water Connected
Community & HOA
Community
- Features: Near Public Transport, Commuter Bus, Golf, Highway Access, Interstate, Marina, Private School, Public School, Recreational Facilities, Restaurants, Schools, Near Shopping, Near Swimming, Tennis
- Security: Security System Owned
- Subdivision: Hampden Meadows
HOA
- Has HOA: No
Location
- Region: Barrington
Financial & listing details
- Price per square foot: $284/sqft
- Tax assessed value: $991,000
- Annual tax amount: $15,202
- Date on market: 9/30/2026
Estimated market value
Not available
Estimated sales range
Not available
Not available
Price history
| Date | Event | Price |
|---|---|---|
| 10/8/2026 | Contingent | $1,295,000$284/sqft |
Source:  StateWide MLS RI #1424756 Report a problem StateWide MLS RI #1424756 Report a problem | ||
| 9/30/2026 | Listed for sale | $1,295,000-4.1%$284/sqft |
Source: StateWide MLS RI #1424756 Report a problem | ||
| 9/24/2026 | Listing removed | $1,350,000$296/sqft |
Source: StateWide MLS RI #1418796 Report a problem | ||
| 8/20/2026 | Price change | $1,350,000-1.8%$296/sqft |
Source: StateWide MLS RI #1418796 Report a problem | ||
| 7/24/2026 | Listed for sale | $1,375,000-1%$302/sqft |
Source: StateWide MLS RI #1418796 Report a problem | ||
| 7/23/2026 | Listing removed | $1,389,000$305/sqft |
Source: StateWide MLS RI #1414201 Report a problem | ||
| 6/29/2026 | Price change | $1,389,000-7.1%$305/sqft |
Source: StateWide MLS RI #1414201 Report a problem | ||
| 6/2/2026 | Listed for sale | $1,495,000-5.3%$328/sqft |
Source: StateWide MLS RI #1414201 Report a problem | ||
| 5/31/2026 | Listing removed | $1,579,000$346/sqft |
Source: StateWide MLS RI #1411101 Report a problem | ||
| 5/1/2026 | Listed for sale | $1,579,000+411.8%$346/sqft |
Source: StateWide MLS RI #1411101 Report a problem | ||
| 5/28/1999 | Sold | $308,500-9.3%$68/sqft |
Source: Public Record Report a problem | ||
| 8/1/1995 | Sold | $340,000$75/sqft |
Source: Public Record Report a problem | ||
Public tax history
| Year | Property taxes | Tax assessment |
|---|---|---|
| 2025 | $15,202 +4% | $991,000 |
| 2024 | $14,617 +4.4% | $991,000 +43.6% |
| 2023 | $14,007 +3.3% | $690,000 |
| 2022 | $13,559 +2.6% | $690,000 |
| 2021 | $13,214 +8.8% | $690,000 +18.8% |
| 2020 | $12,143 +4% | $581,000 |
| 2019 | $11,678 +3.1% | $581,000 |
| 2018 | $11,330 +1.2% | $581,000 +3.8% |
| 2017 | $11,200 +8.4% | $560,000 |
| 2016 | $10,332 +1.1% | $560,000 |
| 2015 | $10,220 +5% | $560,000 +5.3% |
| 2014 | $9,732 +1.7% | $531,800 |
| 2013 | $9,572 | $531,800 |
| 2012 | $9,572 +0.3% | $531,800 |
| 2011 | $9,546 -9.3% | $531,800 -18.7% |
| 2010 | $10,529 | $654,000 |
| 2009 | $10,529 +2.5% | $654,000 -11.8% |
| 2007 | $10,270 | $741,500 |
Find assessor info on the county website
Monthly payment
Est. payment
Payment breakdown
Explore the cost of this home by adjusting the details. Changes won't be saved.Climate risks
Neighborhood: 02806
Similar homes
- $1,345,0005 bd4 ba2.8k sqft419 Nayatt Rd, Barrington, RI 02806For Sale
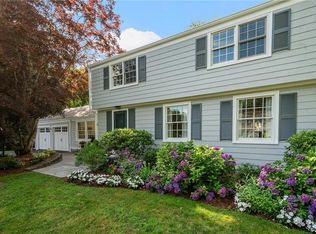
 MLS ID #1422575, Friedman Group, Compass. StateWide MLS RI
 - $1,199,9004 bd3 ba2.9k sqft35 Great Rd, Barrington, RI 02806For Sale
 MLS ID #1421083, Beth Davis, Mott & Chace Sotheby's Intl.. StateWide MLS RI
 - $949,0004 bd3 ba2.7k sqft3 Jenks Garden Ln, Barrington, RI 02806For Sale
 MLS ID #1425047, Clancy + Orchard Team, Residential Properties Ltd.. StateWide MLS RI
 - $1,269,0004 bd5 ba3.5k sqft241 Perryville Rd, Rehoboth, MA 02769For Sale
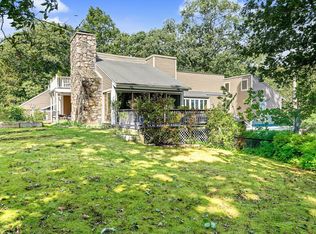 MLS ID #73584014, Joseph Costa, Mott & Chace Sotheby's International Realty. MLS PIN
 - $1,300,0005 bd6 ba4k sqft32 Equestrian Way, Cranston, RI 02921For SaleMLS ID #1423800, Lorena Childress, REMAX Revolution. StateWide MLS RI
- $1,275,0004 bd2 ba2.6k sqft11 Stonegate Rd, Warren, RI 02885For SaleMLS ID #1417420, Candace Cally, Coldwell Banker Realty. StateWide MLS RI
- $1,795,0004 bd4 ba3.3k sqft7 Blount Cir, Barrington, RI 02806For SaleMLS ID #1419810, Matt Antonio, Corcoran Chart House Realty. StateWide MLS RI
- $1,295,0004 bd5 ba3.8k sqft2269 E Main Rd, Portsmouth, RI 02871For SaleMLS ID #1422395, Tyler Bernadyn, RE/MAX Results. StateWide MLS RI
- $1,395,0006 bd5 ba3.3k sqft11 Intervale Rd, Providence, RI 02906For SaleMLS ID #1425344, Gerri Schiffman, Residential Properties Ltd.. StateWide MLS RI
- $1,295,0004 bd3 ba3.4k sqft290 Oakridge Ave, North Attleboro, MA 02760For SaleMLS ID #1422024, Missie Rose, RE/MAX River's Edge. StateWide MLS RI
- $1,020,0005 bd5 ba4.9k sqft6 Running Stream Rd, Rehoboth, MA 02769For SaleMLS ID #1410077, Lizbeth Rivera, eXp Realty. StateWide MLS RI
- $1,389,0005 bd4 ba5.1k sqft38 Steeple Ln, Lincoln, RI 02865For SaleMLS ID #1423256, Michael Caparco, Keller Williams Coastal. StateWide MLS RI
- $1,275,0004 bd3 ba5.6k sqft7 Kings Row, Cumberland, RI 02864For SaleMLS ID #1421370, Brenda L. Marchwicki, BisMarc Properties, LLC. StateWide MLS RI
- $999,9994 bd3 ba3.6k sqft2254 Division Rd, East Greenwich, RI 02818For SaleMLS ID #1425253, Tyler Cote, Cote Partners Realty LLC. StateWide MLS RI
- $1,250,0005 bd4 ba4.9k sqft5 Lacey Ct, Smithfield, RI 02917For SaleMLS ID #1421235, Kimberly Marion, Engel & Volkers Oceanside. StateWide MLS RI
- $1,220,0004 bd3 ba3.4k sqft42 E Lantern Rd, Lincoln, RI 02865For SaleMLS ID #1424448, Kimberly Marion, Engel & Volkers Oceanside. StateWide MLS RI
- $899,0005 bd4 ba2.5k sqft5763 Post Rd, East Greenwich, RI 02818For SaleMLS ID #1425613, Allen Gammons, BHHS Commonwealth Real Estate. StateWide MLS RI
- $1,190,0003 bd4 ba2.5k sqft11 King Philip Ave, Bristol, RI 02809For SaleMLS ID #1424396, Lynn Creighton, Hogan Associates Christie's. StateWide MLS RI
- $1,095,0004 bd5 ba5.2k sqft145 E Hill Dr, Cranston, RI 02920For SaleMLS ID #1421110, Stephen Gaskin, Residential Properties Ltd.. StateWide MLS RI
- $1,175,7003 bd4 ba3.2k sqft185 Rosewood Rd, Somerset, MA 02726For SaleMLS ID #1419690, Lynette Lacerda, Revolv Real Estate. StateWide MLS RI
