Welcome to Plum Point! 16 Triton Drive, North Kingstown has been completely transformed through a full gut renovation. This beautifully renovated three-bedroom, two-and-a-half-bath home features a desirable first-floor primary suite, offering the convenience of single-level living. Enjoy distant water views of Narragansett Bay and the Jamestown Bridge, a brand-new deck perfect for relaxing or entertaining, and a walkout basement offering additional potential. As an added bonus, this sought-after neighborhood offers deeded beach access, making it easy to enjoy the coastal lifestyle. Ideally located for a short commute to historic Wickford Village, Narragansett’s beautiful beaches, Jamestown, and coveted Newport, this is an excellent opportunity to own a completely updated home in a desirable coastal setting. With everything new, a first-floor primary suite, and access to the water, this property is one not to miss!
Active
$750,000
16 Triton Dr N, Saunderstown, RI 02874
3beds
1,418sqft
Single Family Residence
Built in 1971
6,098 Square Feet Lot
$-- Zestimate®
$529/sqft
$17/mo HOA
What's special
Walkout basementAccess to the waterConvenience of single-level livingDesirable first-floor primary suite
- 14 hours
- 368
- 37
Zillow last checked:
Listing updated:
Listed by:
Matthew St. Ours 401-230-0180,
RE/MAX Professionals,
Nicholas Pardy 401-419-2991,
RE/MAX Professionals
Source: StateWide MLS RI,MLS#: 1426778
Facts & features
Interior
Bedrooms & bathrooms
- Bedrooms: 3
- Bathrooms: 3
- Full bathrooms: 2
- 1/2 bathrooms: 1
Primary bedroom
- Features: Ceiling Height 7 to 9 ft
- Level: First
Bedroom 2
- Features: Ceiling Height 7 to 9 ft
- Level: Second
Bedroom 3
- Features: Ceiling Height 7 to 9 ft
- Level: Second
Bathroom
- Features: Ceiling Height 7 to 9 ft
- Level: First
Bathroom
- Features: Ceiling Height 7 to 9 ft
- Level: Second
Kitchen
- Features: Ceiling Height 7 to 9 ft
- Level: First
Living room
- Features: Ceiling Height 7 to 9 ft
- Level: First
Storage
- Features: Ceiling Height 7 to 9 ft
- Level: Lower
Heating
- Bottle Gas, Central, Forced Air
Cooling
- Central Air
Appliances
- Included: Dishwasher, Range Hood, Microwave, Refrigerator, Electric Water Heater
Features
- Wall (Dry Wall), Stairs, Plumbing (Mixed), Insulation (Ceiling), Insulation (Floors), Insulation (Walls)
- Flooring: Ceramic Tile, Hardwood
- Windows: Insulated Windows
- Basement: Full,Interior and Exterior,Unfinished,Laundry,Storage Space,Utility
- Has fireplace: No
- Fireplace features: None
Interior area
- Total structure area: 1,418
- Total interior livable area: 1,418 sqft
- Finished area above ground: 1,418
- Finished area below ground: 0
Video & virtual tour
Property
Parking
- Total spaces: 4
- Parking features: No Garage, Driveway
- Has uncovered spaces: Yes
Features
- Patio & porch: Deck, Patio
- Waterfront features: Walk to Salt Water
Lot
- Size: 6,098 Square Feet
Details
- Foundation area: 768
- Zoning: VR
Construction
Type & style
- Home type: SingleFamily
- Architectural style: Cape Cod
- Property subtype: Single Family Residence
Materials
- Dry Wall, Shingles, Wood
- Foundation: Concrete Perimeter
Condition
- New construction: No
- Year built: 1971
Utilities & green energy
- Electric: 200+ Amp Service, Circuit Breakers, Individual Meter
- Sewer: Septic Tank
- Water: Municipal
- Utilities for property: Water Connected
Community & HOA
Community
- Features: Highway Access, Railroad, Recreational Facilities, Restaurants, Near Shopping, Near Swimming, Tennis
- Subdivision: Plum Point
HOA
- Has HOA: No
- HOA fee: $200 annually
Location
- Region: Saunderstown
Financial & listing details
- Price per square foot: $529/sqft
- Annual tax amount: $4,545
- Date on market: 10/24/2026
Estimated market value
Not available
Estimated sales range
Not available
Not available
Price history
| Date | Event | Price |
|---|---|---|
| 10/24/2026 | Listed for sale | $750,000+78.6%$529/sqft |
Source:  StateWide MLS RI #1426778 Report a problem | ||
| 6/22/2026 | Sold | $420,000+12%$296/sqft |
Source: StateWide MLS RI #1409084 Report a problem | ||
| 4/14/2026 | Pending sale | $375,000$264/sqft |
Source: StateWide MLS RI #1409084 Report a problem | ||
| 4/4/2026 | Listed for sale | $375,000$264/sqft |
Source: StateWide MLS RI #1409084 Report a problem | ||
Public tax history
Tax history is unavailable.
Monthly payment
Est. payment
Payment breakdown
Explore the cost of this home by adjusting the details. Changes won't be saved.Climate risks
Neighborhood: 02874
Similar homes
- $649,9003 bd3 ba2k sqft102 Windward Walk, North Kingstown, RI 02852For Sale

 MLS ID #1426251, Sean Hevenor, RI Real Estate Services. StateWide MLS RI
- $595,0003 bd1 ba1.2k sqft730 Congdon Hill Rd, Saunderstown, RI 02874For Sale
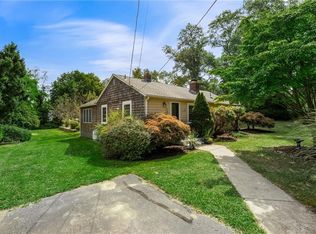 MLS ID #1423743, Lori Joyal, Lila Delman Compass. StateWide MLS RI
- $799,0003 bd3 ba1.6k sqft1 Midlands Dr, East Greenwich, RI 02818For Sale
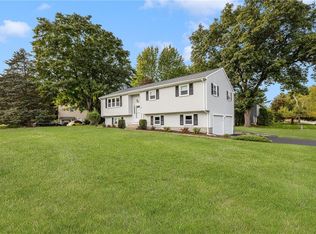 MLS ID #1426411, Ian Iannuccilli, RE/MAX Professionals. StateWide MLS RI
- $749,9003 bd2 ba1.9k sqft255-251 John Dyer Rd, Little Compton, RI 02837For Sale
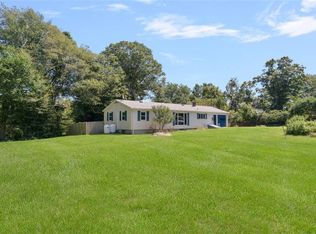 MLS ID #1421770, Mark Mello, Coldwell Banker Realty. StateWide MLS RI
- $719,0003 bd2 ba1.1k sqft1 Russell Ave, Newport, RI 02840For SaleMLS ID #1425389, The Dowd Team, Keller Williams Coastal. StateWide MLS RI
- $750,0002 bd2 ba1.7k sqft507 County Rd, Barrington, RI 02806For SaleMLS ID #1426290, Debra Jobin, RE/MAX River's Edge - Bristol. StateWide MLS RI
- $799,0003 bd2 ba1.3k sqft84 Narragansett St, North Kingstown, RI 02852For SaleMLS ID #1420175, Sara Whitney, RI Real Estate Services. StateWide MLS RI
- $599,0003 bd1 ba1k sqft25 Westside Rd, South Kingstown, RI 02879For SaleMLS ID #1426410, Team KEY, KEY Real Estate Services. StateWide MLS RI
- $799,8003 bd2 ba1.6k sqft477 South Rd, South Kingstown, RI 02879For SaleMLS ID #1423491, Sheil Readyhough Team, SERHANT.. StateWide MLS RI
- $550,0003 bd1 ba1k sqft20 Wood Rd, Middletown, RI 02842For SaleMLS ID #1425937, Heather Cawley, RE/MAX Profnl. Newport, Inc.. StateWide MLS RI
- $659,0003 bd2 ba1.3k sqft9 Cummings Rd, Newport, RI 02840For SaleMLS ID #1422964, Paul Leys, Gustave White Sotheby's Realty. StateWide MLS RI
- $590,0003 bd1 ba1.1k sqft89 Spice Bush Trl, Narragansett, RI 02882For SaleMLS ID #1422693, William Sherry, Compass. StateWide MLS RI
- $399,9003 bd1 ba1.7k sqft45 Dupont Cir, North Kingstown, RI 02852For SaleMLS ID #1425049, The Rachel Jones Team, SKD Real Estate. StateWide MLS RI
- $825,0002 bd2 ba1.2k sqft5 Shadberry Trl, South Kingstown, RI 02879For SaleMLS ID #1420053, Jennifer Messina, Compass. StateWide MLS RI
- $599,0003 bd3 ba2.1k sqft590 Shannock Rd, South Kingstown, RI 02879For SaleMLS ID #1424161, Sheil Readyhough Team, SERHANT.. StateWide MLS RI
- $499,0003 bd2 ba1.7k sqft10 Partridge Dr, Exeter, RI 02822For SaleMLS ID #1425188, Emma Parker, SERHANT.. StateWide MLS RI
- $669,9004 bd2 ba1.9k sqft11 Linda Ave, Portsmouth, RI 02871For SaleMLS ID #1422642, Lisa LaMontagne-Beausoleil, LaMontagne Real Estate. StateWide MLS RI
- $639,9003 bd2 ba2k sqft6 Crestmont Dr, Richmond, RI 02812For SaleMLS ID #1424437, Sheridan Group, Abbott Properties, LLC. StateWide MLS RI
- $625,0003 bd1 ba1.2k sqft54 Narragansett Blvd, Portsmouth, RI 02871For SaleMLS ID #1418472, Shomari Lewis, Engel & Volkers Oceanside. StateWide MLS RI
