Welcome to your new home! This well built 3 Bedroom split-level residence is nestled on 1.25 acres in a small subdivision. As you step inside, you will be greeted by the open kitchen concept and high vaulted ceilings creating a spacious inviting atmosphere. The property also features 2 full baths, laundry room on the lower level along with a family room that offers a cozy atmosphere perfect for relaxing or hosting guests. Step outside to a large deck, ideal for those summer days and nights, the perfect spot for unwinding or entertaining. The buyers will also benefit from a brand new septic system to be installed prior to closing. Located just 3 minutes to Rt 24 and 8 minutes to the new MBTA station in Taunton. Don't let this opportunity pass you by!
Sold for $589,900
$589,900
13 Elmwood Dr, Berkley, MA 02779
3beds
1,596sqft
Single Family Residence
Built in 1996
1.25 Acres Lot
$622,800 Zestimate®
$370/sqft
$2,819 Estimated rent
Home value
$622,800
$561,000 - $691,000
$2,819/mo
Zestimate® history
Owner options
List your home for rent
$2,819/mo
Rent Zestimate®
Find your next renter with Zillow Rental Manager. Plus, with online applications, you can quickly screen prospective tenants – for free.
$2,819/mo
Rent Zestimate®
Refinance and save
$3,697/mo
Est. payment
Refinancing to a lower rate could help reduce your monthly payments and save thousands over the life of the loan.
$3,697/mo
Est. payment
Explore your selling options
Work with a Zillow partner agent
Leverage their expertise and Zillow's premium Showcase listings to get your home seen by more buyers.
Get startedList with your own agent
Get your home in front of millions of buyers by listing it on Zillow.
Learn how to do itSell it yourself
Take full control of how buyers see your home on Zillow by listing For Sale by Owner (FSBO).
List your homeWhat's special
Large deckFamily roomCozy atmosphereHigh vaulted ceilingsOpen kitchen concept
Zillow last checked:
Listing updated:
Listed by:
Joseph Malloch 508-326-6011,
Proline Realty, Inc. 508-880-8999
Bought with:
Christy Querceto
Churchill and Banks Companies, LLC
Source: MLS PIN,MLS#: 73335973
Facts & features
Interior
Bedrooms & bathrooms
- Bedrooms: 3
- Bathrooms: 2
- Full bathrooms: 2
Primary bedroom
- Features: Flooring - Wall to Wall Carpet
- Level: Second
- Area: 132
- Dimensions: 12 x 11
Bedroom 2
- Features: Flooring - Wall to Wall Carpet
- Level: Second
- Area: 95
- Dimensions: 10 x 9.5
Bedroom 3
- Features: Flooring - Wall to Wall Carpet
- Level: Second
- Area: 122.1
- Dimensions: 9.83 x 12.42
Dining room
- Features: Cathedral Ceiling(s), Flooring - Stone/Ceramic Tile
- Level: First
- Area: 86.67
- Dimensions: 10 x 8.67
Family room
- Features: Flooring - Hardwood, Slider
- Level: Basement
- Area: 223.13
- Dimensions: 17.5 x 12.75
Kitchen
- Features: Cathedral Ceiling(s), Flooring - Stone/Ceramic Tile
- Level: First
- Area: 115
- Dimensions: 11.5 x 10
Living room
- Features: Cathedral Ceiling(s), Flooring - Hardwood
- Level: First
- Area: 189
- Dimensions: 14 x 13.5
Heating
- Baseboard, Oil
Cooling
- Central Air
Appliances
- Included: Tankless Water Heater, Range, Dishwasher, Refrigerator
- Laundry: Flooring - Stone/Ceramic Tile, In Basement, Electric Dryer Hookup, Washer Hookup
Features
- Breezeway, Mud Room
- Flooring: Tile, Carpet, Hardwood
- Basement: Partial,Crawl Space,Concrete
- Has fireplace: No
Interior area
- Total structure area: 1,596
- Total interior livable area: 1,596 sqft
- Finished area above ground: 1,596
Property
Parking
- Total spaces: 4
- Parking features: Attached, Garage Door Opener, Paved Drive, Off Street, Paved
- Attached garage spaces: 2
- Uncovered spaces: 2
Features
- Levels: Front to Back Split
- Patio & porch: Deck
- Exterior features: Deck, Rain Gutters, Storage
Lot
- Size: 1.25 Acres
- Features: Wooded
Details
- Foundation area: 1064
- Parcel number: M:017.0 B:0042 L:0016.0,2775318
- Zoning: R1
Construction
Type & style
- Home type: SingleFamily
- Property subtype: Single Family Residence
Materials
- Frame
- Foundation: Concrete Perimeter
- Roof: Shingle
Condition
- Year built: 1996
Utilities & green energy
- Electric: Circuit Breakers, 200+ Amp Service
- Sewer: Private Sewer
- Water: Private
- Utilities for property: for Electric Range, for Electric Dryer, Washer Hookup
Community & HOA
Community
- Features: Highway Access
HOA
- Has HOA: No
Location
- Region: Berkley
Financial & listing details
- Price per square foot: $370/sqft
- Tax assessed value: $507,800
- Annual tax amount: $6,099
- Date on market: 12/14/2025
Price history
| Date | Event | Price |
|---|---|---|
| 5/23/2025 | Sold | $589,900$370/sqft |
Source: MLS PIN #73335973 Report a problem | ||
| 3/19/2025 | Contingent | $589,900$370/sqft |
Source: MLS PIN #73335973 Report a problem | ||
| 2/18/2025 | Listed for sale | $589,900+93.5%$370/sqft |
Source: MLS PIN #73335973 Report a problem | ||
| 12/15/2004 | Sold | $304,900+134.6%$191/sqft |
Source: Public Record Report a problem | ||
| 12/4/1995 | Sold | $129,985$81/sqft |
Source: Public Record Report a problem | ||
Public tax history
| Year | Property taxes | Tax assessment |
|---|---|---|
| 2025 | $6,099 +2.7% | $507,800 +6.4% |
| 2024 | $5,941 +5.9% | $477,200 +12.5% |
| 2023 | $5,608 +1.8% | $424,200 +5.8% |
| 2022 | $5,511 +3.1% | $400,800 +7.1% |
| 2021 | $5,346 -1.4% | $374,400 +0.3% |
| 2020 | $5,424 +3.5% | $373,300 +4.3% |
| 2019 | $5,241 +10.3% | $358,000 +5.6% |
| 2018 | $4,751 +5.1% | $338,900 +7.2% |
| 2017 | $4,519 +4.8% | $316,000 +8.7% |
| 2016 | $4,314 +6.5% | $290,700 -0.1% |
| 2015 | $4,049 +6.4% | $291,100 -2.1% |
| 2014 | $3,807 +9.1% | $297,200 -0.5% |
| 2013 | $3,488 +0.7% | $298,600 |
| 2012 | $3,464 +0.2% | $298,600 -4.9% |
| 2011 | $3,457 +19.2% | $314,000 -5.4% |
| 2010 | $2,900 -0.5% | $331,800 -4.7% |
| 2009 | $2,914 +7.9% | $348,200 -2.7% |
| 2008 | $2,701 -12.5% | $357,700 -10.9% |
| 2007 | $3,088 +32.2% | $401,600 +20.5% |
| 2006 | $2,336 +40.4% | $333,300 +56.6% |
| 2005 | $1,664 -1.4% | $212,800 +15% |
| 2004 | $1,687 +5.2% | $185,000 +36.4% |
| 2003 | $1,603 -3.3% | $135,600 |
| 2001 | $1,658 | $135,600 |
Find assessor info on the county website
Neighborhood: 02779
Nearby homes
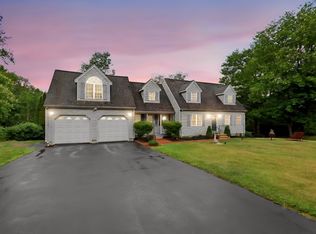
- $729,0003 bd2 ba2k sqft11 Elmwood Dr, Berkley, MA 02779For Sale
- $544,9003 bd1 ba1.4k sqft15 Elmwood Dr, Berkley, MA 02779Off Market
- $759,0003 bd2 ba1.9k sqft10 Elmwood Dr, Berkley, MA 02779Off Market
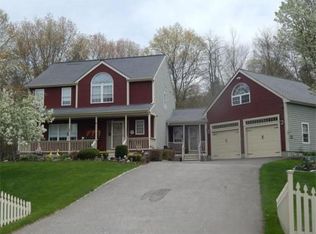
- $507,8003 bd1 ba320 sqft8 Elmwood Dr, Berkley, MA 02779Off Market
- $598,8003 bd1 ba1.7k sqft12 Elmwood Dr, Berkley, MA 02779Off Market
- $574,3003 bd1 ba1.4k sqft17 Elmwood Dr, Berkley, MA 02779Off Market
- $561,7003 bd1 ba1.4k sqft9 Elmwood Dr, Berkley, MA 02779Off Market
- $570,1003 bd1 ba1.5k sqft19 Elmwood Dr, Berkley, MA 02779Off Market
Nearby schools
GreatSchools rating
- 6/10Berkley Community SchoolGrades: PK-4Distance: 2 mi
- 6/10Berkley Middle SchoolGrades: 5-8Distance: 2.2 mi
- 7/10Somerset Berkley Regional High SchoolGrades: 9-12Distance: 8 mi
Get a cash offer in 3 minutes
Find out how much your home could sell for in as little as 3 minutes with a no-obligation cash offer.
Estimated market value
$622,800
Get a cash offer in 3 minutes
Find out how much your home could sell for in as little as 3 minutes with a no-obligation cash offer.
Estimated market value
$622,800
- Massachusetts
- Bristol County
- Berkley
- 02779
- 13 Elmwood Dr
Nearby cities
Nearby zip codes
Other Berkley Topics
