Welcome home! This warm, inviting, and spacious home offers 5 bedrooms and 2.5 bathrooms, providing plenty of room for everyone. Located in a very sought-after neighborhood, this home features 3 bedrooms and 1.5 bathrooms on the main level, along with comfortable living spaces perfect for everyday living. The lower level offers even more flexibility with a large living room, full bathroom, and 2 additional bedrooms—ideal for guests, extended family, a home office, or additional living space. The kitchen features beautiful granite countertops and new appliances, adding both style and functionality. A 2-car garage provides excellent parking and storage, while the private backyard is the perfect setting for entertaining, relaxing, and enjoying time with family and friends. With its spacious and versatile layout, updated features, private outdoor space, and desirable location, this home truly has so much to offer!
For sale
$659,900
45 Westwood Dr, Whitman, MA 02382
5beds
3,431sqft
:
Get pre-qualified$4,323/mo
Single Family Residence
Built in 1958
0.29 Acres Lot
$655,800 Zestimate®
$192/sqft
$-- HOA
What's special
Comfortable living spacesPrivate outdoor spaceSpacious and versatile layoutUpdated features
- 2 days |
- 498 |
- 34 |
Zillow last checked:
Listing updated:
Listed by:
Luis Martins Realty Team 508-857-5392,
RE/MAX Synergy 508-857-5392,
Kristy Sullivan 774-240-8546
Source: MLS PIN,MLS#: 73561582
Facts & features
Interior
Bedrooms & bathrooms
- Bedrooms: 5
- Bathrooms: 3
- Full bathrooms: 2
- 1/2 bathrooms: 1
- Main level bathrooms: 2
- Main level bedrooms: 3
Primary bedroom
- Features: Closet, Flooring - Hardwood
- Level: Main,First
- Area: 159.75
- Dimensions: 13.5 x 11.83
Bedroom 2
- Features: Flooring - Hardwood
- Level: Main,First
- Area: 121.92
- Dimensions: 9.5 x 12.83
Bedroom 3
- Features: Closet, Flooring - Hardwood
- Level: Main,First
- Area: 131.63
- Dimensions: 13.5 x 9.75
Bedroom 4
- Features: Closet, Flooring - Wall to Wall Carpet
- Level: Basement
- Area: 196.81
- Dimensions: 16.75 x 11.75
Bedroom 5
- Features: Closet, Flooring - Wall to Wall Carpet
- Level: Basement
- Area: 214.78
- Dimensions: 16.42 x 13.08
Primary bathroom
- Features: Yes
Bathroom 1
- Features: Bathroom - Full, Bathroom - With Tub & Shower, Countertops - Upgraded, Remodeled, Soaking Tub
- Level: Main,First
- Area: 70.84
- Dimensions: 8.42 x 8.42
Bathroom 2
- Features: Bathroom - Half, Countertops - Upgraded, Remodeled
- Level: Main,First
- Area: 15.99
- Dimensions: 3.92 x 4.08
Bathroom 3
- Features: Bathroom - Full, Closet
- Level: Basement
- Area: 66.69
- Dimensions: 8.17 x 8.17
Dining room
- Features: Flooring - Hardwood, Open Floorplan, Remodeled
- Level: Main,First
- Area: 104.06
- Dimensions: 11.25 x 9.25
Family room
- Features: Flooring - Vinyl
- Level: First
- Area: 206.45
- Dimensions: 11.42 x 18.08
Kitchen
- Features: Bathroom - Half, Flooring - Vinyl, Dining Area, Countertops - Stone/Granite/Solid, Countertops - Upgraded, Remodeled, Stainless Steel Appliances
- Level: Main,First
- Area: 157.25
- Dimensions: 17 x 9.25
Living room
- Features: Flooring - Hardwood, Window(s) - Bay/Bow/Box, Open Floorplan, Remodeled
- Level: Main,First
- Area: 270.19
- Dimensions: 22.83 x 11.83
Heating
- Baseboard, Oil, Electric
Cooling
- Wall Unit(s)
Appliances
- Included: Water Heater, Range, Oven, Dishwasher, Microwave, ENERGY STAR Qualified Refrigerator, ENERGY STAR Qualified Dishwasher
- Laundry: Laundry Closet, Electric Dryer Hookup, Washer Hookup, In Basement
Features
- Slider, Dining Area, Breakfast Bar / Nook, Game Room
- Flooring: Tile, Carpet, Hardwood, Flooring - Vinyl
- Windows: Insulated Windows
- Basement: Full,Finished,Interior Entry,Sump Pump,Concrete
- Number of fireplaces: 1
- Fireplace features: Living Room, Wood / Coal / Pellet Stove
Interior area
- Total structure area: 3,431
- Total interior livable area: 3,431 sqft
- Finished area above ground: 2,889
- Finished area below ground: 542
Property
Parking
- Total spaces: 6
- Parking features: Attached, Paved Drive, Off Street, Paved
- Attached garage spaces: 2
- Uncovered spaces: 4
Features
- Patio & porch: Deck - Vinyl
- Exterior features: Deck - Vinyl, Professional Landscaping, Stone Wall
Lot
- Size: 0.29 Acres
- Features: Cleared, Level
Details
- Additional structures: Workshop
- Foundation area: 0
- Parcel number: M:021A B:0117 L:163D,1201918
- Zoning: A1
Construction
Type & style
- Home type: SingleFamily
- Architectural style: Ranch
- Property subtype: Single Family Residence
Materials
- Post & Beam
- Foundation: Concrete Perimeter
- Roof: Shingle
Condition
- Updated/Remodeled
- Year built: 1958
Utilities & green energy
- Electric: 200+ Amp Service
- Sewer: Public Sewer
- Water: Public
- Utilities for property: for Electric Range, for Electric Oven, for Electric Dryer, Washer Hookup
Community & HOA
Community
- Features: Public Transportation, Shopping, Park, Walk/Jog Trails, Medical Facility, Public School
HOA
- Has HOA: No
Location
- Region: Whitman
Financial & listing details
- Price per square foot: $192/sqft
- Tax assessed value: $486,400
- Annual tax amount: $6,382
- Date on market: 8/10/2026
- Listing terms: Seller W/Participate
Estimated market value
$655,800
$623,000 - $689,000
$2,803/mo
Price history
| Date | Event | Price |
|---|---|---|
| 8/10/2026 | Listed for sale | $659,900+109.5%$192/sqft |
Source: MLS PIN #73561582 Report a problem | ||
| 11/8/2002 | Sold | $315,000+125.8%$92/sqft |
Source: Public Record Report a problem | ||
| 7/12/1994 | Sold | $139,500$41/sqft |
Source: Public Record Report a problem | ||
Public tax history
| Year | Property taxes | Tax assessment |
|---|---|---|
| 2025 | $6,382 +5.4% | $486,400 +2.4% |
| 2024 | $6,053 +3.4% | $475,100 +10.2% |
| 2023 | $5,853 +2.8% | $431,300 +10.3% |
| 2022 | $5,694 +5.1% | $391,100 +11.9% |
| 2021 | $5,419 +3.7% | $349,600 +6% |
| 2020 | $5,226 +7.4% | $329,700 +4.2% |
| 2019 | $4,866 +5.8% | $316,400 +10.1% |
| 2018 | $4,601 +6.2% | $287,400 |
| 2017 | $4,334 +3.7% | $287,400 +7.2% |
| 2016 | $4,181 -0.1% | $268,200 |
| 2015 | $4,187 +0.3% | $268,200 +1.6% |
| 2014 | $4,175 -1.2% | $264,100 -1.3% |
| 2013 | $4,225 +8% | $267,600 |
| 2012 | $3,912 +4% | $267,600 -4.5% |
| 2011 | $3,762 +3.5% | $280,100 -4.5% |
| 2010 | $3,636 +3.4% | $293,200 -5.1% |
| 2009 | $3,518 -4.1% | $309,100 -8.1% |
| 2008 | $3,668 +1.2% | $336,500 -0.3% |
| 2007 | $3,624 -1.9% | $337,400 +3.4% |
| 2006 | $3,696 +8.8% | $326,200 +12.1% |
| 2005 | $3,396 -4.4% | $291,000 +41.7% |
| 2004 | $3,552 +3% | $205,300 +9% |
| 2003 | $3,450 +22.3% | $188,400 +37.5% |
| 2001 | $2,822 +1.5% | $137,000 |
| 2000 | $2,781 | $137,000 |
Find assessor info on the county website
Monthly payment
Est. payment
Payment breakdown
Explore the cost of this home by adjusting the details. Changes won't be saved.Climate risks
Neighborhood: 02382
Nearby schools
GreatSchools rating
- 8/10Louise A Conley Elementary SchoolGrades: K-5Distance: 0.9 mi
- 4/10Whitman Middle SchoolGrades: 6-8Distance: 0.8 mi
- 6/10Whitman Hanson Regional High SchoolGrades: 9-12Distance: 3.4 mi
Schools provided by the listing agent
- Elementary: Louis Conley
- Middle: Whitman Middle
- High: Whitman Hanson Regional
Source: MLS PIN. This data may not be complete. We recommend contacting the local school district to confirm school assignments for this home.
- $593,7003 bd1 ba1k sqft33 Westwood Dr, Whitman, MA 02382Off Market
- $867,1004 bd2 ba3.9k sqft57 Westwood Dr, Whitman, MA 02382Off Market
- $680,8004 bd3 ba2.7k sqft48 Westwood Dr, Whitman, MA 02382Off Market

- $595,2003 bd1 ba1.8k sqft36 Westwood Dr, Whitman, MA 02382Off Market
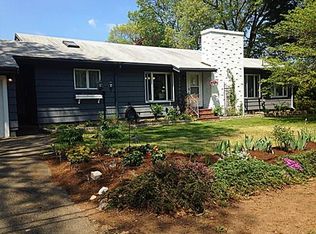
- $578,0003 bd2 ba1.3k sqft60 Westwood Dr, Whitman, MA 02382Off Market
- $785,800-- bd-- ba-- sqft909 Temple St #911, Whitman, MA 02382Off Market
- $712,5004 bd3 ba3k sqft98 Westwood Dr, Whitman, MA 02382Off Market
- $678,4003 bd3 ba2.4k sqft110 Westwood Dr, Whitman, MA 02382Off Market
A local agent can set up tours, give advice and negotiate with sellers.
A local lender can help you make sure your offer is ready when you are.
Similar homes
- $575,0003 bd2 ba1.8k sqft39 Gold St, Whitman, MA 02382For Sale
 MLS ID #73561313, Nicole M. Condon, The Simply Sold Realty Co.. MLS PIN
 - $585,0004 bd3 ba2k sqft603 Temple St, Whitman, MA 02382For Sale
 MLS ID #73532896, Bela Kasas, Choice Realty RES. MLS PIN
 - $--4 bd3 ba2.1k sqft50 Cappys Way, Brockton, MA 02302Auction
 Xome
Xome - $669,9995 bd1 ba2.2k sqft15 Quincy St, Brockton, MA 02302For Sale
 MLS ID #73551260, Latia Lopes, Media Realty Group Inc.. MLS PIN
 - $724,9004 bd3 ba2.6k sqft92 Prospect Ter, Brockton, MA 02301For SaleMLS ID #73560233, Lori Saville, Coldwell Banker Realty - Easton. MLS PIN
- $579,9003 bd2 ba1.7k sqft502 Summer St, East Bridgewater, MA 02333For SaleMLS ID #73561507, Milton Morris, Morris Real Estate. MLS PIN
- $625,0005 bd2 ba2.5k sqft52 Boyle Rd, Brockton, MA 02302For SaleMLS ID #73559510, John Fortes, RE/MAX Synergy. MLS PIN
- $649,0004 bd2 ba1.9k sqft177 Pleasant St, Whitman, MA 02382For SaleMLS ID #73515264, Anthony McSharry, StartPoint Realty. MLS PIN
- $799,9003 bd3 ba1.8k sqft44 Christina Dr, East Bridgewater, MA 02333For SaleMLS ID #73561828, Mullins Realty Team, North East Realty Group. MLS PIN
- $--4 bd2 ba3k sqft55 South St, Holbrook, MA 02343AuctionAuction.com 1
- $849,0003 bd2 ba2.1k sqft171 Captain Allen Way, Whitman, MA 02382For Sale
 MLS ID #22603285, INSPIRE Team, Keller Williams Realty. CCIMLS
 - $799,0004 bd2 ba2k sqft450 King St, Hanover, MA 02339For SaleMLS ID #73561902, Molly Walker, Coldwell Banker Realty - Scituate. MLS PIN
- $659,9005 bd4 ba2.6k sqft43 Huntington St, Brockton, MA 02301For SaleMLS ID #73560095, Christopher Morrison, eXp Realty LLC - Corporate Office. MLS PIN
- $625,0005 bd2 ba2.3k sqft627 S Franklin St, Holbrook, MA 02343For SaleMLS ID #73537988, Donna DeRosa, eXp Realty LLC - Corporate Office. MLS PIN
- $680,0003 bd2 ba1.9k sqft91 Loganberry Dr, Abington, MA 02351For SaleMLS ID #73549500, Ilana Bueno, KKeegan Realty. MLS PIN
- $705,0003 bd2 ba1.8k sqft115 Hancock St, Abington, MA 02351For SaleMLS ID #73557108, Ruth Littleton, Littleton Realty Group. MLS PIN
- $--4 bd3 ba1.9k sqft33 Woodland Ave, Brockton, MA 02301AuctionAuction.com 2
- $--3 bd2 ba1.8k sqft26 Churchill Ave, Brockton, MA 02301AuctionAuction.com 2
- $749,9004 bd2 ba2.7k sqft841 Union St, East Bridgewater, MA 02333For SaleMLS ID #73550156, Deborah Wessling, Redfin Corp.. MLS PIN
- $560,0004 bd2 ba1.9k sqft14 Angela Ter, Brockton, MA 02301For SaleMLS ID #73559458, Joseph Barnes, Keller Williams Realty Boston-Metro | Back Bay. MLS PIN
