Welcome to 841 Union Street, offering an impressive 2,753 sq. ft. of finished living space across two levels on approximately 2 acres in East Bridgewater. This spacious 4-bedroom, 2-full-bath home features an updated kitchen, renovated baths, newer flooring and appliances, plus a versatile in-law setup ideal for extended family, guests, a home office, or additional living space. The finished lower level provides exceptional flexibility for today’s changing lifestyle needs.Enjoy central air, energy-efficient solar panels and the potential for significant utility savings—the seller reports an electric bill of just $86 in April and has received sufficient solar energy credits to offset electric bills since then. Professionally landscaped grounds, two storage sheds and an expansive yard provide plenty of room for entertaining, gardening, recreation, pets or simply enjoying the outdoors. An approximately 10-year-old roof and 8-year-old septic system add further value and peace of mind. With generous living space, thoughtful updates, flexible accommodations and over 2 acres, this move-in-ready home offers tremendous versatility and value. A wonderful opportunity to enjoy this much finished living space and acreage in East Bridgewater!
Sold for $725,000
$725,000
841 Union St, East Bridgewater, MA 02333
4beds
2,753sqft
Single Family Residence
Built in 1977
2.11 Acres Lot
$739,000 Zestimate®
$263/sqft
$3,677 Estimated rent
Home value
$739,000
$702,000 - $776,000
$3,677/mo
Zestimate® history
Owner options
List your home for rent
$3,677/mo
Rent Zestimate®
Find your next renter with Zillow Rental Manager. Plus, with online applications, you can quickly screen prospective tenants – for free.
$3,677/mo
Rent Zestimate®
Refinance and save
$4,839/mo
Est. payment
Refinancing to a lower rate could help reduce your monthly payments and save thousands over the life of the loan.
$4,839/mo
Est. payment
Explore your selling options
Work with a Zillow partner agent
Leverage their expertise and Zillow's premium Showcase listings to get your home seen by more buyers.
Get startedList with your own agent
Get your home in front of millions of buyers by listing it on Zillow.
Learn how to do itSell it yourself
Take full control of how buyers see your home on Zillow by listing For Sale by Owner (FSBO).
List your homeWhat's special
Central airEnergy-efficient solar panelsProfessionally landscaped groundsTwo storage shedsUpdated kitchenTwo levelsNewer flooring and appliances
Zillow last checked:
Listing updated:
Listed by:
Deborah Wessling 617-529-8833,
Redfin Corp. 617-340-7803
Bought with:
Eileen Prisco
Prisco's Five Star Real Estate
Source: MLS PIN,MLS#: 73550156
Facts & features
Interior
Bedrooms & bathrooms
- Bedrooms: 4
- Bathrooms: 2
- Full bathrooms: 2
- Main level bathrooms: 1
- Main level bedrooms: 3
Primary bedroom
- Features: Ceiling Fan(s), Closet, Flooring - Vinyl, Lighting - Overhead
- Level: Main,First
- Area: 205
- Dimensions: 13.67 x 15
Bedroom 2
- Features: Ceiling Fan(s), Closet, Flooring - Wall to Wall Carpet, Lighting - Overhead
- Level: Main,First
- Area: 130.97
- Dimensions: 9.58 x 13.67
Bedroom 3
- Features: Ceiling Fan(s), Closet, Flooring - Wall to Wall Carpet, Lighting - Overhead
- Level: Main,First
- Area: 101.56
- Dimensions: 10.42 x 9.75
Bedroom 4
- Features: Closet, Flooring - Wall to Wall Carpet, Lighting - Overhead
- Level: First
- Area: 153.33
- Dimensions: 13.33 x 11.5
Primary bathroom
- Features: No
Bathroom 1
- Features: Bathroom - Full, Bathroom - With Shower Stall, Closet, Flooring - Laminate, Lighting - Overhead
- Level: Main,First
- Area: 87.21
- Dimensions: 7.58 x 11.5
Dining room
- Features: Ceiling Fan(s), Flooring - Vinyl, Exterior Access, Slider, Lighting - Overhead
- Level: Main,First
Family room
- Features: Vaulted Ceiling(s), Flooring - Wood, Window(s) - Bay/Bow/Box, Recessed Lighting
- Level: Main,First
- Area: 193.61
- Dimensions: 13.67 x 14.17
Kitchen
- Features: Flooring - Vinyl, Dining Area, Countertops - Stone/Granite/Solid, Breakfast Bar / Nook, Stainless Steel Appliances, Peninsula, Lighting - Overhead, Crown Molding
- Level: Main,First
- Area: 249.17
- Dimensions: 21.67 x 11.5
Living room
- Features: Ceiling Fan(s), Flooring - Vinyl, Lighting - Overhead
- Level: Main,First
- Area: 193.61
- Dimensions: 14.17 x 13.67
Office
- Features: Ceiling Fan(s), Closet, Flooring - Vinyl, Chair Rail, Lighting - Overhead
- Level: Basement
- Area: 171.97
- Dimensions: 13.67 x 12.58
Heating
- Forced Air, Fireplace(s), Fireplace
Cooling
- Central Air
Appliances
- Included: Gas Water Heater, Range, Oven, Dishwasher, Microwave, Refrigerator
Features
- Bathroom - Full, Recessed Lighting, Lighting - Overhead, Ceiling Fan(s), Closet, Chair Rail, Bathroom - With Shower Stall, Kitchen Island, Open Floorplan, Lighting - Pendant, In-Law Floorplan, Bedroom, Office, Bathroom, Kitchen, Sitting Room
- Flooring: Vinyl, Carpet, Laminate, Flooring - Vinyl, Flooring - Wall to Wall Carpet, Flooring - Stone/Ceramic Tile
- Doors: Insulated Doors
- Windows: Insulated Windows, Screens
- Basement: Full,Finished,Walk-Out Access,Interior Entry
- Number of fireplaces: 1
Interior area
- Total structure area: 2,753
- Total interior livable area: 2,753 sqft
- Finished area above ground: 1,553
- Finished area below ground: 1,200
Property
Parking
- Total spaces: 4
- Parking features: Paved
- Uncovered spaces: 4
Features
- Patio & porch: Deck
- Exterior features: Deck, Rain Gutters, Storage, Screens, Gazebo, Invisible Fence
- Fencing: Invisible
Lot
- Size: 2.11 Acres
- Features: Level
Details
- Additional structures: Gazebo
- Parcel number: M:79 P:49,1009415
- Zoning: 100
Construction
Type & style
- Home type: SingleFamily
- Architectural style: Raised Ranch
- Property subtype: Single Family Residence
Materials
- Frame
- Foundation: Concrete Perimeter
- Roof: Shingle
Condition
- Year built: 1977
Utilities & green energy
- Electric: Circuit Breakers
- Sewer: Private Sewer
- Water: Public
- Utilities for property: for Electric Range, for Electric Oven
Green energy
- Energy efficient items: Thermostat
- Energy generation: Solar
Community & HOA
Community
- Features: Public Transportation, Walk/Jog Trails, Public School
HOA
- Has HOA: No
Location
- Region: East Bridgewater
Financial & listing details
- Price per square foot: $263/sqft
- Tax assessed value: $576,000
- Annual tax amount: $7,874
- Date on market: 9/4/2026
Price history
| Date | Event | Price |
|---|---|---|
| 10/15/2026 | Sold | $725,000-3.3%$263/sqft |
Source: MLS PIN #73550156 Report a problem | ||
| 8/26/2026 | Pending sale | $749,900$272/sqft |
Source: MLS PIN #73550156 Report a problem | ||
| 7/15/2026 | Listed for sale | $749,900+87.8%$272/sqft |
Source: MLS PIN #73550156 Report a problem | ||
| 4/30/2019 | Sold | $399,400$145/sqft |
Source: Public Record Report a problem | ||
Public tax history
| Year | Property taxes | Tax assessment |
|---|---|---|
| 2025 | $7,874 +2.7% | $576,000 +4% |
| 2024 | $7,669 +2.4% | $554,100 +6.9% |
| 2023 | $7,489 +5.1% | $518,300 +13.4% |
| 2022 | $7,128 +3.9% | $456,900 +13.5% |
| 2021 | $6,863 +2% | $402,500 +3.4% |
| 2020 | $6,728 +2.4% | $389,100 +4% |
| 2019 | $6,569 +1.3% | $374,100 +3.6% |
| 2018 | $6,485 +2.9% | $361,100 +4.9% |
| 2017 | $6,301 +3.1% | $344,300 +2.3% |
| 2016 | $6,114 | $336,700 |
Find assessor info on the county website
Neighborhood: 02333
Nearby homes
- $536,2003 bd1 ba952 sqft832 Union St, East Bridgewater, MA 02333Off Market
- $860,0005 bd4 ba2.9k sqft859 Union St, East Bridgewater, MA 02333Sold
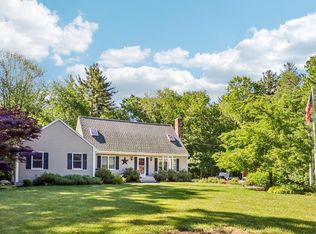
- $615,4003 bd2 ba1.2k sqft822 Union St, East Bridgewater, MA 02333Off Market
- $595,6003 bd1 ba1.2k sqft850 Union St, East Bridgewater, MA 02333Off Market
- $530,5003 bd1 ba1k sqft813 Union St, East Bridgewater, MA 02333Off Market
- $489,3002 bd1 ba1k sqft812 Union St, East Bridgewater, MA 02333Off Market
- $634,6003 bd1 ba1.1k sqft825 Union St, East Bridgewater, MA 02333Off Market
- $651,7004 bd2 ba1.7k sqft875 Union St, East Bridgewater, MA 02333Off Market
Nearby schools
GreatSchools rating
- 5/10Gordon W Mitchell SchoolGrades: 3-6Distance: 1.2 mi
- 5/10East Bridgewater High SchoolGrades: 7-12Distance: 1.6 mi
- NACentral Elementary SchoolGrades: PK-2Distance: 1.5 mi
Schools provided by the listing agent
- Elementary: Gordon W Mitchell
- High: East Bridgewater
Source: MLS PIN. This data may not be complete. We recommend contacting the local school district to confirm school assignments for this home.
Get a cash offer in 3 minutes
Find out how much your home could sell for in as little as 3 minutes with a no-obligation cash offer.
Estimated market value
$739,000
Get a cash offer in 3 minutes
Find out how much your home could sell for in as little as 3 minutes with a no-obligation cash offer.
Estimated market value
$739,000
Nearby cities
Nearby zip codes
Other East Bridgewater Topics
- Apartments for Rent in 02333
- Houses for Sale in 02333
- Houses for Rent in 02333
- 02333 Real Estate
- East Bridgewater Condos
- Houses for Sale in East Bridgewater
- Newest Listings in East Bridgewater
- East Bridgewater Home Values
- East Bridgewater Real Estate Agents
- East Bridgewater Refinance
- East Bridgewater Mortgage Rates
