In-Law/ADU Alert! Welcome home to this beautifully maintained 5-bedroom, 4-bath Cape set way back off the street on a private 2.07-acre lot. The main home features an open floor plan, hardwood floors, recessed lighting, wood-burning fireplace, Corian countertops, pantry, under-cabinet lighting, GE Advantium oven, central air, mini-splits, and convenient second-floor laundry. The spacious primary suite offers a walk-in closet and Jacuzzi bath. The approximately 1,300 sq. ft. in-law/ADU, built in 2013, includes its own entrance, full kitchen, living room, laundry, four-season porch, walk-in shower, handicap-width doorways, and large attic storage. Outside you’ll find a newer deck, patio with fire pit, shed with electricity, heated garage, generator hookup, mature landscaping, and a 5-bedroom septic system installed in 2013. A rare opportunity for multigenerational living with privacy, flexibility, and room to grow.
Sold for $860,000
$860,000
859 Union St, East Bridgewater, MA 02333
5beds
2,913sqft
Single Family Residence
Built in 1977
2.07 Acres Lot
$829,900 Zestimate®
$295/sqft
$4,845 Estimated rent
Home value
$829,900
$788,000 - $871,000
$4,845/mo
Zestimate® history
Owner options
List your home for rent
$4,845/mo
Rent Zestimate®
Find your next renter with Zillow Rental Manager. Plus, with online applications, you can quickly screen prospective tenants – for free.
$4,845/mo
Rent Zestimate®
Refinance and save
$5,683/mo
Est. payment
Refinancing to a lower rate could help reduce your monthly payments and save thousands over the life of the loan.
$5,683/mo
Est. payment
Explore your selling options
Work with a Zillow partner agent
Leverage their expertise and Zillow's premium Showcase listings to get your home seen by more buyers.
Get startedList with your own agent
Get your home in front of millions of buyers by listing it on Zillow.
Learn how to do itSell it yourself
Take full control of how buyers see your home on Zillow by listing For Sale by Owner (FSBO).
List your homeWhat's special
Wood-burning fireplaceCentral airWalk-in showerFour-season porchNewer deckGenerator hookupHandicap-width doorways
Zillow last checked:
Listing updated:
Listed by:
Robert Lindo 617-699-8928,
Conway - Hanover 781-826-3131,
Daniel Hatch 339-788-6959
Bought with:
Ben and Kate Real Estate
Keller Williams Realty Signature Properties
Source: MLS PIN,MLS#: 73534950
Facts & features
Interior
Bedrooms & bathrooms
- Bedrooms: 5
- Bathrooms: 4
- Full bathrooms: 4
Primary bedroom
- Level: Second
Bedroom 2
- Level: Second
Bedroom 3
- Level: Second
Bedroom 4
- Level: Second
Primary bathroom
- Features: Yes
Bathroom 1
- Level: Second
Bathroom 2
- Level: First
Bathroom 3
- Level: First
Dining room
- Level: First
Kitchen
- Level: First
Living room
- Level: First
Heating
- Forced Air, Baseboard, Electric Baseboard
Cooling
- Central Air
Appliances
- Included: Gas Water Heater, Range, Oven, Dishwasher, Microwave
- Laundry: Washer Hookup
Features
- In-Law Floorplan, Inlaw Apt.
- Flooring: Wood, Tile, Vinyl, Carpet, Hardwood
- Windows: Screens
- Basement: Full
- Number of fireplaces: 1
Interior area
- Total structure area: 2,913
- Total interior livable area: 2,913 sqft
- Finished area above ground: 2,913
Property
Parking
- Total spaces: 10
- Parking features: Under, Paved Drive, Off Street, Paved
- Attached garage spaces: 2
- Uncovered spaces: 8
Features
- Patio & porch: Deck, Patio
- Exterior features: Deck, Patio, Rain Gutters, Storage, Screens
Lot
- Size: 2.07 Acres
- Features: Wooded, Level
Details
- Parcel number: M:79 P:50,1009416
- Zoning: 100
Construction
Type & style
- Home type: SingleFamily
- Architectural style: Cape
- Property subtype: Single Family Residence
Materials
- Frame
- Foundation: Concrete Perimeter
- Roof: Shingle
Condition
- Year built: 1977
Utilities & green energy
- Electric: Circuit Breakers, 200+ Amp Service
- Sewer: Private Sewer
- Water: Public
- Utilities for property: for Gas Range, Washer Hookup
Green energy
- Energy efficient items: Thermostat
Community & HOA
Community
- Features: Park, Golf, Laundromat, Public School
HOA
- Has HOA: No
Location
- Region: East Bridgewater
Financial & listing details
- Price per square foot: $295/sqft
- Tax assessed value: $693,500
- Annual tax amount: $9,480
- Date on market: 7/25/2026
- Exclusions: Bar And Pub Decorations. Bottle Holders On Wall Flag And Mirror Stools In Bar
- Road surface type: Paved
Price history
| Date | Event | Price |
|---|---|---|
| 7/27/2026 | Sold | $860,000+7.6%$295/sqft |
Source: MLS PIN #73534950 Report a problem | ||
| 6/13/2026 | Pending sale | $799,000$274/sqft |
Source: MLS PIN #73534950 Report a problem | ||
| 6/12/2026 | Listed for sale | $799,000+355%$274/sqft |
Source: MLS PIN #73534950 Report a problem | ||
| 3/30/1995 | Sold | $175,600$60/sqft |
Source: Public Record Report a problem | ||
Public tax history
| Year | Property taxes | Tax assessment |
|---|---|---|
| 2025 | $9,480 +2.7% | $693,500 +3.9% |
| 2024 | $9,235 +3% | $667,300 +7.6% |
| 2023 | $8,965 +5% | $620,400 +13.3% |
| 2022 | $8,541 +2.5% | $547,500 +12.1% |
| 2021 | $8,329 +3.3% | $488,500 +4.7% |
| 2020 | $8,064 +2.3% | $466,400 +3.9% |
| 2019 | $7,881 +2.2% | $448,800 +4.5% |
| 2018 | $7,714 +2.9% | $429,500 +4.9% |
| 2017 | $7,496 +3.3% | $409,600 +2.5% |
| 2016 | $7,259 | $399,700 |
Find assessor info on the county website
Neighborhood: 02333
Nearby homes
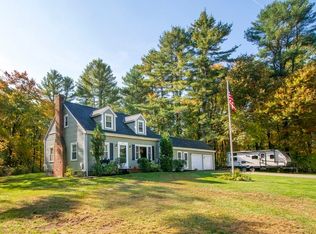
- $649,0004 bd2 ba1.7k sqft875 Union St, East Bridgewater, MA 02333Off Market
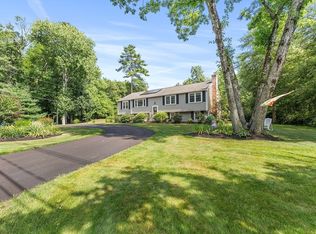
- $749,9004 bd2 ba2.7k sqft841 Union St, East Bridgewater, MA 02333Pending
- $639,9003 bd1 ba1.1k sqft825 Union St, East Bridgewater, MA 02333Off Market
- $542,6003 bd1 ba952 sqft832 Union St, East Bridgewater, MA 02333Off Market
- $600,5003 bd1 ba1.2k sqft850 Union St, East Bridgewater, MA 02333Off Market
- $537,1003 bd1 ba1k sqft813 Union St, East Bridgewater, MA 02333Off Market
- $620,6003 bd2 ba1.2k sqft822 Union St, East Bridgewater, MA 02333Off Market
- $584,9004 bd2 ba2.1k sqft870 Union St, East Bridgewater, MA 02333Off Market
Nearby schools
GreatSchools rating
- 5/10Gordon W Mitchell SchoolGrades: 3-6Distance: 1.2 mi
- 5/10East Bridgewater High SchoolGrades: 7-12Distance: 1.6 mi
- NACentral Elementary SchoolGrades: PK-2Distance: 1.5 mi
Get a cash offer in 3 minutes
Find out how much your home could sell for in as little as 3 minutes with a no-obligation cash offer.
Estimated market value
$829,900
Get a cash offer in 3 minutes
Find out how much your home could sell for in as little as 3 minutes with a no-obligation cash offer.
Estimated market value
$829,900
Nearby cities
Nearby zip codes
Other East Bridgewater Topics
- Apartments for Rent in 02333
- Houses for Sale in 02333
- Houses for Rent in 02333
- 02333 Real Estate
- East Bridgewater Condos
- Houses for Sale in East Bridgewater
- Newest Listings in East Bridgewater
- East Bridgewater Home Values
- East Bridgewater Real Estate Agents
- East Bridgewater Refinance
- East Bridgewater Mortgage Rates
