Welcome to 9 Weathervane Drive in Carver, located in Phase 2 of the desirable Weathervane Carver 55+ community. This beautifully crafted home features a welcoming front porch entrance and thoughtfully designed single-level living with 9' ceilings throughout. The open-concept layout features an elegant kitchen with sizable island and pantry, flowing into the living and dining areas with crown molding throughout, while a dry bar adds additional cabinet storage. A cathedral sunroom with gas fireplace extends the living area and leads to a private deck overlooking the golf course, perfect for entertaining or relaxing. Primary suite features two closets, including a walk-in closet, along with a double vanity and tile shower. Walkout basement offers excellent potential for future expansion or additional living space. Additional highlights include hardwood flooring throughout, private office, 2-car garage, attic storage, & storage shed. Reach out for marketing materials. Make this home today!
Pending
$731,000
9 Weathervane Dr, Carver, MA 02330
2beds
1,559sqft
Single Family Residence
Built in 2026
-- sqft lot
$737,900 Zestimate®
$469/sqft
$450/mo HOA
What's special
Storage shedOpen-concept layoutPrivate officeHardwood flooring throughoutWelcoming front porch entranceCrown molding throughout
- 99 days
- 20
- 0
Zillow last checked:
Listing updated:
Listed by:
Jacob Bristol 781-864-3066,
Weathervane Realty 781-337-1777
Source: MLS PIN,MLS#: 73524073
Facts & features
Interior
Bedrooms & bathrooms
- Bedrooms: 2
- Bathrooms: 2
- Full bathrooms: 2
Primary bathroom
- Features: Yes
Heating
- Central, Forced Air
Cooling
- Central Air
Features
- Basement: Full,Walk-Out Access,Interior Entry
- Number of fireplaces: 1
Interior area
- Total structure area: 1,559
- Total interior livable area: 1,559 sqft
- Finished area above ground: 1,559
- Finished area below ground: 1,415
Property
Parking
- Total spaces: 4
- Parking features: Attached
- Attached garage spaces: 2
- Uncovered spaces: 2
Features
- Has view: Yes
- View description: Scenic View(s)
- Frontage type: Golf Course
Lot
- Features: Cleared
Details
- Parcel number: PLYMM078DB0000L0016629
- Zoning: Resi
Construction
Type & style
- Home type: SingleFamily
- Architectural style: Ranch,Farmhouse,Craftsman
- Property subtype: Single Family Residence
- Attached to another structure: Yes
Materials
- Foundation: Concrete Perimeter
Condition
- Year built: 2026
Utilities & green energy
- Sewer: Private Sewer
- Water: Private
Community & HOA
HOA
- Has HOA: Yes
- HOA fee: $450 monthly
Location
- Region: Carver
Financial & listing details
- Price per square foot: $469/sqft
- Tax assessed value: $999,999,999
- Annual tax amount: $13
- Date on market: 5/27/2026
Estimated market value
$737,900
$701,000 - $775,000
$3,094/mo
Price history
| Date | Event | Price |
|---|---|---|
| 6/5/2026 | Pending sale | $731,000$469/sqft |
Source: MLS PIN #73524073 Report a problem | ||
| 5/26/2026 | Listed for sale | $731,000+66.9%$469/sqft |
Source: MLS PIN #73524073 Report a problem | ||
| 7/28/2014 | Sold | $438,090$281/sqft |
Source: Public Record Report a problem | ||
Public tax history
| Year | Property taxes | Tax assessment |
|---|---|---|
| 2025 | $8,351 +4.8% | $658,100 +6.3% |
| 2024 | $7,970 +3.8% | $619,300 +10.6% |
| 2023 | $7,676 -0.3% | $559,900 +12.2% |
| 2022 | $7,698 +0.5% | $498,900 +5.3% |
| 2021 | $7,660 +7.8% | $474,000 +9% |
| 2020 | $7,107 +0.5% | $434,700 +1.7% |
| 2019 | $7,073 +0.2% | $427,600 -0.3% |
| 2018 | $7,061 +2% | $429,000 +2.8% |
| 2017 | $6,922 +6.1% | $417,500 +4.1% |
| 2016 | $6,523 +4.7% | $400,900 |
| 2015 | $6,230 +303.8% | $400,900 +293% |
| 2014 | $1,543 +4.8% | $102,000 |
| 2013 | $1,472 +4.2% | $102,000 |
| 2012 | $1,412 +98.6% | $102,000 +87.2% |
| 2011 | $711 -1.5% | $54,500 -6.2% |
| 2010 | $722 -10.1% | $58,100 -19.9% |
| 2009 | $803 -8.6% | $72,500 -14.8% |
| 2008 | $879 | $85,100 |
Find assessor info on the county website
Monthly payment
Est. payment
Payment breakdown
Explore the cost of this home by adjusting the details. Changes won't be saved.Climate risks
Neighborhood: 02330

Similar homes
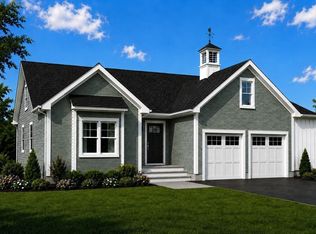
- $757,0002 bd2 ba1.6k sqft7 Weathervane Dr, Carver, MA 02330New Construction
 MLS ID #73549453, Julie Gallant & Jack Murphy Team, Plymouth Village, Inc.. MLS PIN
 - $679,0004 bd3 ba2k sqft81 Rocky Meadow St, Middleboro, MA 02346For Sale
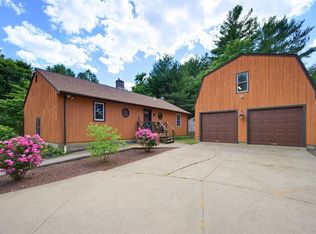 MLS ID #73538098, Julie Etter Team, Berkshire Hathaway HomeServices Evolution Properties. MLS PIN
 - $725,0002 bd2 ba2.2k sqft27 Reservoir Ave, Lakeville, MA 02347For Sale
 MLS ID #73518271, Lawrence Costa, Century 21 Tassinari Gold. MLS PIN
 - $735,0002 bd1 ba1k sqft17 Shore Ave, Lakeville, MA 02347For Sale
 MLS ID #73570402, Derrick Goldsmith, Sold By Gold LLC. MLS PIN
