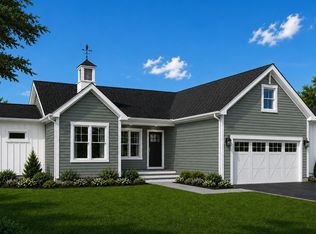
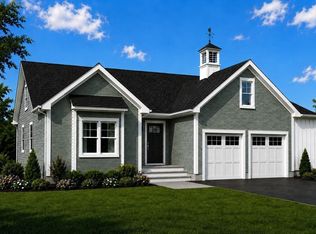
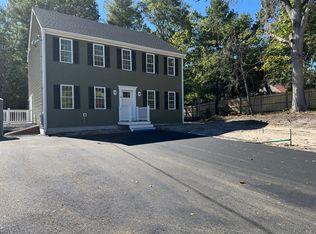
Welcome to 12 Weathervane Drive, featuring the Port Rush floor plan in the Weathervane Carver 55+ community. Offering 1,490 sq. ft. of thoughtfully designed single-level living, this home features an open-concept kitchen, dining and living area with an additional 18 inches of width for an even more spacious feel. The primary suite includes a generously sized bathroom, while a second bedroom and full bath provide comfortable space for guests or a home office. A two-car garage completes the home. Located on the Carver/Plymouth line adjacent to Village Links Golf Club, with downtown Plymouth and the waterfront just a short drive away.
For sale
$689,000
12 Weathervane Dr, Carver, MA 02330
2beds
1,490sqft
Single Family Residence
Built in 2026
-- sqft lot
$-- Zestimate®
$462/sqft
$450/mo HOA
What's special
Two-car garage
- 12 days
- 105
- 11
Zillow last checked:
Listing updated:
Listed by:
Julie Gallant & Jack Murphy Team 508-746-4540,
Plymouth Village, Inc. 508-746-4540
Source: MLS PIN,MLS#: 73586699
Facts & features
Interior
Bedrooms & bathrooms
- Bedrooms: 2
- Bathrooms: 2
- Full bathrooms: 2
Heating
- Central, Forced Air, Natural Gas
Cooling
- Central Air
Appliances
- Included: Gas Water Heater, Range, Dishwasher, Microwave
Features
- Internet Available - Broadband
- Flooring: Wood, Tile, Carpet
- Doors: Insulated Doors
- Windows: Insulated Windows
- Basement: Full,Interior Entry,Bulkhead
- Number of fireplaces: 1
Interior area
- Total structure area: 1,490
- Total interior livable area: 1,490 sqft
- Finished area above ground: 1,490
Property
Parking
- Total spaces: 4
- Parking features: Attached, Garage Door Opener, Storage, Workshop in Garage, Off Street
- Attached garage spaces: 2
- Uncovered spaces: 2
Features
- Patio & porch: Patio
- Exterior features: Patio
- Has view: Yes
- View description: Scenic View(s)
Lot
- Features: Cleared, Level
Details
- Zoning: RES
Construction
Type & style
- Home type: SingleFamily
- Architectural style: Ranch
- Property subtype: Single Family Residence
- Attached to another structure: Yes
Materials
- Frame
- Foundation: Concrete Perimeter
- Roof: Shingle
Condition
- Year built: 2026
Utilities & green energy
- Electric: Circuit Breakers
- Sewer: Private Sewer
- Water: Private
- Utilities for property: for Electric Range
Community & HOA
Community
- Features: Shopping, Walk/Jog Trails, Golf, Highway Access, House of Worship
HOA
- Has HOA: Yes
- HOA fee: $450 monthly
Location
- Region: Carver
Financial & listing details
- Price per square foot: $462/sqft
- Date on market: 10/5/2026
- Listing terms: Contract
Estimated market value
Not available
Estimated sales range
Not available
Not available
Price history
| Date | Event | Price |
|---|---|---|
| 10/5/2026 | Listed for sale | $689,000$462/sqft |
Source: MLS PIN #73586699 Report a problem | ||
Public tax history
Tax history is unavailable.
Monthly payment
Est. payment
Payment breakdown
Explore the cost of this home by adjusting the details. Changes won't be saved.Climate risks
Neighborhood: 02330
Similar homes
- $729,9002 bd2 ba1.5k sqft14 Weathervane Dr, Carver, MA 02330For Sale
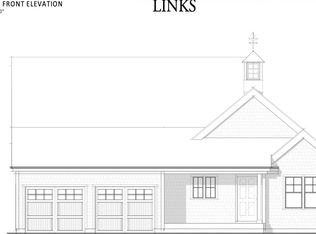 MLS ID #73586708, Julie Gallant & Jack Murphy Team, Plymouth Village, Inc.. MLS PIN
 - $757,0002 bd2 ba1.6k sqft7 Weathervane Dr, Carver, MA 02330New Construction
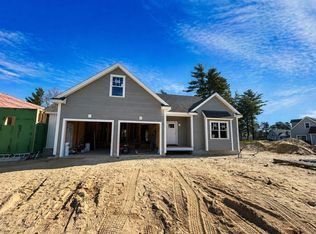 MLS ID #73549453, Julie Gallant & Jack Murphy Team, Plymouth Village, Inc.. MLS PIN
 - $699,0003 bd3 ba1.7k sqft3 Cranberry Rd, Carver, MA 02330For Sale
 MLS ID #73582621, Kaylee Emerson, JLK Realty. MLS PIN
 - $695,0003 bd3 ba1.6k sqft208 Rhode Island Rd, Lakeville, MA 02347For Sale
 MLS ID #73591710, Tom Dixon, Keller Williams Realty. MLS PIN
