Welcome to the BEST location Rochester has to offer! This modern open floor plan with optional 1st floor bedroom is set high on the hill overlooking the picturesque Peirceville cranberry bogs! featuring a large kitchen with sleek stainless appliances & custom center island, a versatile extra room on the first floor with adjacent full bath can serve as a 4th bedroom or in-home office space. The upper level showcases a primary suite with walk-in closet & private bath and two more spacious bedrooms with a shared bath as well as a dedicated 2nd floor laundry room! Entertainment size deck, attached 2 car garage with remotes & keypad control (rendering shows garage on right but this garage will be on left side) Now is the time to lock in this rare location and choose your personal colors, flooring, counters and more! One of the precious few homes in the neighborhood with no HOA fee's or pesky covenant's, yet sits on arguably the best lot in the neighborhood! Contact listing agent for details
For sale
Price cut: $19.1K (8/18)
$879,900
17 Forbes Rd, Rochester, MA 02770
4beds
2,000sqft
Single Family Residence
Built in 2026
2 Acres Lot
$-- Zestimate®
$440/sqft
$-- HOA
What's special
Entertainment size deckCustom center islandModern open floor plan
- 120 days
- 553
- 15
Zillow last checked:
Listing updated:
Listed by:
Doug Crane 508-843-7985,
Conway - Bridgewater 508-697-8300
Source: MLS PIN,MLS#: 73521047
Facts & features
Interior
Bedrooms & bathrooms
- Bedrooms: 4
- Bathrooms: 3
- Full bathrooms: 3
Primary bedroom
- Level: Second
Bedroom 2
- Level: Second
Bedroom 3
- Level: Second
Bedroom 4
- Level: First
Primary bathroom
- Features: Yes
Dining room
- Level: First
Kitchen
- Level: First
Living room
- Level: First
Heating
- Forced Air, Propane
Cooling
- Central Air
Appliances
- Laundry: Second Floor
Features
- Basement: Full
- Has fireplace: No
Interior area
- Total structure area: 2,000
- Total interior livable area: 2,000 sqft
- Finished area above ground: 2,000
Property
Parking
- Total spaces: 8
- Parking features: Attached, Paved Drive
- Attached garage spaces: 2
- Uncovered spaces: 6
Features
- Has view: Yes
- View description: Scenic View(s)
- Frontage length: 225.00
Lot
- Size: 2 Acres
- Features: Easements, Cleared, Level, Other
Details
- Zoning: res
Construction
Type & style
- Home type: SingleFamily
- Architectural style: Colonial
- Property subtype: Single Family Residence
Materials
- Foundation: Concrete Perimeter
Condition
- Year built: 2026
Utilities & green energy
- Electric: Circuit Breakers
- Sewer: Private Sewer
- Water: Private
Community & HOA
Community
- Features: Park, Walk/Jog Trails, Golf, Medical Facility, Highway Access, House of Worship, Public School, Other
HOA
- Has HOA: No
Location
- Region: Rochester
Financial & listing details
- Price per square foot: $440/sqft
- Date on market: 5/19/2026
Estimated market value
Not available
Estimated sales range
Not available
Not available
Price history
| Date | Event | Price |
|---|---|---|
| 8/18/2026 | Price change | $879,900-2.1%$440/sqft |
Source: MLS PIN #73521047 Report a problem | ||
| 5/19/2026 | Listed for sale | $899,000$450/sqft |
Source: MLS PIN #73521047 Report a problem | ||
Public tax history
Tax history is unavailable.
Monthly payment
Est. payment
Payment breakdown
Explore the cost of this home by adjusting the details. Changes won't be saved.Climate risks
Neighborhood: 02770

Similar homes
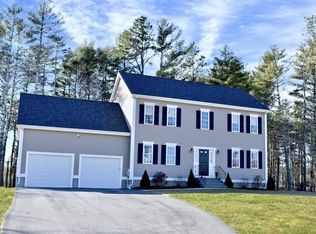
- $879,9003 bd2 ba1.9k sqft27 Forbes Rd, Rochester, MA 02770For Sale
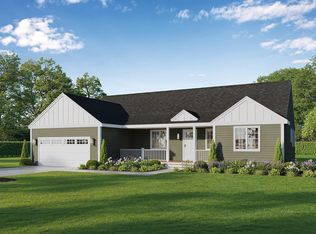 MLS ID #73570689, Doug Crane, Conway - Bridgewater. MLS PIN
 - $899,9004 bd4 ba2.6k sqft41 Clapp Rd, Rochester, MA 02770For Sale
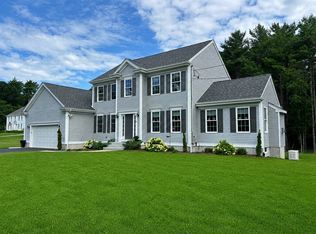 MLS ID #73555640, Steven Passanisi, Venture Realty LLC. MLS PIN
 - $759,0003 bd3 ba2.6k sqft39 Stuart Rd, Rochester, MA 02770For Sale
 MLS ID #73570558, Heather McKay, Bold Real Estate Inc.. MLS PIN
 - $950,0004 bd3 ba2.6k sqft104 Robinson Rd, Rochester, MA 02770For Sale
 MLS ID #73526413, Jordan St. Fort, Botelho Agency LLC. MLS PIN
