Beautiful 3-bedroom, 2.5-bath home featuring a modern kitchen and a spacious, well-designed layout. The property offers a great backyard ideal for entertaining, complete with a pool and plenty of outdoor space. Finished basement adds additional living and recreational area. Very well maintained and move-in ready, this home combines comfort, style, and functionality in a desirable setting.
For sale
Price cut: $4K (9/24)
$735,000
44 Brookside Dr #44, Hanson, MA 02341
3beds
2,272sqft
Single Family Residence
Built in 2015
-- sqft lot
$-- Zestimate®
$324/sqft
$55/mo HOA
What's special
Modern kitchenPlenty of outdoor spaceSpacious well-designed layout
- 98 days
- 366
- 8
Zillow last checked:
Listing updated:
Listed by:
Vivian DaSilva-Braga 781-985-1475,
REMAX Executive Realty 508-520-9696
Source: MLS PIN,MLS#: 73546223
Facts & features
Interior
Bedrooms & bathrooms
- Bedrooms: 3
- Bathrooms: 3
- Full bathrooms: 2
- 1/2 bathrooms: 1
Heating
- Central, Forced Air
Cooling
- Central Air
Appliances
- Included: Gas Water Heater, Tankless Water Heater, Range, Dishwasher, Microwave, Washer, Dryer
Features
- Basement: Full
- Number of fireplaces: 2
Interior area
- Total structure area: 2,272
- Total interior livable area: 2,272 sqft
- Finished area above ground: 1,632
- Finished area below ground: 640
Property
Parking
- Total spaces: 5
- Parking features: Paved Drive, Off Street, Paved
- Uncovered spaces: 5
Features
- Patio & porch: Porch, Deck - Wood, Patio
- Exterior features: Porch, Deck - Wood, Patio, Pool - Above Ground, Storage
- Has private pool: Yes
- Pool features: Above Ground
Lot
- Features: Sloped
Details
- Parcel number: M:0044 B:0000 L:00013A,4970685
- Zoning: FLEX O
Construction
Type & style
- Home type: SingleFamily
- Architectural style: Colonial
- Property subtype: Single Family Residence
Materials
- Frame
- Foundation: Concrete Perimeter
Condition
- Year built: 2015
Utilities & green energy
- Sewer: Private Sewer
- Water: Public
Community & HOA
Community
- Features: T-Station
HOA
- Has HOA: Yes
- HOA fee: $55 monthly
Location
- Region: Hanson
Financial & listing details
- Price per square foot: $324/sqft
- Tax assessed value: $585,900
- Annual tax amount: $7,652
- Date on market: 7/9/2026
- Listing terms: Contract
- Exclusions: Kitchen Refrigerator, Tv And Wall Mount In The Basement, Curtains, And Curtain Rods Are Excluded.
- Road surface type: Paved
Estimated market value
Not available
Estimated sales range
Not available
Not available
Price history
| Date | Event | Price |
|---|---|---|
| 9/24/2026 | Price change | $735,000-0.5%$324/sqft |
Source: MLS PIN #73546223 Report a problem | ||
| 8/12/2026 | Price change | $739,000-1.5%$325/sqft |
Source: MLS PIN #73546223 Report a problem | ||
| 7/8/2026 | Listed for sale | $750,000$330/sqft |
Source: MLS PIN #73546223 Report a problem | ||
Public tax history
Tax history is unavailable.
Monthly payment
Est. payment
Payment breakdown
Explore the cost of this home by adjusting the details. Changes won't be saved.Climate risks
Neighborhood: 02341
Similar homes

- $749,9003 bd2 ba2k sqft26 Fuller St, Hanson, MA 02341For Sale
 MLS ID #73568742, Sestito Group, William Raveis R.E. & Home Services. MLS PIN
 - $599,0002 bd2 ba1.8k sqft391 Franklin St Unit 2, Hanson, MA 02341For Sale
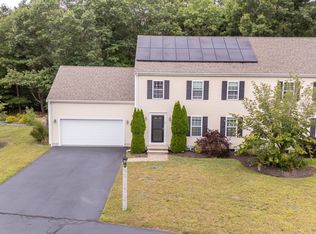 MLS ID #73575774, Marcia De Paula, REMAX Executive Realty. MLS PIN
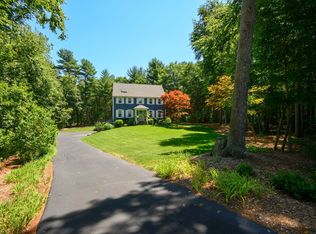
 - $785,0003 bd3 ba2.7k sqft43 Tony Ter, Bridgewater, MA 02324For Sale By Owner
- $734,9003 bd2 ba1.9k sqft63 Franklin St, Halifax, MA 02338For Sale
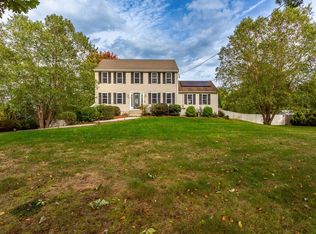 MLS ID #73586179, Janel R. Hughes, True Homes Realty, LLC. MLS PIN
