Open House Canceled. Offer accepted. This Contemporary Cape at Kingsbridge Shores is one not to miss. The private ocean beach is where your family will create lifetime memories. Set back from the road creating a private back yard oasis with colorful plantings, 2 patios, side deck and storage shed. Inside, you'll love the 2 story living room that opens to the kitchen with new cabinets, granite counter, island, tile backsplash, and newer appliances. Behind the kitchen, the home was bumped out to create what could be a dining room or sitting area with a slider to a patio, a laundry closet, pantry cabinets & another closet. This area boasts great natural light. Two 1st floor bedrooms and a full bath accommodate different living needs. Upstairs, enjoy a primary suite and family room/loft area that create a private retreat while guests enjoy first floor space. Newer roof, irrigation, brick front walkway. Minutes to shopping, Cape Cod, Route 3, White Cliffs golf & more.
Under contract
$685,000
19 Colt Ln, Plymouth, MA 02360
3beds
1,574sqft
:
Get pre-qualified$4,468/mo
Single Family Residence
Built in 1996
0.5 Acres Lot
$696,300 Zestimate®
$435/sqft
$5/mo HOA
What's special
Side deckNewer roofLaundry closetStorage shedBrick front walkwayPrivate ocean beachNewer appliances
- 33 days |
- 1,102 |
- 42 |
Zillow last checked:
Listing updated:
Listed by:
Leon Lopes 508-345-8127,
Compass 508-747-0080
Source: MLS PIN,MLS#: 73542050
Facts & features
Interior
Bedrooms & bathrooms
- Bedrooms: 3
- Bathrooms: 2
- Full bathrooms: 2
Primary bedroom
- Features: Bathroom - Full, Ceiling Fan(s), Walk-In Closet(s), Closet, Flooring - Laminate
- Level: Second
- Area: 225
- Dimensions: 15 x 15
Bedroom 2
- Features: Closet, Flooring - Hardwood
- Level: First
- Area: 180
- Dimensions: 15 x 12
Bedroom 3
- Features: Closet, Flooring - Hardwood
- Level: First
- Area: 121
- Dimensions: 11 x 11
Bathroom 1
- Features: Bathroom - Full, Bathroom - With Tub & Shower, Closet - Linen, Flooring - Stone/Ceramic Tile
- Level: First
Bathroom 2
- Features: Bathroom - Full, Bathroom - Tiled With Shower Stall, Closet - Linen, Flooring - Stone/Ceramic Tile, Recessed Lighting
- Level: Second
Dining room
- Features: Ceiling Fan(s), Closet, Flooring - Stone/Ceramic Tile, Recessed Lighting, Slider
- Level: First
- Area: 192
- Dimensions: 16 x 12
Family room
- Features: Flooring - Wall to Wall Carpet
- Level: Second
- Area: 231
- Dimensions: 21 x 11
Kitchen
- Features: Flooring - Hardwood, Dining Area, Countertops - Stone/Granite/Solid, Kitchen Island, Cabinets - Upgraded, Recessed Lighting
- Level: First
- Area: 234
- Dimensions: 18 x 13
Living room
- Features: Cathedral Ceiling(s), Ceiling Fan(s), Closet, Flooring - Hardwood, Exterior Access
- Level: First
- Area: 264
- Dimensions: 22 x 12
Heating
- Baseboard, Oil
Cooling
- None
Appliances
- Included: Range, Dishwasher, Microwave, Refrigerator, Washer, Dryer
- Laundry: First Floor, Electric Dryer Hookup, Washer Hookup
Features
- Flooring: Tile, Carpet, Laminate, Hardwood
- Basement: Full,Interior Entry,Bulkhead,Concrete
- Number of fireplaces: 1
- Fireplace features: Living Room
Interior area
- Total structure area: 1,574
- Total interior livable area: 1,574 sqft
- Finished area above ground: 1,574
Property
Parking
- Total spaces: 4
- Parking features: Paved Drive, Paved
- Uncovered spaces: 4
Features
- Patio & porch: Deck, Patio
- Exterior features: Deck, Patio, Rain Gutters, Storage, Professional Landscaping, Sprinkler System
- Waterfront features: Ocean, 1/10 to 3/10 To Beach, Beach Ownership(Private)
Lot
- Size: 0.5 Acres
- Features: Gentle Sloping
Details
- Parcel number: 1125673
- Zoning: R25
Construction
Type & style
- Home type: SingleFamily
- Architectural style: Cape,Contemporary
- Property subtype: Single Family Residence
Materials
- Frame
- Foundation: Concrete Perimeter
- Roof: Shingle
Condition
- Year built: 1996
Utilities & green energy
- Electric: Circuit Breakers, 100 Amp Service
- Sewer: Private Sewer
- Water: Public
- Utilities for property: for Electric Range, for Electric Dryer, Washer Hookup
Community & HOA
Community
- Features: Public Transportation, Shopping, Golf, Bike Path, Highway Access
- Subdivision: Kingsbridge Shores
HOA
- Has HOA: Yes
- HOA fee: $65 annually
Location
- Region: Plymouth
Financial & listing details
- Price per square foot: $435/sqft
- Tax assessed value: $593,300
- Annual tax amount: $7,445
- Date on market: 6/26/2026
- Road surface type: Paved
Estimated market value
$696,300
$661,000 - $731,000
$3,618/mo
Price history
| Date | Event | Price |
|---|---|---|
| 7/22/2026 | Contingent | $685,000$435/sqft |
Source: MLS PIN #73542050 Report a problem | ||
| 7/15/2026 | Listed for sale | $685,000$435/sqft |
Source: MLS PIN #73542050 Report a problem | ||
| 7/14/2026 | Pending sale | $685,000$435/sqft |
Source: MLS PIN #73542050 Report a problem | ||
| 6/30/2026 | Contingent | $685,000$435/sqft |
Source: MLS PIN #73542050 Report a problem | ||
| 6/28/2026 | Listed for sale | $685,000$435/sqft |
Source: MLS PIN #73542050 Report a problem | ||
| 6/28/2026 | Contingent | $685,000$435/sqft |
Source: MLS PIN #73542050 Report a problem | ||
| 6/25/2026 | Listed for sale | $685,000+315.2%$435/sqft |
Source: MLS PIN #73542050 Report a problem | ||
| 5/14/1999 | Sold | $165,000+11.5%$105/sqft |
Source: Public Record Report a problem | ||
| 8/28/1996 | Sold | $147,997+261%$94/sqft |
Source: Public Record Report a problem | ||
| 6/12/1996 | Sold | $41,000$26/sqft |
Source: Public Record Report a problem | ||
Public tax history
| Year | Property taxes | Tax assessment |
|---|---|---|
| 2025 | $7,172 +4.5% | $565,200 +6% |
| 2024 | $6,865 +1.6% | $533,400 +8.2% |
| 2023 | $6,760 +7.2% | $493,100 +20.7% |
| 2022 | $6,305 +5% | $408,600 +10% |
| 2021 | $6,002 -0.6% | $371,400 +0.6% |
| 2020 | $6,036 +1.6% | $369,200 +2.8% |
| 2019 | $5,943 +5.6% | $359,300 +5.1% |
| 2018 | $5,626 +6.3% | $341,800 +7.1% |
| 2017 | $5,292 +5.3% | $319,200 +3.3% |
| 2016 | $5,027 +6.2% | $309,000 +1.4% |
| 2015 | $4,735 +10.2% | $304,700 +7.3% |
| 2014 | $4,298 +2.8% | $284,100 -2% |
| 2013 | $4,182 -0.1% | $289,800 -4.2% |
| 2012 | $4,187 +3.8% | $302,500 -2.2% |
| 2011 | $4,035 +4.6% | $309,400 -0.4% |
| 2010 | $3,858 +5.3% | $310,600 -6.2% |
| 2009 | $3,664 +1.1% | $331,000 -5.6% |
| 2008 | $3,624 +3.3% | $350,800 -2.9% |
| 2007 | $3,509 +0.8% | $361,400 +2.6% |
| 2006 | $3,480 +1.9% | $352,200 +7.6% |
| 2005 | $3,414 -1.5% | $327,300 +11.5% |
| 2004 | $3,467 +7.7% | $293,600 +12.2% |
| 2003 | $3,219 | $261,700 +46.1% |
| 2001 | -- | $179,100 +27.5% |
| 1999 | $2,598 | $140,500 |
Find assessor info on the county website
Monthly payment
Est. payment
Payment breakdown
Explore the cost of this home by adjusting the details. Changes won't be saved.Climate risks
Neighborhood: Cedarville Landing
Nearby schools
GreatSchools rating
- 5/10Indian Brook Elementary SchoolGrades: K-5Distance: 5.4 mi
- 6/10Plymouth South Middle SchoolGrades: 6-8Distance: 6.1 mi
- 4/10Plymouth South High SchoolGrades: 9-12Distance: 6.2 mi
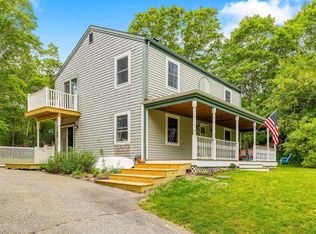
- $630,0003 bd2 ba1.9k sqft23 Colt Ln, Plymouth, MA 02360Sold
- $654,1003 bd2 ba2k sqft15 Colt Ln, Plymouth, MA 02360Off Market
- $668,4003 bd2 ba1.7k sqft16 Sharps Dr, Plymouth, MA 02360Off Market
- $833,3003 bd2 ba2.7k sqft14 Sharps Dr, Plymouth, MA 02360Off Market
- $650,1003 bd2 ba2.2k sqft11 Colt Ln, Plymouth, MA 02360Off Market
- $907,4004 bd4 ba3.6k sqft22 Colt Ln, Plymouth, MA 02360Off Market
- $575,6003 bd1 ba1.2k sqft18 Sharps Dr, Plymouth, MA 02360Off Market
- $629,1003 bd2 ba1.7k sqft18 Colt Ln, Plymouth, MA 02360Off Market
A local agent can set up tours, give advice and negotiate with sellers.
A local lender can help you make sure your offer is ready when you are.
Similar homes
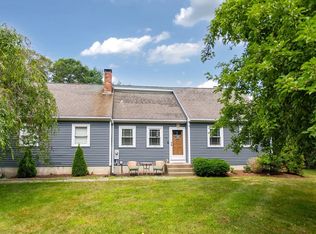
- $675,0003 bd2 ba1.7k sqft64 Dorothy Dr, Plymouth, MA 02360For Sale
 MLS ID #73554327, Brian Mullen, Options 153, Mullen & Partners. MLS PIN
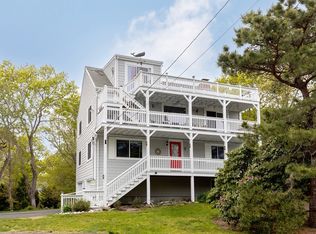
 - $840,0003 bd2 ba2.3k sqft18 Remington Ln, Plymouth, MA 02360For Sale
 MLS ID #73523361, Kimberlee Canducci, Compass. MLS PIN
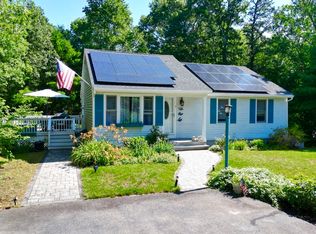
 - $644,9004 bd2 ba2k sqft2 Compton Ct, Plymouth, MA 02360For Sale
 MLS ID #73546756, The Anchor Team, Jane Coit Real Estate, Inc.. MLS PIN
 - $625,0002 bd2 ba1.3k sqft26 Rooks Run, Plymouth, MA 02360For Sale
 MLS ID #73553249, Brenda Sutherland, RE/MAX Real Estate Center. MLS PIN
 - $799,5003 bd3 ba2k sqft2000 State Rd, Plymouth, MA 02360For SaleMLS ID #73533610, Lynne Morey, Coldwell Banker Realty - Plymouth. MLS PIN
- $699,0004 bd2 ba1.5k sqft64 Winthrop Rd, Plymouth, MA 02360For SaleMLS ID #73527373, Sandrine Brennan, William Raveis R.E. & Homes Services. MLS PIN
- $721,0502 bd3 ba2k sqft5 Highbank Trl, Plymouth, MA 02360For SaleMLS ID #73554408, Pinehills Resale team, Pinehills Brokerage Services LLC. MLS PIN
- $725,0002 bd3 ba2k sqft7 Madison Reach, Plymouth, MA 02360For SaleMLS ID #73547838, Lynne Morey, Coldwell Banker Realty - Plymouth. MLS PIN
- $679,9003 bd1 ba2k sqft16 Pequot Ter, Plymouth, MA 02360For SaleMLS ID #73551476, Jennifer Curran, eXp Realty LLC. MLS PIN
- $775,0003 bd2 ba1.5k sqft64 South St, Plymouth, MA 02360For SaleMLS ID #73553297, Catino Holm Group, Compass. MLS PIN
- $785,0003 bd3 ba1.9k sqft23 Black Cat Rd, Plymouth, MA 02360For SaleMLS ID #73553885, Viken Dumeciyan, eXp Realty LLC. MLS PIN
- $745,0002 bd3 ba2k sqft28 Cross Wind, Plymouth, MA 02360For SaleMLS ID #73547439, Pinehills Resale team, Pinehills Brokerage Services LLC. MLS PIN
- $640,0002 bd2 ba1.2k sqft6 Cracstone Rd, Plymouth, MA 02360For SaleMLS ID #73554344, Patrick Ryan, Ryan Realty Group LLC. MLS PIN
- $679,9003 bd2 ba1.7k sqft19 Squirrel Island Rd, Wareham, MA 02571For SaleMLS ID #73552018, Sonia Amaral, Coldwell Banker Realty - Marion. MLS PIN
- $609,9003 bd3 ba1.5k sqft708 Rocky Hill Rd, Plymouth, MA 02360For SaleMLS ID #73547046, Deirdre Carey, Berkshire Hathaway HomeServices Commonwealth Real Estate. MLS PIN
- $699,0002 bd3 ba1.7k sqft12 Ocean Pines Dr #1, Sagamore Beach, MA 02562For SaleMLS ID #73547005, Laurie-Ann Webster, Today Real Estate, Inc.. MLS PIN
- $699,0004 bd3 ba2.1k sqft119 Hayway Rd, East Falmouth, MA 02536For SaleMLS ID #73554014, The Rosen Team, Real Broker MA, LLC. MLS PIN
- $879,0004 bd2 ba2.1k sqft10 Manomet Beach Blvd, Plymouth, MA 02360For SaleMLS ID #73507929, Brian Balestracci, Milestone Realty, Inc.. MLS PIN
- $599,9003 bd1 ba1k sqft46 Esta Rd, Plymouth, MA 02360For SaleMLS ID #73552865, Susan Gillis, William Raveis R.E. & Homes Services. MLS PIN
- $660,0003 bd2 ba1.4k sqft20 Shannon Way, Barnstable, MA 02630For SaleMLS ID #73544332, Tracey Oringer, Kinlin Grover Compass. MLS PIN
