Where sophisticated design meets effortless coastal living, this exceptional residence offers a lifestyle worthy of the pages of a luxury home magazine. Nestled within a sought-after beach community, every detail reflects an appreciation for refined craftsmanship, timeless elegance, and elevated everyday living. Soaring vaulted ceilings, sun-drenched interiors, skylights, and Andersen windows create an atmosphere of understated grandeur, while a magnificent, stoned wood-burning fireplace lends warmth and architectural distinction. The beautifully appointed chef's kitchen, featuring premium Thermador appliances, sets the stage for inspired culinary experiences and effortless entertaining. A luxurious main-level primary suite is a sanctuary unto itself, complete with a spa-inspired bath featuring a BainUltra Evanescence soaking tub and programmable shower. A dedicated home office offers an elegant retreat for work or study. The beautifully finished walkout lower level extends the home's versatility with a guest bedroom, full bath, recreation room, kitchenette, and laundry, creating an inviting space for extended stays or multigenerational living. Additional second-level laundry enhances everyday convenience. Outdoors, a private oasis awaits amid meticulously manicured grounds with Hunter irrigation. An expansive deck with a retractable awning, a covered stamped concrete patio with hot tub, a newly installed firepit area and refreshing outdoor shower invite leisurely afternoons and unforgettable evenings beneath the stars. A whole-home generator provides added peace of mind. From sun-soaked beach days to sophisticated gatherings at home, this extraordinary residence captures the essence of luxurious coastal living, where every day feels like an escape.
For sale
$995,000
22 Colt Ln, Plymouth, MA 02360
4beds
3,600sqft
Single Family Residence
Built in 1987
0.45 Acres Lot
$981,700 Zestimate®
$276/sqft
$-- HOA
What's special
Magnificent stoned wood-burning fireplaceSun-drenched interiorsProgrammable showerNewly installed firepit areaRecreation roomDedicated home officeGuest bedroom
- 7 days
- 1,907
- 115
Likely to sell faster than
Zillow last checked:
Listing updated:
Listed by:
Beth Van der Veer 508-962-4257,
Conway - Mattapoisett 508-758-4944,
Jana Correia 508-356-4663
Source: MLS PIN,MLS#: 73590589
Facts & features
Interior
Bedrooms & bathrooms
- Bedrooms: 4
- Bathrooms: 4
- Full bathrooms: 3
- 1/2 bathrooms: 1
- Main level bathrooms: 2
- Main level bedrooms: 1
Primary bedroom
- Features: Bathroom - Full, Bathroom - Double Vanity/Sink, Walk-In Closet(s), Flooring - Hardwood, Recessed Lighting
- Level: Main,First
Bedroom 2
- Features: Closet, Flooring - Wall to Wall Carpet, Recessed Lighting
- Level: Second
Bedroom 3
- Features: Closet, Flooring - Wall to Wall Carpet, Recessed Lighting
- Level: Second
Bedroom 4
- Features: Closet, Flooring - Wall to Wall Carpet, Recessed Lighting
- Level: Second
Primary bathroom
- Features: Yes
Bathroom 1
- Features: Bathroom - Full, Bathroom - Double Vanity/Sink, Bathroom - Tiled With Shower Stall, Flooring - Stone/Ceramic Tile, Countertops - Stone/Granite/Solid, Recessed Lighting, Lighting - Sconce, Soaking Tub
- Level: Main,First
Bathroom 2
- Features: Bathroom - Half, Flooring - Stone/Ceramic Tile, Pedestal Sink
- Level: Main,First
Bathroom 3
- Features: Bathroom - Full, Bathroom - Double Vanity/Sink, Bathroom - With Tub & Shower, Flooring - Stone/Ceramic Tile, Dryer Hookup - Electric, Recessed Lighting, Washer Hookup, Lighting - Overhead
- Level: Second
Dining room
- Features: Flooring - Hardwood, French Doors, Recessed Lighting, Lighting - Pendant
- Level: Main,First
Family room
- Features: Skylight, Ceiling Fan(s), Vaulted Ceiling(s), Flooring - Hardwood, French Doors, Deck - Exterior, Exterior Access, Open Floorplan, Recessed Lighting
- Level: Main,First
Kitchen
- Features: Ceiling Fan(s), Vaulted Ceiling(s), Flooring - Hardwood, Dining Area, Pantry, Countertops - Stone/Granite/Solid, French Doors, Kitchen Island, Wet Bar, Cabinets - Upgraded, Deck - Exterior, Exterior Access, Open Floorplan, Recessed Lighting, Stainless Steel Appliances, Gas Stove
- Level: Main,First
Living room
- Features: Closet, Flooring - Hardwood, Exterior Access, Recessed Lighting
- Level: Main,First
Heating
- Forced Air, Baseboard
Cooling
- Central Air
Appliances
- Included: Water Heater, Range, Oven, Dishwasher, Microwave, Refrigerator, Washer, Dryer, Wine Refrigerator, Range Hood
- Laundry: Dryer Hookup - Electric, Washer Hookup, Bathroom - Full, Flooring - Stone/Ceramic Tile, Stone/Granite/Solid Countertops, Electric Dryer Hookup, Recessed Lighting, Second Floor
Features
- Bathroom - Full, Bathroom - Tiled With Shower Stall, Countertops - Stone/Granite/Solid, Recessed Lighting, Lighting - Sconce, Closet, Wet bar, Bathroom, Bonus Room, Wet Bar
- Flooring: Tile, Carpet, Hardwood, Flooring - Stone/Ceramic Tile, Flooring - Wall to Wall Carpet
- Doors: French Doors
- Windows: Insulated Windows
- Basement: Full,Finished,Walk-Out Access,Interior Entry
- Number of fireplaces: 1
- Fireplace features: Living Room
Interior area
- Total structure area: 3,600
- Total interior livable area: 3,600 sqft
- Finished area above ground: 3,600
- Finished area below ground: 1,044
Video & virtual tour
Property
Parking
- Total spaces: 6
- Parking features: Paved Drive, Off Street, Paved
- Uncovered spaces: 6
Features
- Patio & porch: Deck, Covered
- Exterior features: Deck, Covered Patio/Deck, Rain Gutters, Hot Tub/Spa, Storage, Sprinkler System, Fenced Yard, Outdoor Shower
- Has spa: Yes
- Spa features: Private
- Fencing: Fenced
- Waterfront features: Ocean
Lot
- Size: 0.45 Acres
Details
- Parcel number: 1125644
- Zoning: R25
Construction
Type & style
- Home type: SingleFamily
- Architectural style: Cape
- Property subtype: Single Family Residence
Materials
- Frame
- Foundation: Concrete Perimeter
- Roof: Shingle
Condition
- Year built: 1987
Utilities & green energy
- Electric: Generator, 200+ Amp Service, Generator Connection
- Sewer: Private Sewer
- Water: Public
- Utilities for property: for Gas Range, Washer Hookup, Generator Connection
Community & HOA
Community
- Features: Public Transportation, Shopping, Tennis Court(s), Park, Walk/Jog Trails, Golf, Laundromat, Conservation Area, Highway Access, House of Worship, Marina, Public School
- Subdivision: Kingsbridge Shores
HOA
- Has HOA: No
Location
- Region: Plymouth
Financial & listing details
- Price per square foot: $276/sqft
- Tax assessed value: $735,300
- Annual tax amount: $9,228
- Date on market: 10/14/2026
- Road surface type: Paved
Estimated market value
$981,700
$933,000 - $1.03M
$5,594/mo
Price history
| Date | Event | Price |
|---|---|---|
| 10/14/2026 | Listed for sale | $995,000+61.7%$276/sqft |
Source: MLS PIN #73590589 Report a problem | ||
| 12/18/2020 | Sold | $615,500+6.1%$171/sqft |
Source: Public Record Report a problem | ||
| 9/29/2020 | Pending sale | $579,900$161/sqft |
Source: Molisse Realty Group #72732964 Report a problem | ||
| 9/25/2020 | Listed for sale | $579,900+19.6%$161/sqft |
Source: Molisse Realty Group #72732964 Report a problem | ||
| 6/30/2015 | Sold | $485,000-2%$135/sqft |
Source:  CCIMLS #21504683 Report a problem | ||
| 5/22/2015 | Pending sale | $495,000$138/sqft |
Source: Options 153, Mullen & Partners #71837696 Report a problem | ||
| 5/15/2015 | Listed for sale | $495,000+312.5%$138/sqft |
Source: Options 153, Mullen & Partners #71837696 Report a problem | ||
| 10/23/1992 | Sold | $120,000$33/sqft |
Source: Public Record Report a problem | ||
Public tax history
| Year | Property taxes | Tax assessment |
|---|---|---|
| 2025 | $8,883 -5.5% | $700,000 -4.1% |
| 2024 | $9,398 +1.5% | $730,200 +8.2% |
| 2023 | $9,256 +3.4% | $675,100 +16.3% |
| 2022 | $8,954 +5.7% | $580,300 +10.7% |
| 2021 | $8,469 -0.5% | $524,100 +0.7% |
| 2020 | $8,510 +0.6% | $520,500 +1.8% |
| 2019 | $8,459 +4.2% | $511,400 +3.7% |
| 2018 | $8,116 +7.1% | $493,100 +7.9% |
| 2017 | $7,577 +16.7% | $457,000 +14.5% |
| 2016 | $6,495 +16.1% | $399,200 +10.9% |
| 2015 | $5,593 +7.5% | $359,900 +4.7% |
| 2014 | $5,202 +4.5% | $343,800 -0.3% |
| 2013 | $4,978 +0.5% | $345,000 -3.6% |
| 2012 | $4,953 +4.1% | $357,900 -1.9% |
| 2011 | $4,760 +16.8% | $365,000 +11.3% |
| 2010 | $4,074 -3.4% | $328,000 -13.9% |
| 2009 | $4,219 +1.8% | $381,100 -5% |
| 2008 | $4,145 +7.2% | $401,300 +0.8% |
| 2007 | $3,866 +11.8% | $398,100 +13.7% |
| 2006 | $3,459 +1.8% | $350,100 +7.5% |
| 2005 | $3,397 -1.4% | $325,700 +11.7% |
| 2004 | $3,444 +7.7% | $291,600 +12.2% |
| 2003 | $3,198 +8.9% | $260,000 +44.3% |
| 2001 | $2,937 +6.8% | $180,200 +21.2% |
| 1999 | $2,749 | $148,700 |
Find assessor info on the county website
Monthly payment
Est. payment
Payment breakdown
Explore the cost of this home by adjusting the details. Changes won't be saved.Climate risks
Neighborhood: Cedarville Landing
Nearby schools
Schools provided by the listing agent
- Elementary: Indian Brook
- Middle: Plymouth South
- High: Plymouth South
Source: MLS PIN. This data may not be complete. We recommend contacting the local school district to confirm school assignments for this home.
Similar homes
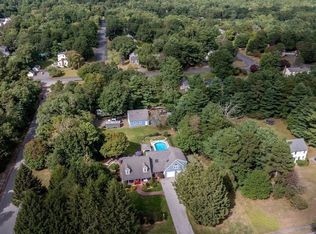
- $975,0004 bd4 ba4k sqft55 Bay Farm Dr, Plymouth, MA 02360For Sale
 MLS ID #73582442, Leon Lopes, Compass. MLS PIN
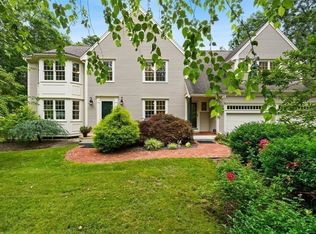
- $1,045,0004 bd3 ba3.5k sqft95 Little Herring Pond Rd, Plymouth, MA 02360For Sale
 MLS ID #73557389, Michele Monteiro, Keller Williams Elite. MLS PIN
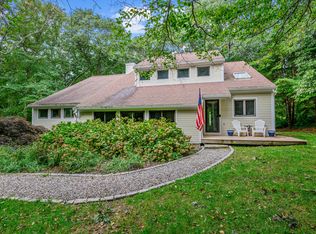
- $995,0003 bd3 ba3.2k sqft7 Dale Terrace, Sandwich, MA 02563For Sale
 MLS ID #22605341, The Norton Team, Kinlin Grover Compass. CCIMLS
- $998,0003 bd4 ba2.4k sqft51 Forest Edge, Plymouth, MA 02360For Sale
 MLS ID #73592291, Pinehills Resale team, Pinehills Brokerage Services LLC. MLS PIN
- $889,0004 bd3 ba3.1k sqft36 Noreast Drive, Sagamore Beach, MA 02562For SaleMLS ID #22604960, Jonathan Silva, eXp Realty, LLC. CCIMLS
