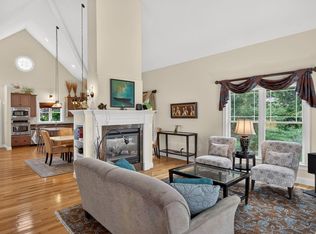
This popular "Laurel" style home is sited on a quiet, single-loaded street in the 55+ Great Island neighborhood at The Pinehills. The grandeur of the two-story foyer with the front office and the living room/dining room combination and the drama of the two-story family room with gas fireplace is what sets this floor plan apart. Kitchen sink has a view of the fireplace and the sliders leading out to the layer of the outdoor living with a two-level deck; one for outdoor seating and the other for outdoor dining. Additionally, if it is raining out rest assured you will still enjoy the outdoors! A waterproof ceiling has been added to the deck to ensure enjoyment of the lower-level patio regardless of weather. Everything needed for everyday living is on the main floor. The second floor is bright with a light filled loft, two bedrooms and a bath. If you like additional space this walk out lower level is incredible. Three large bonus rooms, a shop area, large tiled storage space with utility sink, and a bath. Easy to create spaces that go with the flow of your life. Central to the Del Webb lifestyle, the association amenities include the Overlook Clubhouse with indoor swimming pool, bocce, tennis, pickleball, a full-time activities director and a mountain of activities. Virtual staging used for ideas of how this home could be decorated. New HVAC System installed in 2017 with yearly service contract. Security system. Recently updated range, range hood, refrigerator, sink and countertops (last 7 years).
For sale
$979,000
15 Mint Sprig, Plymouth, MA 02360
3beds
4,417sqft
Single Family Residence
Built in 2002
7,723 Square Feet Lot
$957,900 Zestimate®
$222/sqft
$413/mo HOA
What's special
- 18 days
- 778
- 20
Zillow last checked:
Listing updated:
Listed by:
Pinehills Resale team 508-209-2000,
Pinehills Brokerage Services LLC 508-209-2000,
Stacy Gerry 508-280-5985
Source: MLS PIN,MLS#: 73586879
Facts & features
Interior
Bedrooms & bathrooms
- Bedrooms: 3
- Bathrooms: 4
- Full bathrooms: 3
- 1/2 bathrooms: 1
- Main level bedrooms: 1
Primary bedroom
- Features: Ceiling Fan(s), Walk-In Closet(s), Tray Ceiling(s)
- Level: Main,First
- Area: 238
- Dimensions: 14 x 17
Bedroom 2
- Features: Closet, Flooring - Wall to Wall Carpet
- Level: Second
- Area: 156
- Dimensions: 12 x 13
Bedroom 3
- Features: Closet, Flooring - Wall to Wall Carpet
- Level: Second
- Area: 169
- Dimensions: 13 x 13
Primary bathroom
- Features: Yes
Bathroom 1
- Features: Bathroom - With Shower Stall, Bathroom - With Tub, Flooring - Stone/Ceramic Tile, Countertops - Stone/Granite/Solid
- Level: First
Bathroom 2
- Features: Bathroom - Half
- Level: First
Bathroom 3
- Features: Bathroom - With Tub & Shower
- Level: Second
Dining room
- Features: Flooring - Hardwood, Lighting - Overhead, Crown Molding
- Level: Main,First
- Area: 154
- Dimensions: 14 x 11
Family room
- Features: Cathedral Ceiling(s), Ceiling Fan(s), Flooring - Wall to Wall Carpet
- Level: Main,First
- Area: 238
- Dimensions: 14 x 17
Kitchen
- Features: Countertops - Stone/Granite/Solid, Breakfast Bar / Nook, Exterior Access, Slider
- Level: Main,First
- Area: 192
- Dimensions: 12 x 16
Living room
- Features: Flooring - Hardwood, Decorative Molding
- Level: Main,First
- Area: 168
- Dimensions: 14 x 12
Heating
- Forced Air, Natural Gas
Cooling
- Central Air
Appliances
- Included: Gas Water Heater, Range, Dishwasher, Refrigerator, Washer, Dryer, Range Hood
- Laundry: First Floor
Features
- Wainscoting, Bathroom - Full, Bonus Room, Bathroom
- Flooring: Wood, Tile, Carpet, Flooring - Wall to Wall Carpet
- Doors: Insulated Doors
- Windows: Insulated Windows, Screens
- Basement: Full,Partially Finished,Walk-Out Access,Interior Entry
- Number of fireplaces: 1
- Fireplace features: Family Room
Interior area
- Total structure area: 4,417
- Total interior livable area: 4,417 sqft
- Finished area above ground: 2,659
- Finished area below ground: 1,758
Video & virtual tour
Property
Parking
- Total spaces: 4
- Parking features: Attached, Paved Drive, Off Street, Paved
- Attached garage spaces: 2
- Uncovered spaces: 2
Features
- Patio & porch: Deck - Composite
- Exterior features: Deck - Composite, Rain Gutters, Professional Landscaping, Sprinkler System, Screens
- Waterfront features: Ocean
Lot
- Size: 7,723 Square Feet
- Features: Wooded
Details
- Parcel number: M:0078D B:0000 L:0016 U:0,4269718
- Zoning: OSMUD
Construction
Type & style
- Home type: SingleFamily
- Architectural style: Contemporary
- Property subtype: Single Family Residence
Materials
- Frame
- Foundation: Concrete Perimeter
- Roof: Shingle
Condition
- Year built: 2002
Utilities & green energy
- Electric: 200+ Amp Service
- Sewer: Other
- Water: Private, Other
Community & HOA
Community
- Features: Shopping, Pool, Tennis Court(s), Walk/Jog Trails, Golf, Medical Facility, Highway Access
- Senior community: Yes
- Subdivision: Great Island
HOA
- Has HOA: Yes
- HOA fee: $413 monthly
Location
- Region: Plymouth
Financial & listing details
- Price per square foot: $222/sqft
- Tax assessed value: $861,900
- Annual tax amount: $10,817
- Date on market: 10/5/2026
- Exclusions: None
- Road surface type: Paved
Estimated market value
$957,900
$910,000 - $1.01M
$5,837/mo
Price history
| Date | Event | Price |
|---|---|---|
| 10/6/2026 | Listed for sale | $979,000+3.1%$222/sqft |
Source: MLS PIN #73586879 Report a problem | ||
| 6/3/2022 | Listing removed | -- |
Source: MLS PIN #72885768 Report a problem | ||
| 10/12/2021 | Listing removed | $949,900$215/sqft |
Source: MLS PIN #72885768 Report a problem | ||
| 9/22/2021 | Listed for sale | $949,900+65.2%$215/sqft |
Source: MLS PIN #72885768 Report a problem | ||
| 11/30/2014 | Listing removed | $575,000$130/sqft |
Source: Pinehills Brokerage Services LLC #71754922 Report a problem | ||
| 10/9/2014 | Listed for sale | $575,000+22.3%$130/sqft |
Source: Pinehills Brokerage Services LLC #71754922 Report a problem | ||
| 12/1/2010 | Sold | $470,000-4%$106/sqft |
Source: Public Record Report a problem | ||
| 11/5/2010 | Price change | $489,500+3.1%$111/sqft |
Source: Options 1-5-3 Real Estate, Mullen & Partners #71034808 Report a problem | ||
| 5/29/2010 | Price change | $474,900-5%$108/sqft |
Source: Peter Ruffini #71124941 Report a problem | ||
| 2/20/2010 | Listed for sale | $499,900$113/sqft |
Source: Peter Ruffini #71124941 Report a problem | ||
| 12/19/2009 | Listing removed | $499,900$113/sqft |
Source: Peter Ruffini #70935165 Report a problem | ||
| 8/23/2009 | Price change | $499,900-4.8%$113/sqft |
Source: Peter Ruffini #70935165 Report a problem | ||
| 6/27/2009 | Price change | $524,900-1.9%$119/sqft |
Source: Peter Ruffini #70935165 Report a problem | ||
| 1/27/2009 | Listed for sale | $534,900-6%$121/sqft |
Source: MLS Property Information Network #70866251 Report a problem | ||
| 10/7/2008 | Listing removed | $569,000$129/sqft |
Source: MLS Property Information Network #70775280 Report a problem | ||
| 6/19/2008 | Listed for sale | $569,000+35.2%$129/sqft |
Source: MLS Property Information Network #70775280 Report a problem | ||
| 1/10/2003 | Sold | $420,750$95/sqft |
Source: Public Record Report a problem | ||
Public tax history
| Year | Property taxes | Tax assessment |
|---|---|---|
| 2025 | $10,190 +4.7% | $803,000 +6.2% |
| 2024 | $9,732 +3.6% | $756,200 +10.4% |
| 2023 | $9,394 +1.6% | $685,200 +14.4% |
| 2022 | $9,244 +6.9% | $599,100 +11.9% |
| 2021 | $8,650 +6.2% | $535,300 +7.5% |
| 2020 | $8,142 +0.2% | $498,000 +1.3% |
| 2019 | $8,128 +0% | $491,400 -0.4% |
| 2018 | $8,125 +1.5% | $493,600 +2.2% |
| 2017 | $8,008 +5.3% | $483,000 +3.3% |
| 2016 | $7,608 +5.1% | $467,600 +0.3% |
| 2015 | $7,242 +11.7% | $466,000 +8.7% |
| 2014 | $6,486 +4.4% | $428,700 -0.4% |
| 2013 | $6,211 +3.8% | $430,400 -0.5% |
| 2012 | $5,984 +6.7% | $432,400 +0.5% |
| 2011 | $5,609 +2.8% | $430,100 -2% |
| 2010 | $5,454 +5% | $439,100 -6.5% |
| 2009 | $5,196 +1.3% | $469,400 -5.5% |
| 2008 | $5,129 +11.6% | $496,500 +4.9% |
| 2007 | $4,594 +7.8% | $473,100 +9.7% |
| 2006 | $4,261 +8.6% | $431,300 +14.6% |
| 2005 | $3,924 -9.1% | $376,200 +2.9% |
| 2004 | $4,319 | $365,700 |
Find assessor info on the county website
Monthly payment
Est. payment
Payment breakdown
Explore the cost of this home by adjusting the details. Changes won't be saved.Climate risks
Neighborhood: The Pinehills
Similar homes
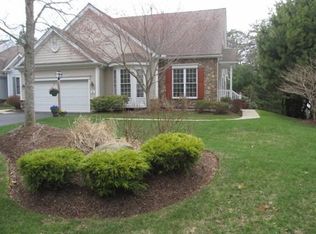
- $998,0003 bd4 ba2.4k sqft51 Forest Edge, Plymouth, MA 02360For Sale
 MLS ID #73592291, Pinehills Resale team, Pinehills Brokerage Services LLC. MLS PIN
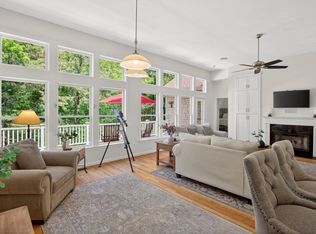
 - $1,045,0003 bd3 ba2.3k sqft28 Barnswallow, Plymouth, MA 02360For Sale
 MLS ID #73586641, Seagate Properties, Compass. MLS PIN
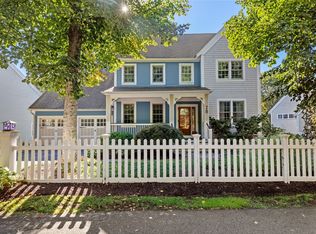
 - $1,199,9004 bd5 ba3.5k sqft11 Kevin Ave, Plymouth, MA 02360For Sale
 MLS ID #73593959, Julie Gallant & Jack Murphy Team, Plymouth Village, Inc.. MLS PIN
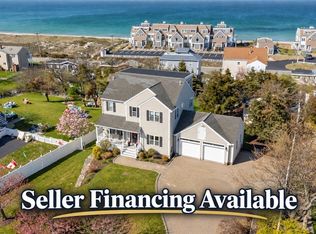
 - $895,0003 bd4 ba3.7k sqftSeton Highlands, Plymouth, MA 02360For Sale
 MLS ID #73592714, Pinehills Resale team, Pinehills Brokerage Services LLC. MLS PIN
