Redbrook’s New Neighborhood - The Preserve on the Agawam - Reserve your beautiful single level home designed and built by premier South Shore Builder .Relax in a peaceful setting surrounded by conservation land along the Agawam River. This White Oak home features an expansive 14 ft cathedral ceiling great room with spacious kitchen and living area. Primary suite also with cathedral ceiling. Step out to your private patio on a nice level lot surrounded by woodland. Energy efficiency achieved with natural gas, tankless hot water and low maintenance building materials. Enjoy the pet friendly walking trails to the Village Green, YMCA. & pool. Nearby schools, beaches, ponds, golf. Easy access to Rte 3 to Boston & Cape. Additional lots and home plans available. Reserve and sign P&S by Sept 30 for $10,000 Options credit. Move in January 2027.
For sale
$899,900
8 Preservation Way, Plymouth, MA 02360
3beds
2,018sqft
Single Family Residence
Built in 2026
9,713 Square Feet Lot
$-- Zestimate®
$446/sqft
$200/mo HOA
What's special
- 4 days
- 50
- 3
Likely to sell faster than
Zillow last checked:
Listing updated:
Listed by:
Sue Meharg 508-243-7778,
E.J. Pontiff Properties 508-243-7778
Source: MLS PIN,MLS#: 73577180
Facts & features
Interior
Bedrooms & bathrooms
- Bedrooms: 3
- Bathrooms: 3
- Full bathrooms: 2
- 1/2 bathrooms: 1
Primary bedroom
- Features: Walk-In Closet(s), Flooring - Wall to Wall Carpet
- Level: First
- Area: 234
- Dimensions: 18 x 13
Bedroom 2
- Features: Closet, Flooring - Wall to Wall Carpet
- Level: First
- Area: 153
- Dimensions: 17 x 9
Bedroom 3
- Features: Walk-In Closet(s), Flooring - Wall to Wall Carpet
- Level: First
- Area: 135
- Dimensions: 15 x 9
Primary bathroom
- Features: Yes
Bathroom 1
- Features: Bathroom - Half, Flooring - Stone/Ceramic Tile
- Level: First
Bathroom 2
- Features: Bathroom - Full, Bathroom - Double Vanity/Sink, Flooring - Stone/Ceramic Tile, Countertops - Stone/Granite/Solid, Enclosed Shower - Fiberglass
- Level: First
Bathroom 3
- Features: Bathroom - With Tub & Shower, Flooring - Stone/Ceramic Tile, Countertops - Stone/Granite/Solid, Double Vanity
- Level: First
Dining room
- Features: Flooring - Hardwood, Open Floorplan
- Level: First
- Area: 160
- Dimensions: 20 x 8
Kitchen
- Features: Flooring - Hardwood, Countertops - Stone/Granite/Solid, Kitchen Island, Open Floorplan, Recessed Lighting, Stainless Steel Appliances, Storage, Gas Stove, Lighting - Pendant
- Level: First
- Area: 162
- Dimensions: 18 x 9
Living room
- Features: Flooring - Hardwood, Open Floorplan, Slider
- Level: First
- Area: 320
- Dimensions: 20 x 16
Heating
- Central, Forced Air, Natural Gas
Cooling
- Central Air
Appliances
- Included: Gas Water Heater, Tankless Water Heater, Microwave, ENERGY STAR Qualified Dishwasher, Range, Instant Hot Water, Oven, Plumbed For Ice Maker
- Laundry: Flooring - Stone/Ceramic Tile, Gas Dryer Hookup, First Floor, Washer Hookup
Features
- Study, Loft, Mud Room
- Flooring: Tile, Carpet, Hardwood
- Doors: Insulated Doors
- Windows: Insulated Windows, Screens
- Basement: Full,Walk-Out Access,Interior Entry,Concrete
- Number of fireplaces: 1
- Fireplace features: Living Room
Interior area
- Total structure area: 2,018
- Total interior livable area: 2,018 sqft
- Finished area above ground: 2,018
Property
Parking
- Total spaces: 4
- Parking features: Attached, Garage Door Opener, Paved Drive, Paved
- Attached garage spaces: 2
- Uncovered spaces: 2
Features
- Patio & porch: Patio
- Exterior features: Patio, Rain Gutters, Professional Landscaping, Sprinkler System, Screens
- Waterfront features: Lake/Pond, Ocean, Beach Ownership(Public)
Lot
- Size: 9,713 Square Feet
- Features: Level
Details
- Zoning: 0
Construction
Type & style
- Home type: SingleFamily
- Architectural style: Ranch
- Property subtype: Single Family Residence
Materials
- Frame, Conventional (2x4-2x6)
- Foundation: Concrete Perimeter
- Roof: Asphalt/Composition Shingles
Condition
- Year built: 2026
Details
- Warranty included: Yes
Utilities & green energy
- Electric: 200+ Amp Service
- Sewer: Other
- Water: Private
- Utilities for property: for Gas Range, for Gas Oven, for Gas Dryer, Washer Hookup, Icemaker Connection
Community & HOA
Community
- Features: Tennis Court(s), Walk/Jog Trails, Golf, Medical Facility, Bike Path, Conservation Area, Highway Access, House of Worship, Public School
- Subdivision: The Preserve on the Agawam-Redbrook
HOA
- Has HOA: Yes
- HOA fee: $200 monthly
Location
- Region: Plymouth
Financial & listing details
- Price per square foot: $446/sqft
- Date on market: 9/25/2026
Estimated market value
Not available
Estimated sales range
Not available
Not available
Price history
| Date | Event | Price |
|---|---|---|
| 9/15/2026 | Listed for sale | $899,900$446/sqft |
Source: MLS PIN #73577180 Report a problem | ||
Public tax history
Tax history is unavailable.
Monthly payment
Est. payment
Payment breakdown
Explore the cost of this home by adjusting the details. Changes won't be saved.Climate risks
Neighborhood: 02360
Nearby schools
Schools provided by the listing agent
- Elementary: Plymouth South
- Middle: Plymouth South
- High: Plymouth South
Source: MLS PIN. This data may not be complete. We recommend contacting the local school district to confirm school assignments for this home.
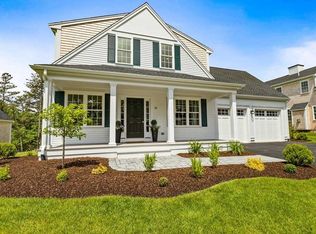
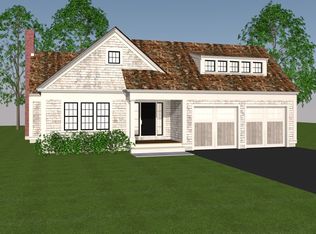

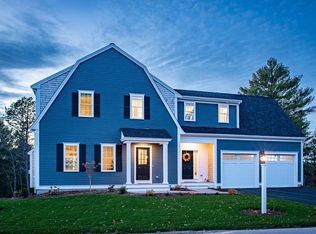
Similar homes
- $890,0003 bd3 ba2.6k sqft21 Blossom Dr, Plymouth, MA 02360For Sale
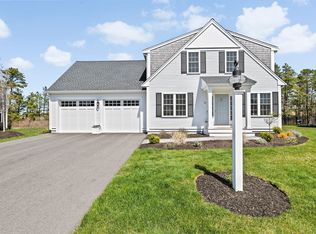 MLS ID #73577796, Alyse Sullivan, eXp Realty LLC. MLS PIN
 - $970,0003 bd3 ba2.8k sqft45 Cranberry Farm Rd, Plymouth, MA 02360For Sale
 MLS ID #73573929, Redbrook Resale Team, eXp Realty LLC. MLS PIN
 - $949,9994 bd3 ba2.9k sqft33 Seabiscuit Dr, Plymouth, MA 02360For Sale
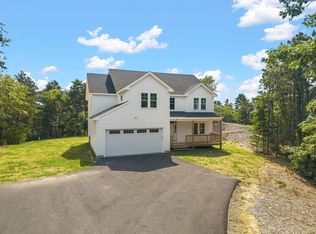 MLS ID #73576717, Kade Phillips, RE/MAX Legacy. MLS PIN
 - $1,065,0003 bd3 ba2.3k sqft28 Barnswallow, Plymouth, MA 02360For Sale
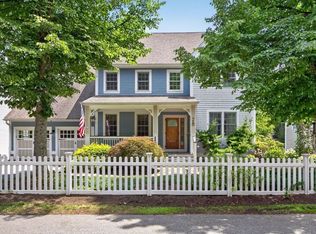 MLS ID #73583621, Pinehills Resale team, Pinehills Brokerage Services LLC. MLS PIN
