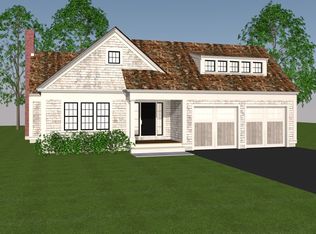
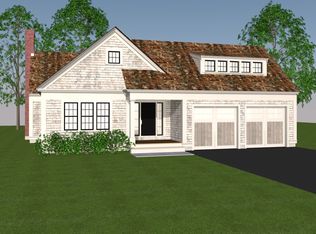
New construction- MOVE IN DECEMBER 2026 - Perfect family home with spacious open design 1st floor and 4 bedrooms 2nd floor. Relax in the private wooded setting of your newly built home by Premier South Shore Builder Eric Pontiff at Redbrook's newest neighborhood The Preserve on the Agawam. Our homes combine traditional New England style with contemporary living offering classic lines, open floor plans & superior quality for easy living. Enjoy all the amenities of new construction with kitchen/dining area open to living room w/gas fireplace, large mudroom w/separate entry. Step outside to the pet friendly walking trails along scenic cranberry bogs or walk to the Village Green to the YMCA . Nearby schools, beaches, ponds, golf. Easy access to Rte 3 & the Cape. Choose upgrades to receive $10,000 Options Credit when you sign P&S by Oct 31.
For sale
$889,900
18 Preservation Way, Plymouth, MA 02360
4beds
2,560sqft
Single Family Residence
Built in 2026
0.28 Acres Lot
$-- Zestimate®
$348/sqft
$200/mo HOA
What's special
Traditional new england stylePrivate wooded settingClassic linesScenic cranberry bogsContemporary livingPet friendly walking trailsOpen floor plans
- 68 days
- 398
- 24
Zillow last checked:
Listing updated:
Listed by:
Sue Meharg 508-243-7778,
E.J. Pontiff Properties 508-243-7778
Source: MLS PIN,MLS#: 73557805
Facts & features
Interior
Bedrooms & bathrooms
- Bedrooms: 4
- Bathrooms: 3
- Full bathrooms: 2
- 1/2 bathrooms: 1
Primary bedroom
- Features: Walk-In Closet(s), Flooring - Wall to Wall Carpet
- Level: Second
- Area: 210
- Dimensions: 15 x 14
Bedroom 2
- Features: Closet, Flooring - Wall to Wall Carpet
- Level: Second
- Area: 144
- Dimensions: 12 x 12
Bedroom 3
- Features: Closet, Flooring - Wall to Wall Carpet
- Level: Second
- Area: 154
- Dimensions: 14 x 11
Bedroom 4
- Features: Closet, Flooring - Wall to Wall Carpet
- Level: Second
- Area: 176
- Dimensions: 16 x 11
Primary bathroom
- Features: Yes
Bathroom 1
- Features: Bathroom - Full, Bathroom - Double Vanity/Sink, Flooring - Stone/Ceramic Tile
- Level: Second
Bathroom 2
- Features: Bathroom - Full, Bathroom - Double Vanity/Sink, Bathroom - With Tub & Shower, Flooring - Stone/Ceramic Tile
- Level: Second
Bathroom 3
- Features: Bathroom - Half, Ceiling Fan(s), Flooring - Stone/Ceramic Tile, Pedestal Sink
- Level: First
Dining room
- Features: Flooring - Hardwood, Open Floorplan, Slider
- Level: First
- Area: 210
- Dimensions: 15 x 14
Kitchen
- Features: Closet, Flooring - Hardwood, Pantry, Countertops - Stone/Granite/Solid, Kitchen Island, Open Floorplan, Recessed Lighting, Slider, Stainless Steel Appliances, Storage, Gas Stove, Lighting - Pendant
- Level: First
- Area: 169
- Dimensions: 13 x 13
Living room
- Features: Flooring - Hardwood, Open Floorplan
- Level: First
- Area: 304
- Dimensions: 19 x 16
Heating
- Central, Forced Air, Natural Gas
Cooling
- Central Air
Appliances
- Included: Gas Water Heater, Tankless Water Heater, Microwave, ENERGY STAR Qualified Dishwasher, Range, Oven
- Laundry: Flooring - Stone/Ceramic Tile, Gas Dryer Hookup, Washer Hookup, Second Floor
Features
- Closet, Entry Hall, Mud Room, Foyer
- Flooring: Tile, Carpet, Hardwood, Flooring - Hardwood, Flooring - Stone/Ceramic Tile
- Doors: Insulated Doors, Storm Door(s)
- Windows: Insulated Windows, Screens
- Basement: Full,Bulkhead,Concrete
- Number of fireplaces: 1
- Fireplace features: Living Room
Interior area
- Total structure area: 2,560
- Total interior livable area: 2,560 sqft
- Finished area above ground: 2,560
Property
Parking
- Total spaces: 4
- Parking features: Attached, Garage Door Opener, Paved Drive, Paved
- Attached garage spaces: 2
- Uncovered spaces: 2
Features
- Patio & porch: Patio
- Exterior features: Patio, Rain Gutters, Sprinkler System, Screens
- Waterfront features: Lake/Pond, Ocean, Beach Ownership(Public)
Lot
- Size: 0.28 Acres
- Features: Corner Lot, Level
Details
- Zoning: 0
Construction
Type & style
- Home type: SingleFamily
- Architectural style: Shingle
- Property subtype: Single Family Residence
Materials
- Frame, Conventional (2x4-2x6)
- Foundation: Concrete Perimeter
- Roof: Asphalt/Composition Shingles
Condition
- Year built: 2026
Details
- Warranty included: Yes
Utilities & green energy
- Electric: 150 Amp Service
- Sewer: Other
- Water: Private
- Utilities for property: for Gas Range, for Gas Oven, for Gas Dryer
Community & HOA
Community
- Features: Pool, Walk/Jog Trails, Golf, Bike Path, Conservation Area, Highway Access, Public School
- Subdivision: The Preserve on the Agawam- Redbrook
HOA
- Has HOA: Yes
- HOA fee: $200 monthly
Location
- Region: Plymouth
Financial & listing details
- Price per square foot: $348/sqft
- Date on market: 8/1/2026
Estimated market value
Not available
Estimated sales range
Not available
Not available
Price history
| Date | Event | Price |
|---|---|---|
| 8/1/2026 | Listed for sale | $889,900$348/sqft |
Source: MLS PIN #73557805 Report a problem | ||
Public tax history
Tax history is unavailable.
Monthly payment
Est. payment
Payment breakdown
Explore the cost of this home by adjusting the details. Changes won't be saved.Climate risks
Neighborhood: 02360
Nearby schools
Schools provided by the listing agent
- Elementary: Plymouth South
- Middle: Plymouth South
- High: Plymouth South
Source: MLS PIN. This data may not be complete. We recommend contacting the local school district to confirm school assignments for this home.
Similar homes
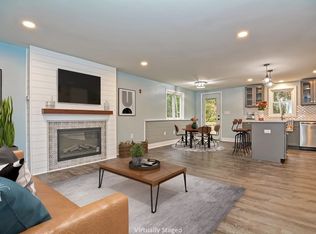
- $859,9003 bd3 ba2.1k sqft4 Preservation Way, Plymouth, MA 02360New Construction
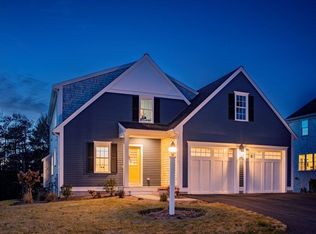 MLS ID #73586535, Sue Meharg, E.J. Pontiff Properties. MLS PIN
 - $899,9003 bd3 ba2.6k sqft6 Preservation Way, Plymouth, MA 02360New Construction
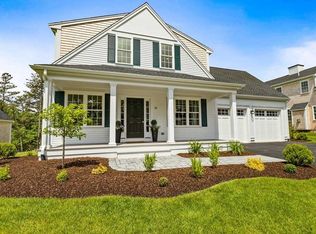 MLS ID #73577130, Sue Meharg, E.J. Pontiff Properties. MLS PIN
 - $899,9003 bd3 ba2k sqft8 Preservation Way, Plymouth, MA 02360For Sale
 MLS ID #73577180, Sue Meharg, E.J. Pontiff Properties. MLS PIN
 - $885,0005 bd3 ba2.8k sqft21 Woodvale Ave, Plymouth, MA 02360For Sale
 MLS ID #73573671, Kelly Roche, Atlantic Homes. MLS PIN
 - $799,9004 bd4 ba2k sqft11 Burbank Street, Sandwich, MA 02563For Sale
 MLS ID #22604314, Tori Harrison Farr, Sotheby's International Realty, Inc.. CCIMLS
 - $874,9993 bd4 ba2.2k sqft115 Kiahs Way, East Sandwich, MA 02537For SaleMLS ID #22603343, Amber Dauphinais, Orleans Village Properties, LLC. CCIMLS
