Tucked on a peaceful cul-de-sac in the sought-after Redbrook community, this White Pine floor plan home checks every box. A farmer's porch welcomes you in, setting the tone for the warmth found throughout. Hardwood floors and crown molding flow throughout the first floor, where the layout is designed with everyday life in mind: a first-floor primary suite offers a true retreat, complete with a primary bath featuring a tiled shower and glass door, quartz double vanity, and double closets. At the center of it all, the kitchen and living area come together in one open, sunlit space . A marble framed gas fireplace anchors the room, complemented by a shiplap accent wall adding instant character. In the kitchen, you'll find glass cabinetry, a custom vent hood, and a striking tile backsplash that pair with stainless steel appliances for a look that's both elevated and functional. The built-in quartz coffee bar doubles beautifully as a workspace. Custom shutters and custom lighting carry the same attention to detail into every corner. Day-to-day convenience is covered too, with a dedicated home office for those who work remotely or just need a quiet corner to call their own, a mudroom off the garage, a separate laundry room, and a half bath for guests rounding out the main level. Upstairs, hardwood continues into a large loft; ideal as a second living space or playroom alongside two generously sized bedrooms and a full bath with double vanity. The partially finished basement expands your living space even further, offering flexibility for any number of uses. Outside, a paved patio and fenced-in yard make for easy entertaining or quiet evenings at home. With a two car garage and two zone heating for year round comfort. All the charm of Redbrook right outside your door from nature trails to the true community spirit, this home is one not to be missed!
For sale
$970,000
45 Cranberry Farm Rd, Plymouth, MA 02360
3beds
2,897sqft
Single Family Residence
Built in 2024
10,237 Square Feet Lot
$970,900 Zestimate®
$335/sqft
$200/mo HOA
What's special
Half bath for guestsTwo car garagePaved patioHardwood floorsFirst-floor primary suiteTwo generously sized bedroomsDedicated home office
- 10 days
- 573
- 33
Zillow last checked:
Listing updated:
Listed by:
Redbrook Resale Team 781-264-0894,
eXp Realty LLC 888-854-7493
Source: MLS PIN,MLS#: 73573929
Facts & features
Interior
Bedrooms & bathrooms
- Bedrooms: 3
- Bathrooms: 3
- Full bathrooms: 2
- 1/2 bathrooms: 1
- Main level bathrooms: 2
- Main level bedrooms: 1
Primary bedroom
- Features: Bathroom - Full, Bathroom - Double Vanity/Sink, Walk-In Closet(s), Flooring - Wall to Wall Carpet, Window(s) - Bay/Bow/Box, Crown Molding
- Level: Main,First
- Area: 182
- Dimensions: 13 x 14
Bedroom 2
- Features: Walk-In Closet(s), Flooring - Wall to Wall Carpet, Window(s) - Bay/Bow/Box
- Level: Second
- Area: 182
- Dimensions: 13 x 14
Bedroom 3
- Features: Flooring - Wall to Wall Carpet, Window(s) - Bay/Bow/Box
- Level: Second
- Area: 143
- Dimensions: 13 x 11
Primary bathroom
- Features: Yes
Bathroom 1
- Features: Bathroom - Half, Flooring - Stone/Ceramic Tile, Wainscoting, Crown Molding
- Level: Main,First
Bathroom 2
- Features: Bathroom - Full, Bathroom - Double Vanity/Sink, Bathroom - Tiled With Shower Stall, Flooring - Stone/Ceramic Tile, Window(s) - Bay/Bow/Box, Countertops - Stone/Granite/Solid, Double Vanity, Recessed Lighting, Crown Molding
- Level: Main,First
Bathroom 3
- Features: Bathroom - Full, Bathroom - Double Vanity/Sink, Bathroom - With Tub & Shower, Flooring - Stone/Ceramic Tile, Window(s) - Bay/Bow/Box, Countertops - Stone/Granite/Solid
- Level: Second
Dining room
- Features: Flooring - Hardwood, Window(s) - Bay/Bow/Box, Open Floorplan, Crown Molding
- Level: Main,First
- Area: 132
- Dimensions: 11 x 12
Kitchen
- Features: Flooring - Hardwood, Pantry, Countertops - Stone/Granite/Solid, Kitchen Island, Cabinets - Upgraded, Open Floorplan, Recessed Lighting, Stainless Steel Appliances, Lighting - Pendant, Crown Molding
- Level: Main,First
- Area: 192
- Dimensions: 12 x 16
Living room
- Features: Flooring - Hardwood, Window(s) - Bay/Bow/Box, Open Floorplan, Recessed Lighting, Slider, Crown Molding
- Level: Main,First
- Area: 255
- Dimensions: 15 x 17
Office
- Features: Flooring - Hardwood, Window(s) - Bay/Bow/Box, Crown Molding, Pocket Door
- Level: Main
- Area: 70
- Dimensions: 7 x 10
Heating
- Forced Air, Natural Gas
Cooling
- Central Air
Appliances
- Included: Range, Dishwasher, Microwave, Refrigerator, Range Hood
- Laundry: Flooring - Stone/Ceramic Tile, Window(s) - Bay/Bow/Box, Main Level, First Floor
Features
- Crown Molding, Wainscoting, Recessed Lighting, Loft, Home Office, Mud Room, Bonus Room, Internet Available - Broadband
- Flooring: Tile, Carpet, Hardwood, Flooring - Hardwood, Flooring - Stone/Ceramic Tile, Flooring - Wall to Wall Carpet
- Doors: Pocket Door, Insulated Doors
- Windows: Bay/Bow/Box, Insulated Windows
- Basement: Full,Partially Finished
- Number of fireplaces: 1
- Fireplace features: Living Room
Interior area
- Total structure area: 2,897
- Total interior livable area: 2,897 sqft
- Finished area above ground: 2,605
- Finished area below ground: 292
Video & virtual tour
Property
Parking
- Total spaces: 4
- Parking features: Attached, Paved Drive, Off Street, Paved
- Attached garage spaces: 2
- Uncovered spaces: 2
Features
- Patio & porch: Porch, Patio
- Exterior features: Porch, Patio, Professional Landscaping, Stone Wall
- Fencing: Fenced/Enclosed
- Waterfront features: Lake/Pond, 3/10 to 1/2 Mile To Beach, Beach Ownership(Association)
Lot
- Size: 10,237 Square Feet
- Features: Cleared
Details
- Parcel number: 5198881
- Zoning: RR
Construction
Type & style
- Home type: SingleFamily
- Architectural style: Colonial
- Property subtype: Single Family Residence
Materials
- Conventional (2x4-2x6)
- Foundation: Concrete Perimeter
- Roof: Asphalt/Composition Shingles
Condition
- Year built: 2024
Utilities & green energy
- Electric: 200+ Amp Service
- Sewer: Other
- Water: Private
- Utilities for property: for Gas Range
Green energy
- Energy efficient items: Thermostat
Community & HOA
Community
- Features: Pool, Park, Walk/Jog Trails, Medical Facility, Laundromat, Bike Path, Conservation Area, House of Worship
- Subdivision: Redbrook
HOA
- Has HOA: Yes
- HOA fee: $200 monthly
Location
- Region: Plymouth
Financial & listing details
- Price per square foot: $335/sqft
- Tax assessed value: $525,300
- Annual tax amount: $6,666
- Date on market: 9/9/2026
- Exclusions: Washer, Dryer, Stair Treads, Shelves In Bedrooms And Loft
- Road surface type: Paved
Estimated market value
$970,900
$922,000 - $1.02M
$5,176/mo
Price history
| Date | Event | Price |
|---|---|---|
| 9/9/2026 | Listed for sale | $970,000+23.6%$335/sqft |
Source: MLS PIN #73573929 Report a problem | ||
| 1/11/2024 | Listing removed | $784,900$271/sqft |
Source: MLS PIN #73150766 Report a problem | ||
| 12/6/2023 | Price change | $784,900+1.9%$271/sqft |
Source: MLS PIN #73150766 Report a problem | ||
| 8/21/2023 | Listed for sale | $769,900$266/sqft |
Source: MLS PIN #73150766 Report a problem | ||
Public tax history
| Year | Property taxes | Tax assessment |
|---|---|---|
| 2025 | $6,666 | $525,300 |
Find assessor info on the county website
Monthly payment
Est. payment
Payment breakdown
Explore the cost of this home by adjusting the details. Changes won't be saved.Climate risks
Neighborhood: 02360

Similar homes
- $890,0003 bd3 ba2.6k sqft21 Blossom Dr, Plymouth, MA 02360For Sale
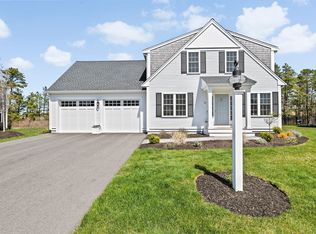 MLS ID #73577796, Alyse Sullivan, eXp Realty LLC. MLS PIN
 - $899,9003 bd3 ba2.6k sqft6 Preservation Way, Plymouth, MA 02360New Construction
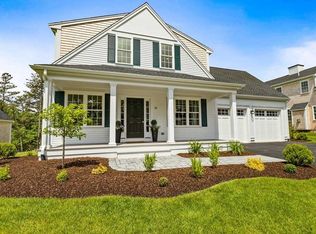 MLS ID #73577130, Sue Meharg, E.J. Pontiff Properties. MLS PIN
 - $899,9003 bd3 ba2k sqft8 Preservation Way, Plymouth, MA 02360For Sale
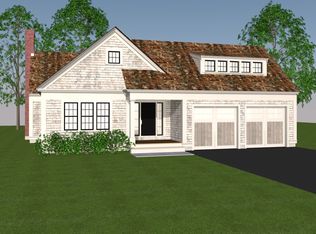 MLS ID #73577180, Sue Meharg, E.J. Pontiff Properties. MLS PIN
 - $889,9004 bd3 ba2.5k sqft18 Preservation Way, Plymouth, MA 02360For Sale
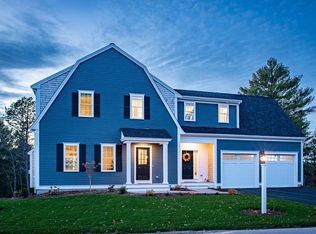 MLS ID #73557805, Sue Meharg, E.J. Pontiff Properties. MLS PIN
 - $989,0004 bd3 ba3.4k sqft30 Fairview Lane, Plymouth, MA 02360For Sale
 MLS ID #22604402, Jane N Bodrie, Sotheby's International Realty, Inc.. CCIMLS
 - $950,0003 bd3 ba2.7k sqft11 Sycamore Avenue, Sagamore Beach, MA 02562For SaleMLS ID #22604579, Sheri Sibley, Engel & Volkers, South Shore. CCIMLS
