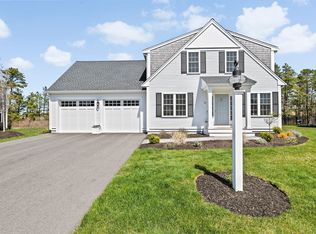
Brand new modern farmhouse, thoughtfully designed and built with exceptional high end finishes throughout! The bright open floor plan showcases 9' ceilings, 7.5'' European Oak HW floors, and a designer kitchen featuring white shaker cabinetry, expansive center island, Quartz countertops, tiled backsplash, and W/I pantry. The living room highlights a distinctive electric fireplace w/ shiplap surround & wood mantel, offering a relaxing vibe. Upstairs, the primary suite includes a custom W/I closet & stunning bath featuring a dbl vanity w/ LED mirror, tiled walk-in shower w/ sliding glass door, while 2 add'l BRs & signature full bath complete the second level. Outdoor living shines w/ a TimberTech deck overlooking professionally landscaped grounds, paver walkways, and a firepit for all 4 seasons! A state-of-the-art geothermal HVAC system delivers energy-efficient heat & A/C with long-term value & environmentally friendly performance. Additional highlights include a full basement w/ 9 ft ceilings, also plumbed for add'l bath, 4-BR septic, LP SmartSide siding, and an oversized garage. Steps to Electric Beach and close to the Canal & Onset Beach! Incredible location just over the bridge!
New construction
Price cut: $50K (10/1)
$949,000
19 Puritan Road, Buzzards Bay, MA 02532
3beds
2,100sqft
Single Family Residence
Built in 2026
0.29 Acres Lot
$940,800 Zestimate®
$452/sqft
$-- HOA
What's special
Professionally landscaped groundsOversized garageWhite shaker cabinetryQuartz countertopsExpansive center islandTiled backsplashDesigner kitchen
- 93 days
- 513
- 21
Zillow last checked:
Listing updated:
Listed by:
Molly B Miller 617-590-5168,
Tree of Life Real Estate Services
Source: CCIMLS,MLS#: 22603570
Facts & features
Interior
Bedrooms & bathrooms
- Bedrooms: 3
- Bathrooms: 3
- Full bathrooms: 2
- 1/2 bathrooms: 1
Heating
- Other
Cooling
- Other
Appliances
- Included: Dishwasher, Electric Range, Refrigerator, Range Hood, Electric, Other
- Laundry: Washer Hookup
Features
- Pantry, Recessed Lighting
- Flooring: Wood, Tile
- Basement: Full
- Number of fireplaces: 1
Interior area
- Total structure area: 2,100
- Total interior livable area: 2,100 sqft
Property
Parking
- Total spaces: 1
- Parking features: Storage
- Attached garage spaces: 1
Features
- Stories: 2
- Patio & porch: Deck
Lot
- Size: 0.29 Acres
Details
- Parcel number: BOUR M:193 B: L:1540
- Special conditions: Standard,None
Construction
Type & style
- Home type: SingleFamily
- Property subtype: Single Family Residence
Materials
- Other
- Roof: Shingle
Condition
- New construction: Yes
- Year built: 2026
Utilities & green energy
- Water: Public
Community & HOA
Location
- Region: Bourne
Financial & listing details
- Price per square foot: $452/sqft
- Tax assessed value: $455,700
- Annual tax amount: $3,486
- Date on market: 7/23/2026
- Cumulative days on market: 94 days
Estimated market value
$940,800
$894,000 - $988,000
$3,955/mo
Price history
| Date | Event | Price |
|---|---|---|
| 10/1/2026 | Price change | $949,000-5%$452/sqft |
Source: MLS PIN #73554214 Report a problem | ||
| 9/8/2026 | Price change | $999,000-9.1%$476/sqft |
Source: MLS PIN #73554214 Report a problem | ||
| 7/23/2026 | Listed for sale | $1,099,000+254.6%$523/sqft |
Source:  CCIMLS #22603570 Report a problem CCIMLS #22603570 Report a problem | ||
| 12/5/2024 | Listing removed | $309,900$148/sqft |
Source: CCIMLS #22403192 Report a problem | ||
| 9/4/2024 | Price change | $309,900-6.1%$148/sqft |
Source: MLS PIN #73260478 Report a problem | ||
| 7/26/2024 | Price change | $329,900-5.7%$157/sqft |
Source: MLS PIN #73260478 Report a problem | ||
| 7/5/2024 | Listed for sale | $349,900+47.6%$167/sqft |
Source: CCIMLS #22403192 Report a problem | ||
| 7/19/2022 | Sold | $237,000$113/sqft |
Source: Public Record Report a problem | ||
Public tax history
| Year | Property taxes | Tax assessment |
|---|---|---|
| 2025 | $2,459 -8.2% | $314,800 -5.8% |
| 2024 | $2,679 +2.8% | $334,100 +12.9% |
| 2023 | $2,606 +3.1% | $295,800 +18.1% |
| 2022 | $2,527 +2.8% | $250,400 +9.8% |
| 2021 | $2,457 +3.1% | $228,100 +2.8% |
| 2020 | $2,383 +4.8% | $221,900 +2.5% |
| 2019 | $2,274 +10.3% | $216,400 +10.6% |
| 2018 | $2,062 +3.4% | $195,600 +1% |
| 2017 | $1,994 +14.7% | $193,600 +13.2% |
| 2016 | $1,738 | $171,100 |
Find assessor info on the county website
Monthly payment
Est. payment
Payment breakdown
Explore the cost of this home by adjusting the details. Changes won't be saved.Climate risks
Neighborhood: 02532
Similar homes
- $1,350,0003 bd2 ba3k sqft43 Seabreeze Dr, Bourne, MA 02532For Sale
 MLS ID #73557363, Patrick Ryan, Ryan Realty Group LLC. MLS PIN
 - $890,0003 bd3 ba2.6k sqft21 Blossom Dr, Plymouth, MA 02360For Sale
 MLS ID #73577796, Alyse Sullivan, eXp Realty LLC. MLS PIN
 - $949,9003 bd3 ba2.8k sqft45 Cranberry Farm Rd, Plymouth, MA 02360For Sale
 MLS ID #73573929, Redbrook Resale Team, eXp Realty LLC. MLS PIN
 - $925,0004 bd3 ba2.9k sqft17 Pond Edge Trl, Wareham, MA 02571For Sale
 MLS ID #73510270, Marcus Medley, The Medley Group. MLS PIN
 - $859,9993 bd4 ba2.2k sqft115 Kiahs Way, East Sandwich, MA 02537For Sale
 MLS ID #22603343, Amber Dauphinais, Orleans Village Properties, LLC. CCIMLS
 - $899,0003 bd3 ba2.4k sqft19 Wheelhouse Circle, Hatchville, MA 02536For SaleMLS ID #22603218, Gail Quenneville, William Raveis Real Estate & Home Services. CCIMLS
- $865,0003 bd3 ba2.2k sqft140 Broken Bow Lane, Teaticket, MA 02536For SaleMLS ID #22604905, Danielle Rokosz, Sotheby's International Realty. CCIMLS
- $895,0003 bd3 ba2k sqft19 Maple Street, Mashpee, MA 02649For SaleMLS ID #22605127, Rory Eames, Coldwell Banker Martha Murray. CCIMLS
- $799,9004 bd4 ba2k sqft11 Burbank Street, Sandwich, MA 02563For SaleMLS ID #22604314, Tori Harrison Farr, Sotheby's International Realty, Inc.. CCIMLS
- $789,0003 bd2 ba1.5k sqft55 Holly Ridge Drive, Sandwich, MA 02563For SaleMLS ID #22605332, Jessica M Stanney, William Raveis Real Estate & Home Services. CCIMLS
