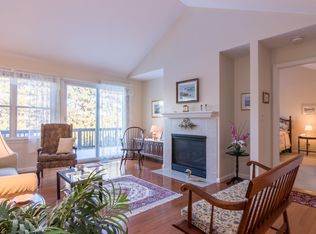
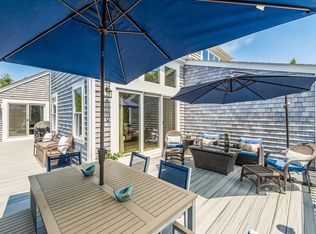
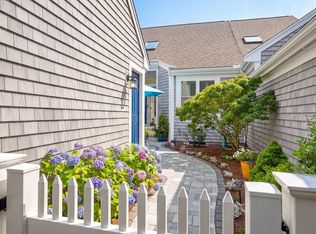
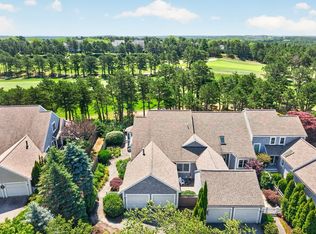
This stunning, private, and inviting bright "U" model end-unit townhome at Winslowe's View in The Pinehills is filled with warmth. It is flooded with natural light, enhancing its spacious interior, which is fantastic for entertaining. New hardwood flooring. The open-concept dining and living areas feature cathedral ceilings, walls of glass, gas fireplace, and a slider leading to the deck, creating a seamless connection to the outdoors. The study, a cozy retreat, features a gas fireplace and custom built-in shelving. The first-floor primary suite, with its cathedral ceiling, provides a private oasis with generous closet space and a well-appointed bathroom separate shower and bathtub & a private garden. Upstairs, a large loft space offers flexibility, w/ guest bed + bath. Lower level with a bonus room/family room, guest bedroom with ensuite and an entertainment bar area. A professionally landscaped, secluded courtyard leads you to the door and an expansive outdoor deck to enjoy in this truly ready-to-move-in home. HOA includes 2 pools, pickleball courts, function rooms, quaint mail house and The Stonebridge club with exercise, tennis, pools and many clubs.
For sale
$875,000
5 Alice Mullens Way Unit 5, Plymouth, MA 02360
3beds
3,016sqft
Condominium, Townhouse
Built in 2005
-- sqft lot
$-- Zestimate®
$290/sqft
$1,089/mo HOA
What's special
Gas fireplaceEntertainment bar areaPrivate gardenPrivate oasisCathedral ceilingsExpansive outdoor deckGenerous closet space
- 1 day |
- 167 |
- 3 |
Zillow last checked:
Listing updated:
Listed by:
Pinehills Resale team 508-209-2000,
Pinehills Brokerage Services LLC 508-209-2000,
Karin Lynne Cruz Bianchi 508-280-1479
Source: MLS PIN,MLS#: 73564921
Facts & features
Interior
Bedrooms & bathrooms
- Bedrooms: 3
- Bathrooms: 4
- Full bathrooms: 3
- 1/2 bathrooms: 1
- Main level bathrooms: 1
- Main level bedrooms: 1
Primary bedroom
- Features: Bathroom - Full, Bathroom - Double Vanity/Sink, Closet - Linen, Walk-In Closet(s), Closet/Cabinets - Custom Built, Flooring - Hardwood, Flooring - Stone/Ceramic Tile, Recessed Lighting
- Level: Main,First
- Area: 299
- Dimensions: 23 x 13
Bedroom 2
- Features: Bathroom - Full, Closet, Flooring - Wall to Wall Carpet
- Level: Second
- Area: 216
- Dimensions: 18 x 12
Bedroom 3
- Features: Bathroom - Full, Flooring - Wall to Wall Carpet
- Level: Basement
Primary bathroom
- Features: Yes
Bathroom 1
- Features: Bathroom - Full, Bathroom - Double Vanity/Sink, Bathroom - Tiled With Shower Stall, Flooring - Stone/Ceramic Tile, Countertops - Stone/Granite/Solid
- Level: Main,First
Bathroom 2
- Features: Bathroom - Full, Bathroom - With Tub, Flooring - Stone/Ceramic Tile
- Level: Second
Bathroom 3
- Features: Bathroom - Full, Bathroom - With Shower Stall, Flooring - Stone/Ceramic Tile
- Level: Basement
Dining room
- Features: Cathedral Ceiling(s), Flooring - Hardwood, Deck - Exterior, Open Floorplan, Recessed Lighting
- Level: Main,First
- Area: 260
- Dimensions: 20 x 13
Kitchen
- Features: Flooring - Hardwood, Countertops - Stone/Granite/Solid, Countertops - Upgraded, Breakfast Bar / Nook, Deck - Exterior, Open Floorplan, Recessed Lighting, Slider
- Level: Main,First
- Area: 221
- Dimensions: 17 x 13
Living room
- Features: Skylight, Cathedral Ceiling(s), Flooring - Hardwood, Deck - Exterior, Open Floorplan, Recessed Lighting, Slider
- Level: Main,First
- Area: 143
- Dimensions: 13 x 11
Heating
- Forced Air, Natural Gas, Fireplace
Cooling
- Central Air
Appliances
- Included: Range, Dishwasher, Microwave, Washer, Dryer, ENERGY STAR Qualified Refrigerator
- Laundry: First Floor, In Unit
Features
- Closet/Cabinets - Custom Built, Open Floorplan, Recessed Lighting, Bathroom - Half, Loft, Den, Great Room, Bathroom
- Flooring: Tile, Carpet, Hardwood, Flooring - Wall to Wall Carpet, Flooring - Hardwood, Flooring - Engineered Hardwood
- Doors: Storm Door(s)
- Windows: Insulated Windows, Screens
- Has basement: Yes
- Number of fireplaces: 2
- Fireplace features: Living Room
Interior area
- Total structure area: 3,016
- Total interior livable area: 3,016 sqft
- Finished area above ground: 2,124
- Finished area below ground: 892
Video & virtual tour
Property
Parking
- Total spaces: 6
- Parking features: Attached, Off Street
- Attached garage spaces: 2
- Uncovered spaces: 4
Features
- Patio & porch: Deck - Composite
- Exterior features: Deck - Composite, Garden, Screens, Rain Gutters, Professional Landscaping, Sprinkler System
- Pool features: Association, In Ground
- Waterfront features: Ocean, 1 to 2 Mile To Beach, Beach Ownership(Public)
Details
- Parcel number: 4621479
- Zoning: OSMUD
Construction
Type & style
- Home type: Townhouse
- Property subtype: Condominium, Townhouse
Materials
- Frame
- Roof: Shingle
Condition
- Year built: 2005
Utilities & green energy
- Electric: 200+ Amp Service
- Sewer: Private Sewer
- Water: Private
- Utilities for property: for Gas Range
Community & HOA
Community
- Features: Shopping, Pool, Tennis Court(s), Park, Walk/Jog Trails, Golf, Medical Facility, Laundromat, Bike Path, Conservation Area, Highway Access, House of Worship, Public School
HOA
- Amenities included: Pool, Tennis Court(s), Park, Recreation Facilities, Paddle Tennis, Fitness Center, Clubroom, Trail(s), Clubhouse
- Services included: Insurance, Maintenance Structure, Road Maintenance, Maintenance Grounds, Snow Removal, Trash, Reserve Funds
- HOA fee: $1,089 monthly
Location
- Region: Plymouth
Financial & listing details
- Price per square foot: $290/sqft
- Tax assessed value: $740,800
- Annual tax amount: $9,297
- Date on market: 8/18/2026
Estimated market value
Not available
Estimated sales range
Not available
Not available
Price history
| Date | Event | Price |
|---|---|---|
| 8/18/2026 | Listed for sale | $875,000$290/sqft |
Source: MLS PIN #73564921 Report a problem | ||
Public tax history
Tax history is unavailable.
Monthly payment
Est. payment
Payment breakdown
Explore the cost of this home by adjusting the details. Changes won't be saved.Climate risks
Neighborhood: The Pinehills
Getting around
0 / 100
Car-DependentNearby schools
GreatSchools rating
- 8/10Nathaniel Morton Elementary SchoolGrades: K-5Distance: 4.8 mi
- 5/10Plymouth Community Intermediate SchoolGrades: 6-8Distance: 3.1 mi
- 5/10Plymouth North High SchoolGrades: 9-12Distance: 3.9 mi
- $675,0002 bd4 ba2.5k sqft11 Alice Mullens Way #11, Plymouth, MA 02360Sold

- $742,5003 bd4 ba2.9k sqft7 Alice Mullens Way, Plymouth, MA 02360Sold

- $616,4002 bd2 ba1.5k sqft3 Alice Mullens Way, Plymouth, MA 02360Off Market
- $700,0002 bd3 ba2.3k sqft6 Old Apple Tree Trl #6, Plymouth, MA 02360Sold
- $665,8002 bd2 ba1.5k sqft23 Alice Mullens ##23, Plymouth, MA 02360Off Market
- $663,0002 bd3 ba2.9k sqft17 Pinchion Vale, Plymouth, MA 02360Sold
- $875,0002 bd4 ba2.6k sqft25 Pinchion Vale #25, Plymouth, MA 02360Sold
- $745,0002 bd3 ba2.1k sqft15 Pinchion Vale UNIT 15, Plymouth, MA 02360Sold
A local agent can set up tours, give advice and negotiate with sellers.
A local lender can help you make sure your offer is ready when you are.
Similar homes
- $899,0002 bd4 ba2.6k sqftWinslowe's View, Plymouth, MA 02360For Sale
 MLS ID #73564920, Pinehills Resale team, Pinehills Brokerage Services LLC. MLS PIN
 - $785,0002 bd2 ba2k sqftWinslowes View In The Pinehills, Plymouth, MA 02360For Sale
 MLS ID #73561355, Pinehills Resale team, Pinehills Brokerage Services LLC. MLS PIN
 - $865,0002 bd3 ba2.1k sqftWinslowe's View, Plymouth, MA 02360For Sale
 MLS ID #73552196, Pinehills Resale team, Pinehills Brokerage Services LLC. MLS PIN
 - $729,0002 bd3 ba1.7k sqftWinslowe's View At The Pinehills, Plymouth, MA 02360For Sale
 MLS ID #73561744, Pinehills Resale team, Pinehills Brokerage Services LLC. MLS PIN
 - $850,0003 bd3 ba2.5k sqft66 Clam Pudding, Plymouth, MA 02360For SaleMLS ID #73560230, Pinehills Resale team, Pinehills Brokerage Services LLC. MLS PIN
- $889,0003 bd3 ba2.6k sqftSeton Highlands, Plymouth, MA 02360For SaleMLS ID #73553543, The Anchor Team, Jane Coit Real Estate, Inc.. MLS PIN
- $799,0003 bd2 ba2.6k sqft223 Clark Rd, Plymouth, MA 02360For SaleMLS ID #73562436, James Andrea, Lamacchia Realty, Inc.. MLS PIN
- $825,0003 bd3 ba2.4k sqft22 Cross Wind, Plymouth, MA 02360For SaleMLS ID #73562183, Pinehills Resale team, Pinehills Brokerage Services LLC. MLS PIN
- $1,075,0003 bd3 ba2.4k sqft51 Forest Edge, Plymouth, MA 02360For SaleMLS ID #73561329, Cheryl Phelan, Coldwell Banker Realty - Plymouth. MLS PIN
- $730,0002 bd2 ba1.8k sqftWinslowe's View, Plymouth, MA 02360For SaleMLS ID #73524887, Pinehills Resale team, Pinehills Brokerage Services LLC. MLS PIN
- $1,065,0003 bd3 ba2.3k sqft28 Barnswallow, Plymouth, MA 02360For SaleMLS ID #73556262, Pinehills Resale team, Pinehills Brokerage Services LLC. MLS PIN
- $949,0002 bd2 ba1.7k sqft61 Clifford Rd, Plymouth, MA 02360For SaleMLS ID #73559145, Lynne Morey, Coldwell Banker Realty - Plymouth. MLS PIN
- from $992,0003 bd3 ba2.4k sqftFresco 4 Plan, Bentgrass Mist at The Pinehills, Plymouth, MA 02360New ConstructionThe Green Company
- $920,0003 bd3 ba2.1k sqft64 Hatherly Rise, Plymouth, MA 02360For SaleEngel & Volkers
- $825,0002 bd3 ba2.1k sqftSeton Highlands, Plymouth, MA 02360For SaleMLS ID #73323375, Liz Bone Team, South Shore Sotheby's International Realty. MLS PIN
- $645,0003 bd3 ba2.2k sqftAlden's Reach, Plymouth, MA 02360New ConstructionMLS PIN
- from $919,9953 bd4 ba2.7k sqftDavid Plan, Toll Brothers at The Pinehills - Broadleaf, Plymouth, MA 02360New ConstructionToll Brothers Inc.
- $899,0002 bd2 ba1.8k sqft26 Boatwrights Loop, Plymouth, MA 02360For SaleMLS ID #73540160, Pinehills Resale team, Pinehills Brokerage Services LLC. MLS PIN
- $979,0003 bd4 ba3.7k sqft67 Southward Trl, Plymouth, MA 02360For SaleEngel & Volkers
- from $881,9952 bd3 ba2.4k sqftDavis Plan, Toll Brothers at The Pinehills - Broadleaf, Plymouth, MA 02360New ConstructionToll Brothers Inc.
